You are viewing the public record. Locked fields, deposit structure, and full analytics open with an account.
Moovmynt IDMP-2034
Freshness90+ days ago
UpdatedJan 30, 2026
Total Layouts21
Verified Layouts21 / 21
ASHTON
CONSTRUCTIONCONDOSELLING
Ashton is a premium residential development by Fairborne Homes that represents the first phase of the new Lynn Creek Village master-planned community in North Vancouver.
Set your life in the heart of a new North Vancouver neighbourhood. Fairborne introduces Ashton, the first chapter in the Lynn Creek Village community. This family-friendly collection of 140 premium residences in two 6-storey buildings exemplify West Coast living while featuring the latest in building envelope technology and energy efficiency. With the expanded Marie Place Park next door, a lush greenway linear park leading you to a selection of conveniences just steps away, Ashton is closely connected to nature and everyday essentials. This is where people come together to celebrate a true North Shore lifestyle. Lynn Creek – the new place to be on The Shore.
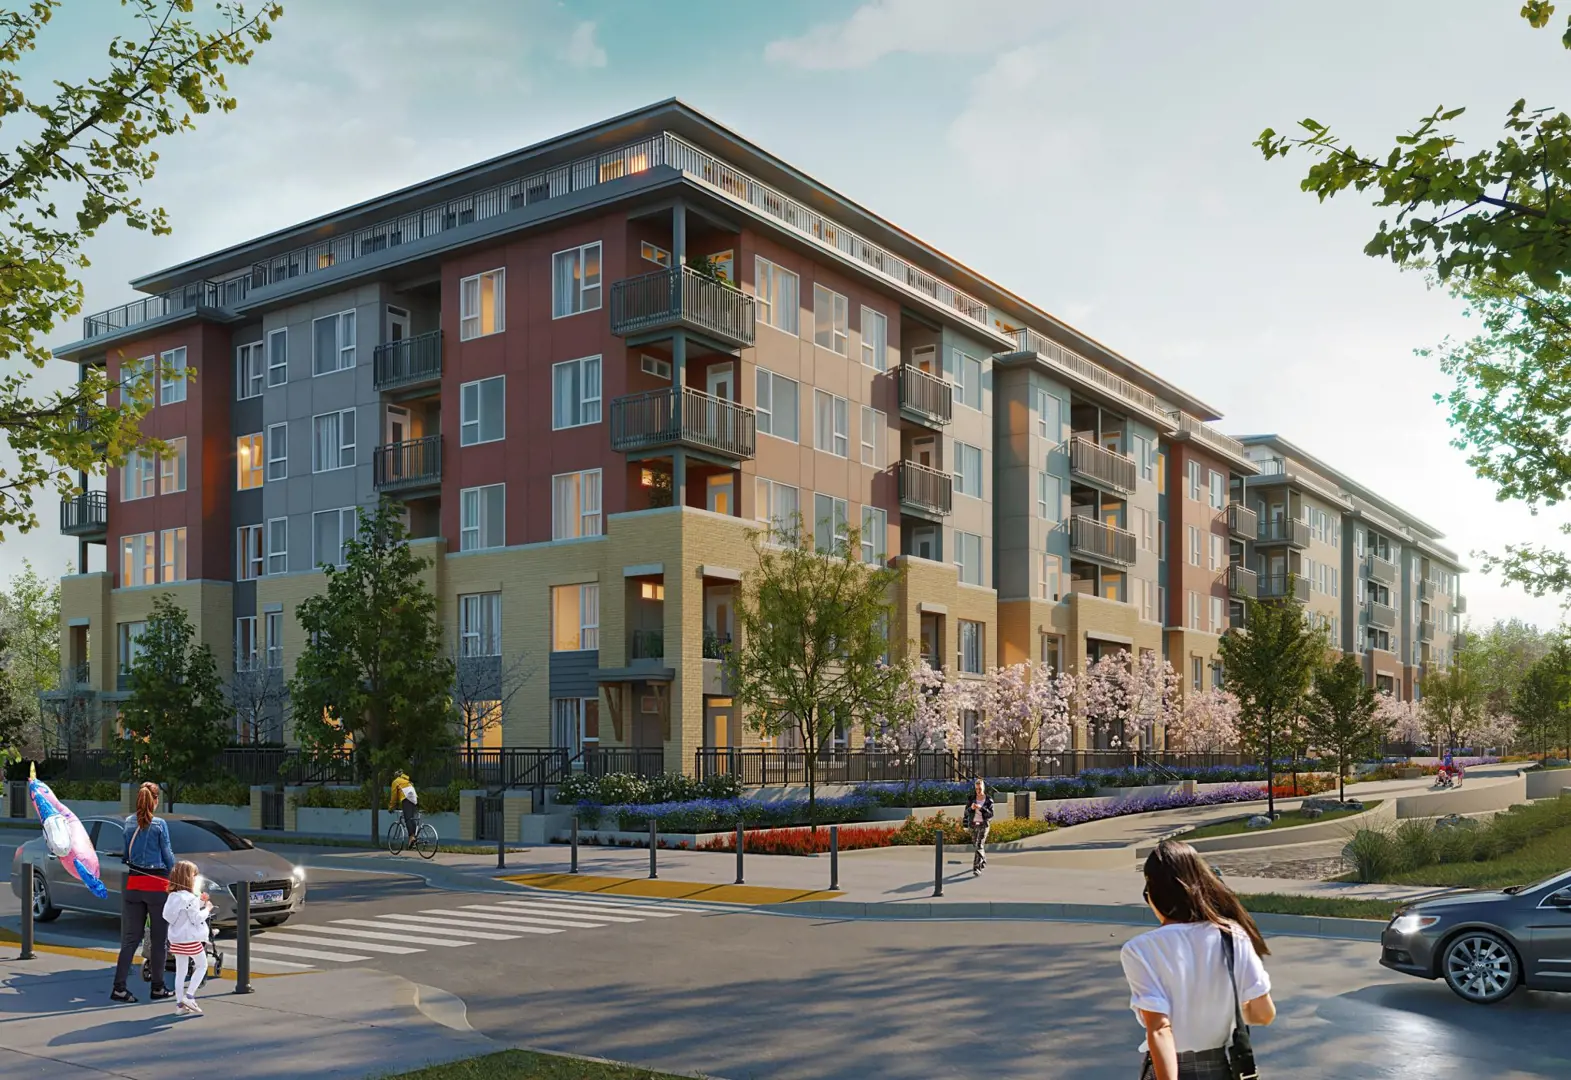 Cover 7 photos
Community
Standalone development
This project is not assigned to any parent community.
Pricing Insights
Layout Price Range
Project-wide pricing highs, lows, and averages across all recorded layouts.
16.0% below city avg $/SF 26 other projects in NORTH VANCOUVER, BC
Lowest Price
$625,000
across 21 layouts
Highest Price
$1,500,000
top end of this project
Price Spread
$875,000
between min and max
Avg Price
$840,476
project average
Best $/SF
$930
lowest per square foot
Avg $/SF
$1,036
project average
Benchmark Comparison
Project Avg vs City Median
This Project City Median
Bedroom Mix21 priced units across types
1B7
2B11
3B3
1 Bed7 units · 33%
$659,571
Project Avg Price
$1,042 $/SF634 avg SF
16.5% discountvs city median $789,900
2 Bed11 units · 52%
$860,273
Project Avg Price
$1,004 $/SF860 avg SF
28.3% discountvs city median $1,200,000
3 Bed3 units · 14%
$1,190,000
Project Avg Price
$1,140 $/SF1,036 avg SF
27.8% discountvs city median $1,648,000
Benchmark is the median price of all listings of the same bedroom type in NORTH VANCOUVER, BC.
Detailed BreakdownBenchmark scope · NORTH VANCOUVER, BC
| Bedroom Type | Units | Project Avg Price | City Median Price | Project Avg Sq Ft | Project Avg $/SF | City Avg $/SF |
|---|---|---|---|---|---|---|
| 1 Bed | 7 | $659,571 | $789,900 | 634 sf | $1,042 | $1,248 |
| 2 Bed | 11 | $860,273 | $1,200,000 | 860 sf | $1,004 | $1,242 |
| 3 Bed | 3 | $1,190,000 | $1,648,000 | 1,036 sf | $1,140 | $1,300 |
Benchmark columns reflect median values across all listings in NORTH VANCOUVER, BC for the same bedroom type.
Deposit Structure
Project Deposit Plan
Total deposit, payment schedule, and timing details for this project.
Compliance Timeline
Permit & Legal Milestones
Key regulatory filings and permits issued for this project.
Project Metrics
Building & Sales Snapshot
Inventory, availability, and presale activity at a glance.
CONSTRUCTION CONDO
Project Layouts
Available Floor Plans
All layouts recorded for this project. Verified ones are surfaced first.
21 layouts
Comparable Projects
In the same city (NORTH VANCOUVER, BC)
Other master projects recorded in NORTH VANCOUVER, BC for quick comparison.
8 projects
Comparable Projects
Nearby (within 5 km)
Master projects geographically close to this one, sorted by distance.
Track ASHTON with a free account. Every verified price change, incentive, and update.Create free account