You are viewing the public record. Locked fields, deposit structure, and full analytics open with an account.
Moovmynt IDMP-2694
Freshness12 days ago
UpdatedJul 28, 2026
Total Layouts5
Verified Layouts0 / 5
Auburn
PRECONSTRUCTIONCONDOSELLING
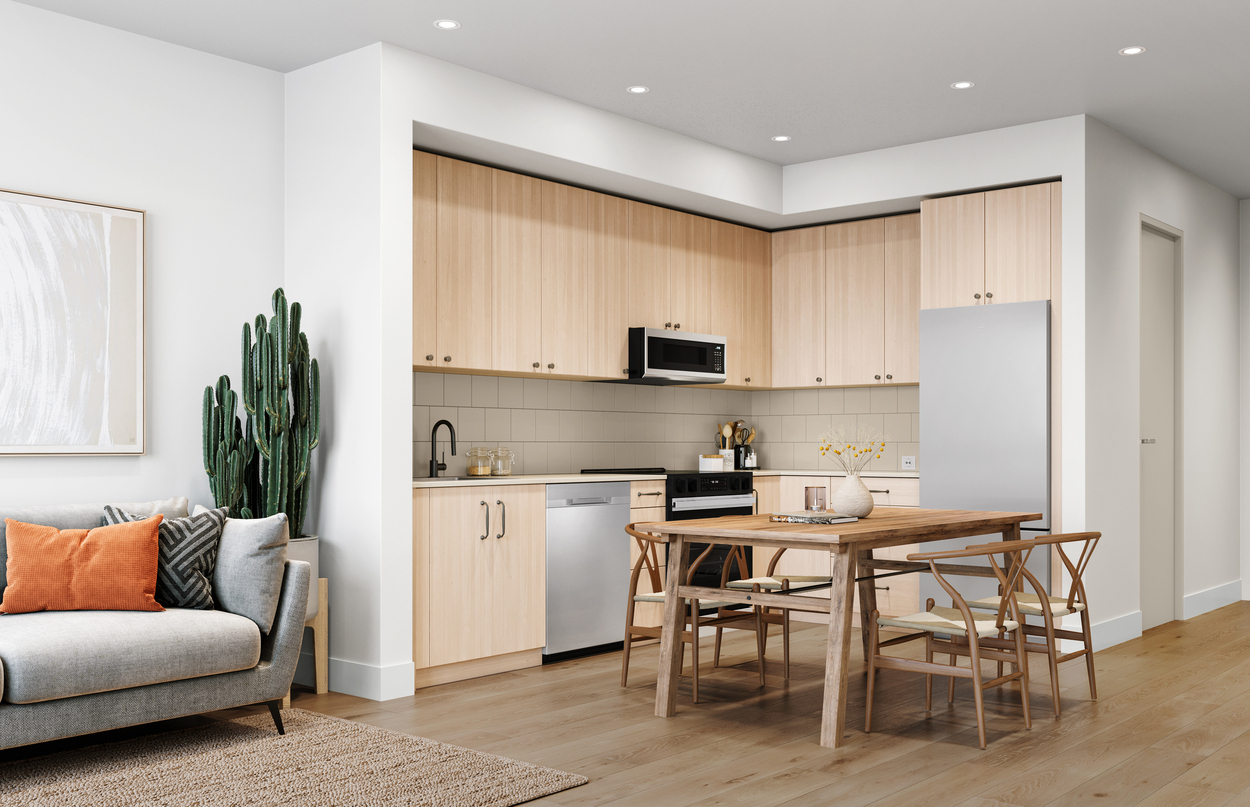
Auburn by Diverse Properties is a six-storey wood-frame condominium community located at 32528 Simon Avenue in Central Abbotsford’s Clearbrook area. The mixed-use development will include 134 contemporary studio, one-, two-, and three-bedroom homes above ground-level commercial space, combining modern architecture with convenient access to shopping, services, recreation, and everyday neighbourhood amenities.
Every residence is designed with a Lumon solarium featuring a retractable glass enclosure, providing flexible year-round outdoor living. Planned shared amenities include outdoor gathering and dining spaces, resident lounge areas, a children’s play area, secure underground parking, and bicycle storage. Diverse Properties has announced an initial exclusive release of 10 homes, with detailed pricing and purchasing information still forthcoming.
 Cover 3 photos
Community
Standalone development
This project is not assigned to any parent community.
Pricing Insights
Layout Price Range
Project-wide pricing highs, lows, and averages across all recorded layouts.
21 other projects in ABBOTSFORD, BC
No priced layouts yet
Pricing insights will appear here once layouts have a price on record.
Benchmark Comparison
Project Avg vs City Median
This Project City Median
Bedroom Mix5 priced units across types
1B3
2B1
3B1
1 Bed3 units · 60%
-
Project Avg Price
646 avg SF
No benchmark
2 Bed1 unit · 20%
-
Project Avg Price
860 avg SF
No benchmark
3 Bed1 unit · 20%
-
Project Avg Price
1,035 avg SF
No benchmark
Benchmark is the median price of all listings of the same bedroom type in ABBOTSFORD, BC.
Detailed BreakdownBenchmark scope · ABBOTSFORD, BC
| Bedroom Type | Units | Project Avg Price | City Median Price | Project Avg Sq Ft | Project Avg $/SF | City Avg $/SF |
|---|---|---|---|---|---|---|
| 1 Bed | 3 | - | $429,700 | 646 sf | - | $752 |
| 2 Bed | 1 | - | $574,900 | 860 sf | - | $812 |
| 3 Bed | 1 | - | $949,000 | 1,035 sf | - | $487 |
Benchmark columns reflect median values across all listings in ABBOTSFORD, BC for the same bedroom type.
Deposit Structure
Project Deposit Plan
Total deposit, payment schedule, and timing details for this project.
Compliance Timeline
Permit & Legal Milestones
Key regulatory filings and permits issued for this project.
Project Metrics
Building & Sales Snapshot
Inventory, availability, and presale activity at a glance.
PRECONSTRUCTION CONDO
Project Layouts
Available Floor Plans
All layouts recorded for this project. Verified ones are surfaced first.
5 layouts
Comparable Projects
In the same city (ABBOTSFORD, BC)
Other master projects recorded in ABBOTSFORD, BC for quick comparison.
8 projects
Comparable Projects
Nearby (within 5 km)
Master projects geographically close to this one, sorted by distance.
8 projects
Track Auburn with a free account. Every verified price change, incentive, and update.Create free account