You are viewing the public record. Locked fields, deposit structure, and full analytics open with an account.
Moovmynt IDMP-1898
Freshness16 days ago
UpdatedAug 29, 2026
Total Layouts43
Verified Layouts43 / 43
kʷasən Village - Tower One
CONSTRUCTIONCONDOSELLING
kʷasən Village Tower One by Aquilini Development is part of a large master-planned community in Central Burnaby, designed around daily convenience, culture, green space, and strong regional connectivity. Located at 3405 Willingdon Avenue, the community is planned as a 15-minute neighbourhood with retail, education, recreation, parks, and transportation options close to home. Tower One is currently under construction and is scheduled for Fall 2027 completion. The tower includes 267 homes ranging from studios to three-bedroom residences, along with select townhouse-style homes. The broader community is planned across five integrated districts with green space, Legends Park, storytelling pathways, public art, and Legends Crossing, a major retail promenade.
Residents of Tower One will have access to approximately 9,000 sq. ft. of private in-building amenities, including a fitness studio, coworking lounge, music rooms, content creator studios, movie theatre, and rooftop terrace with BBQ, dining, children's play space, and outdoor lounge areas. Residents will also have access to Cedar House, a 10,000 sq. ft. wellness facility with fitness spaces, sauna, halotherapy, private wellness rooms, and outdoor amenities. kʷasən Village combines contemporary homes with extensive amenities, green space, cultural elements, and convenient access to BCIT, Brentwood, Metrotown, parks, shopping, and transit.
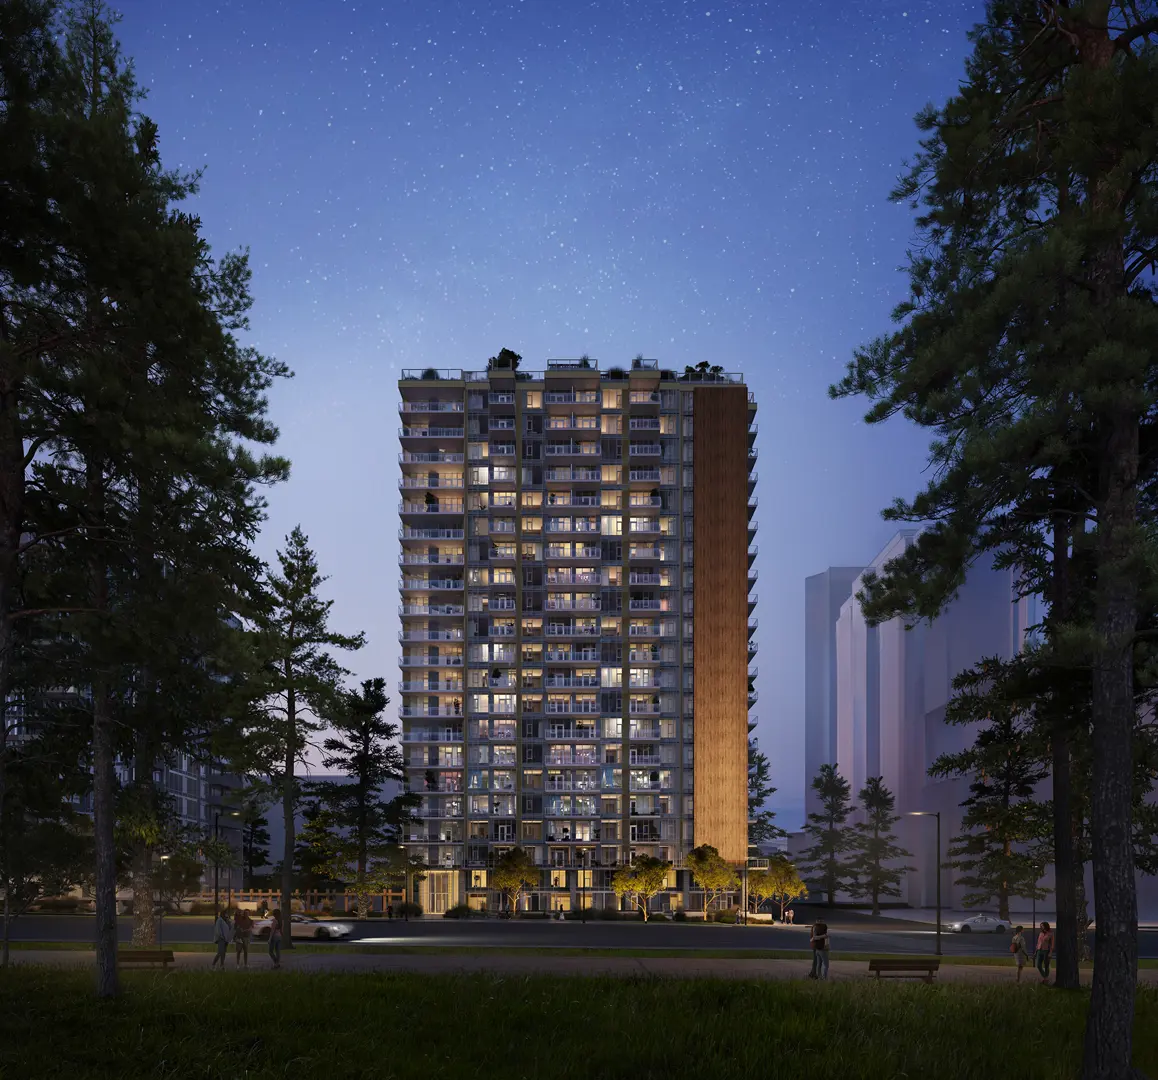 Cover 6 photos
Community
Standalone development
This project is not assigned to any parent community.
Pricing Insights
Layout Price Range
Project-wide pricing highs, lows, and averages across all recorded layouts.
27.1% below city avg $/SF 142 other projects in BURNABY, BC
Lowest Price
$372,508
across 43 layouts
Highest Price
$1,034,910
top end of this project
Price Spread
$662,402
between min and max
Avg Price
$642,035
project average
Best $/SF
$650
lowest per square foot
Avg $/SF
$864
project average
Benchmark Comparison
Project Avg vs City Median
This Project City Median
Bedroom Mix40 priced units across types
1B19
2B12
3B9
1 Bed19 units · 48%
$484,514
Project Avg Price
$879 $/SF553 avg SF
24.0% discountvs city median $637,450
2 Bed12 units · 30%
$817,733
Project Avg Price
$863 $/SF948 avg SF
14.8% discountvs city median $959,900
3 Bed9 units · 23%
$829,442
Project Avg Price
$808 $/SF1,038 avg SF
37.4% discountvs city median $1,325,000
Benchmark is the median price of all listings of the same bedroom type in BURNABY, BC.
Detailed BreakdownBenchmark scope · BURNABY, BC
| Bedroom Type | Units | Project Avg Price | City Median Price | Project Avg Sq Ft | Project Avg $/SF | City Avg $/SF |
|---|---|---|---|---|---|---|
| 1 Bed | 19 | $484,514 | $637,450 | 553 sf | $879 | $1,178 |
| 2 Bed | 12 | $817,733 | $959,900 | 948 sf | $863 | $1,158 |
| 3 Bed | 9 | $829,442 | $1,325,000 | 1,038 sf | $808 | $1,159 |
Benchmark columns reflect median values across all listings in BURNABY, BC for the same bedroom type.
Deposit Structure
Project Deposit Plan
Total deposit, payment schedule, and timing details for this project.
Compliance Timeline
Permit & Legal Milestones
Key regulatory filings and permits issued for this project.
Project Metrics
Building & Sales Snapshot
Inventory, availability, and presale activity at a glance.
CONSTRUCTION CONDO
Project Layouts
Available Floor Plans
All layouts recorded for this project. Verified ones are surfaced first.
43 layouts
Comparable Projects
In the same city (BURNABY, BC)
Other master projects recorded in BURNABY, BC for quick comparison.
8 projects
Comparable Projects
Nearby (within 5 km)
Master projects geographically close to this one, sorted by distance.
8 projects
From the Same Developer
More by AQUILINI DEVELOPMENT
Other master projects recorded under this developer.
6 projects
Track kʷasən Village - Tower One with a free account. Every verified price change, incentive, and update.Create free account