You are viewing the public record. Locked fields, deposit structure, and full analytics open with an account.
Moovmynt IDMP-2412
Freshness9 days ago
UpdatedSep 5, 2026
Total Layouts7
Verified Layouts0 / 7
Salton
CONSTRUCTIONTOWNHOUSESELLING
Salton by StreetSide Developments is an exciting preconstruction townhouse community in Surrey’s growing West Clayton neighbourhood. For the first release, estimated completions are from November 2026 to March 2027. All of Salton has an estimated completion of 2029. Located at 73 Avenue and 184 Street, the project will feature 188 modern condominium townhomes with 2, 3, and 4-bedroom layouts ranging from 1,268 to 1,705 sq. ft., with pricing from $779,900 to $1,039,900. Designed to attract homeowners, investors, and developers, Salton offers spacious multi-level living, 9-foot ceilings, quartz countertops, stainless steel appliances, induction cooking, quality flooring, individual heat pumps, and air conditioning. With its family-friendly location, strong Surrey growth potential, and practical home designs, Salton stands out as a well-positioned opportunity in one of Metro Vancouver’s most active residential markets. No Strata Fees for 24 Months* for the first 10 buyers (prices as of May 2026. The developer reserves the right to make changes and modifications to the information contained herein without prior notice. Prices and promotions are subject to change without notice.)
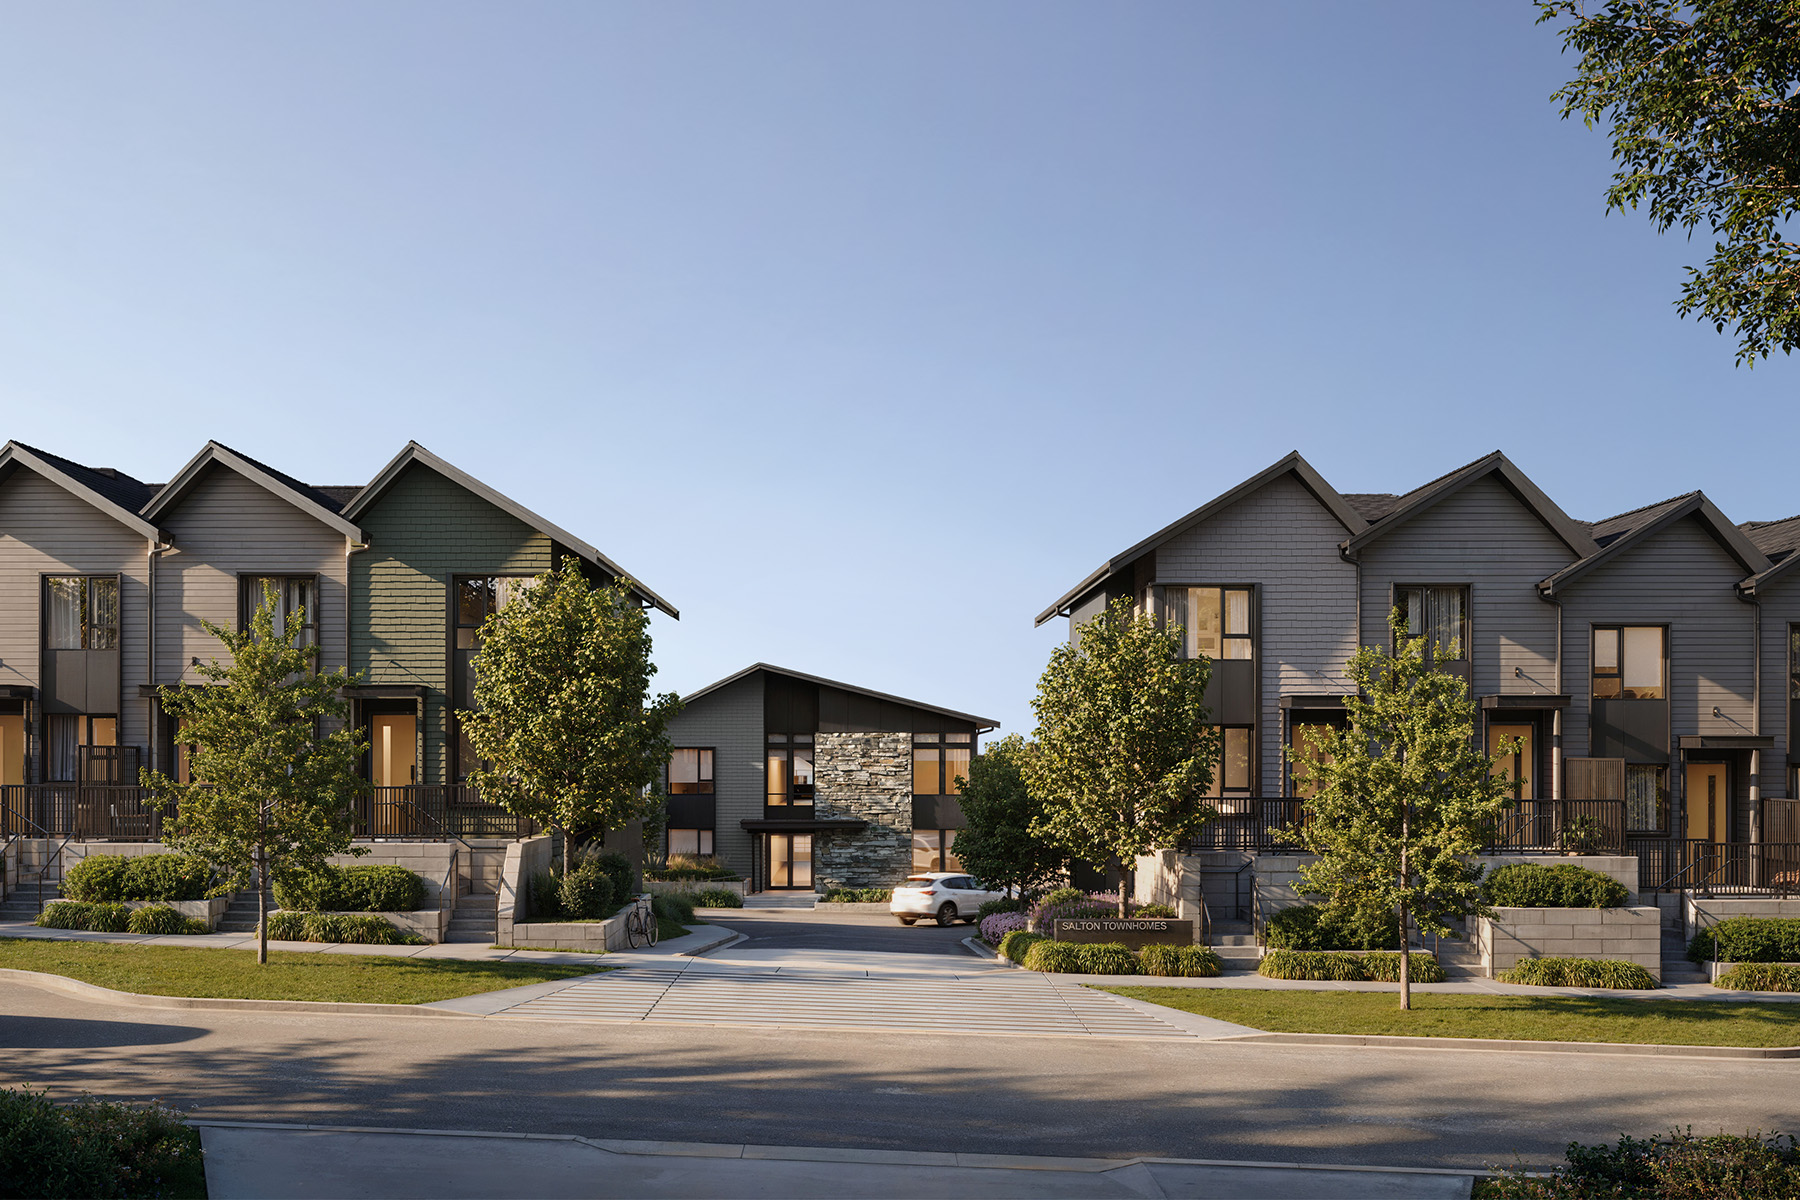 Cover 8 photos
Community
Standalone development
This project is not assigned to any parent community.
Pricing Insights
Layout Price Range
Project-wide pricing highs, lows, and averages across all recorded layouts.
11.4% below city avg $/SF 352 other projects in SURREY, BC
Lowest Price
$779,900
across 7 layouts
Highest Price
$1,039,900
top end of this project
Price Spread
$260,000
between min and max
Avg Price
$909,900
project average
Best $/SF
$586
lowest per square foot
Avg $/SF
$617
project average
Benchmark Comparison
Project Avg vs City Median
This Project City Median
Bedroom Mix7 priced units across types
2B3
3B2
4B2
2 Bed3 units · 43%
$803,233
Project Avg Price
$611 $/SF1,316 avg SF
18.1% premiumvs city median $679,900
3 Bed2 units · 29%
$959,900
Project Avg Price
$647 $/SF1,484 avg SF
5.4% premiumvs city median $910,900
4 Bed2 units · 29%
$1,019,900
Project Avg Price
$596 $/SF1,712 avg SF
3.8% discountvs city median $1,059,999
Benchmark is the median price of all listings of the same bedroom type in SURREY, BC.
Detailed BreakdownBenchmark scope · SURREY, BC
| Bedroom Type | Units | Project Avg Price | City Median Price | Project Avg Sq Ft | Project Avg $/SF | City Avg $/SF |
|---|---|---|---|---|---|---|
| 2 Bed | 3 | $803,233 | $679,900 | 1,316 sf | $611 | $840 |
| 3 Bed | 2 | $959,900 | $910,900 | 1,484 sf | $647 | $695 |
| 4 Bed | 2 | $1,019,900 | $1,059,999 | 1,712 sf | $596 | $596 |
Benchmark columns reflect median values across all listings in SURREY, BC for the same bedroom type.
Deposit Structure
Project Deposit Plan
Total deposit, payment schedule, and timing details for this project.
Compliance Timeline
Permit & Legal Milestones
Key regulatory filings and permits issued for this project.
Project Metrics
Building & Sales Snapshot
Inventory, availability, and presale activity at a glance.
CONSTRUCTION TOWNHOUSE
Project Layouts
Available Floor Plans
All layouts recorded for this project. Verified ones are surfaced first.
7 layouts
Comparable Projects
In the same city (SURREY, BC)
Other master projects recorded in SURREY, BC for quick comparison.
8 projects
Comparable Projects
Nearby (within 5 km)
Master projects geographically close to this one, sorted by distance.
8 projects
From the Same Developer
More by STREETSIDE DEVELOPMENTS
Other master projects recorded under this developer.
6 projects
Track Salton with a free account. Every verified price change, incentive, and update.Create free account