You are viewing the public record. Locked fields, deposit structure, and full analytics open with an account.
Moovmynt IDMP-1245
Freshness19 days ago
UpdatedJul 21, 2026
Total Layouts14
Verified Layouts0 / 14
WESTVIEW TOWNHOMES
CONSTRUCTIONTOWNHOUSESELLING
Westview Townhomes by Trillium Projects is a collection of 24 Craftsman-inspired three-storey townhomes located at 1301 Brewster Drive in Central Coquitlam. Designed for modern family living, the community offers spacious three-bedroom, three-bedroom-plus-flex, and four-bedroom homes ranging from approximately 1,324 to 1,977 square feet. Each residence features contemporary interiors, open-concept layouts, premium finishes, private outdoor spaces, and attached two-car garages with EV-ready capability.
Located at the base of Westwood Plateau, Westview provides convenient access to Coquitlam Centre, SkyTrain, schools, parks, trails, and everyday amenities while offering panoramic views of the surrounding mountains and city.
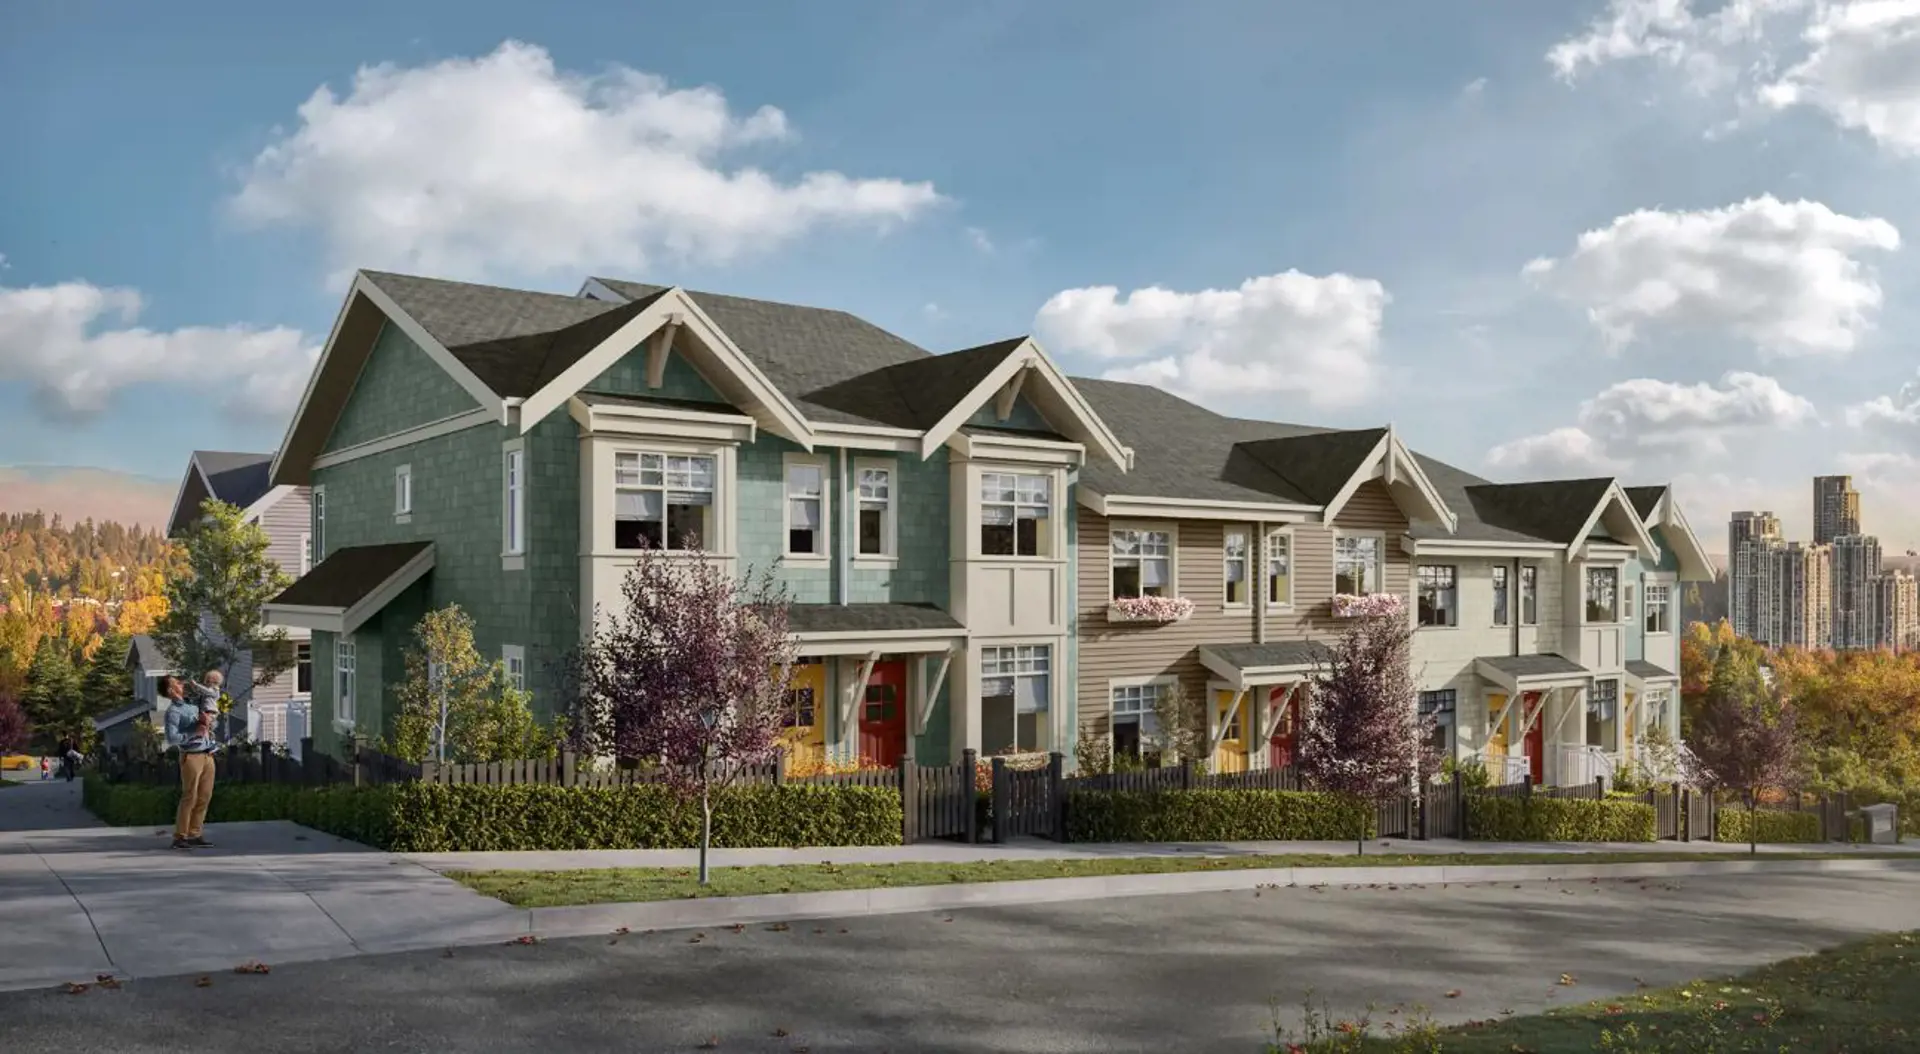 Cover 4 photos
Community
Standalone development
This project is not assigned to any parent community.
Pricing Insights
Layout Price Range
Project-wide pricing highs, lows, and averages across all recorded layouts.
76 other projects in COQUITLAM, BC
No priced layouts yet
Pricing insights will appear here once layouts have a price on record.
Benchmark Comparison
Project Avg vs City Median
This Project City Median
Bedroom Mix14 priced units across types
3B7
4B7
3 Bed7 units · 50%
-
Project Avg Price
1,343 avg SF
No benchmark
4 Bed7 units · 50%
-
Project Avg Price
1,745 avg SF
No benchmark
Benchmark is the median price of all listings of the same bedroom type in COQUITLAM, BC.
Detailed BreakdownBenchmark scope · COQUITLAM, BC
| Bedroom Type | Units | Project Avg Price | City Median Price | Project Avg Sq Ft | Project Avg $/SF | City Avg $/SF |
|---|---|---|---|---|---|---|
| 3 Bed | 7 | - | $1,129,900 | 1,343 sf | - | $901 |
| 4 Bed | 7 | - | $1,439,900 | 1,745 sf | - | $828 |
Benchmark columns reflect median values across all listings in COQUITLAM, BC for the same bedroom type.
Deposit Structure
Project Deposit Plan
Total deposit, payment schedule, and timing details for this project.
Compliance Timeline
Permit & Legal Milestones
Key regulatory filings and permits issued for this project.
Project Metrics
Building & Sales Snapshot
Inventory, availability, and presale activity at a glance.
CONSTRUCTION TOWNHOUSE
Project Layouts
Available Floor Plans
All layouts recorded for this project. Verified ones are surfaced first.
14 layouts
Comparable Projects
In the same city (COQUITLAM, BC)
Other master projects recorded in COQUITLAM, BC for quick comparison.
8 projects
Comparable Projects
Nearby (within 5 km)
Master projects geographically close to this one, sorted by distance.
8 projects
From the Same Developer
More by TRILLIUM PROJECTS
Other master projects recorded under this developer.
1 project
Track WESTVIEW TOWNHOMES with a free account. Every verified price change, incentive, and update.Create free account