Addition - PHASE 2 Floor Plan: PLAN D - HOME 48
Heuristic vs Moovmynt aggregates not investment advice.
| Total units | Available | Sold | Status | Record |
|---|---|---|---|---|
| 87 | 13 | 41 | SELLING | Verified |
Inventory is shown at the project level. Available layouts are listed below when confirmed.
1 Layout
Each layout is verified separately, so layout details may have a different status than the overall project record.
Features are grouped to make the record easier to review.
Median and average price and size for 1 to 3 bedroom units (Moovmynt aggregate).
| Med. $ 1B | Avg. $ 1B | Med. SQ 1B | Avg. SQ 1B | Med. $ 2B | Avg. $ 2B | Med. SQ 2B | Avg. SQ 2B | Med. $ 3B | Avg. $ 3B | Med. SQ 3B | Avg. SQ 3B |
|---|---|---|---|---|---|---|---|---|---|---|---|
| 569,900 | 610,546 | 814,900 | 964,332 | 1,069,900 | 1,287,046 |
Other layouts in this project that match the current beds and baths. Sign up to open any row.
| Identity | Value Metrics | Financials | Developer Info | Status | |||||||||||||||||||
|---|---|---|---|---|---|---|---|---|---|---|---|---|---|---|---|---|---|---|---|---|---|---|---|
| Thumbnail | Project | FloorPlan | City | PropertyType | Beds | Baths | Price-$ | SQFT | Price/SQFT | Deposit | Commission | Bonus | Incentive | Discount | MortgageRate | Developer | Phase | CompletionDate | Stories | Units | Assignment | Status | Details |
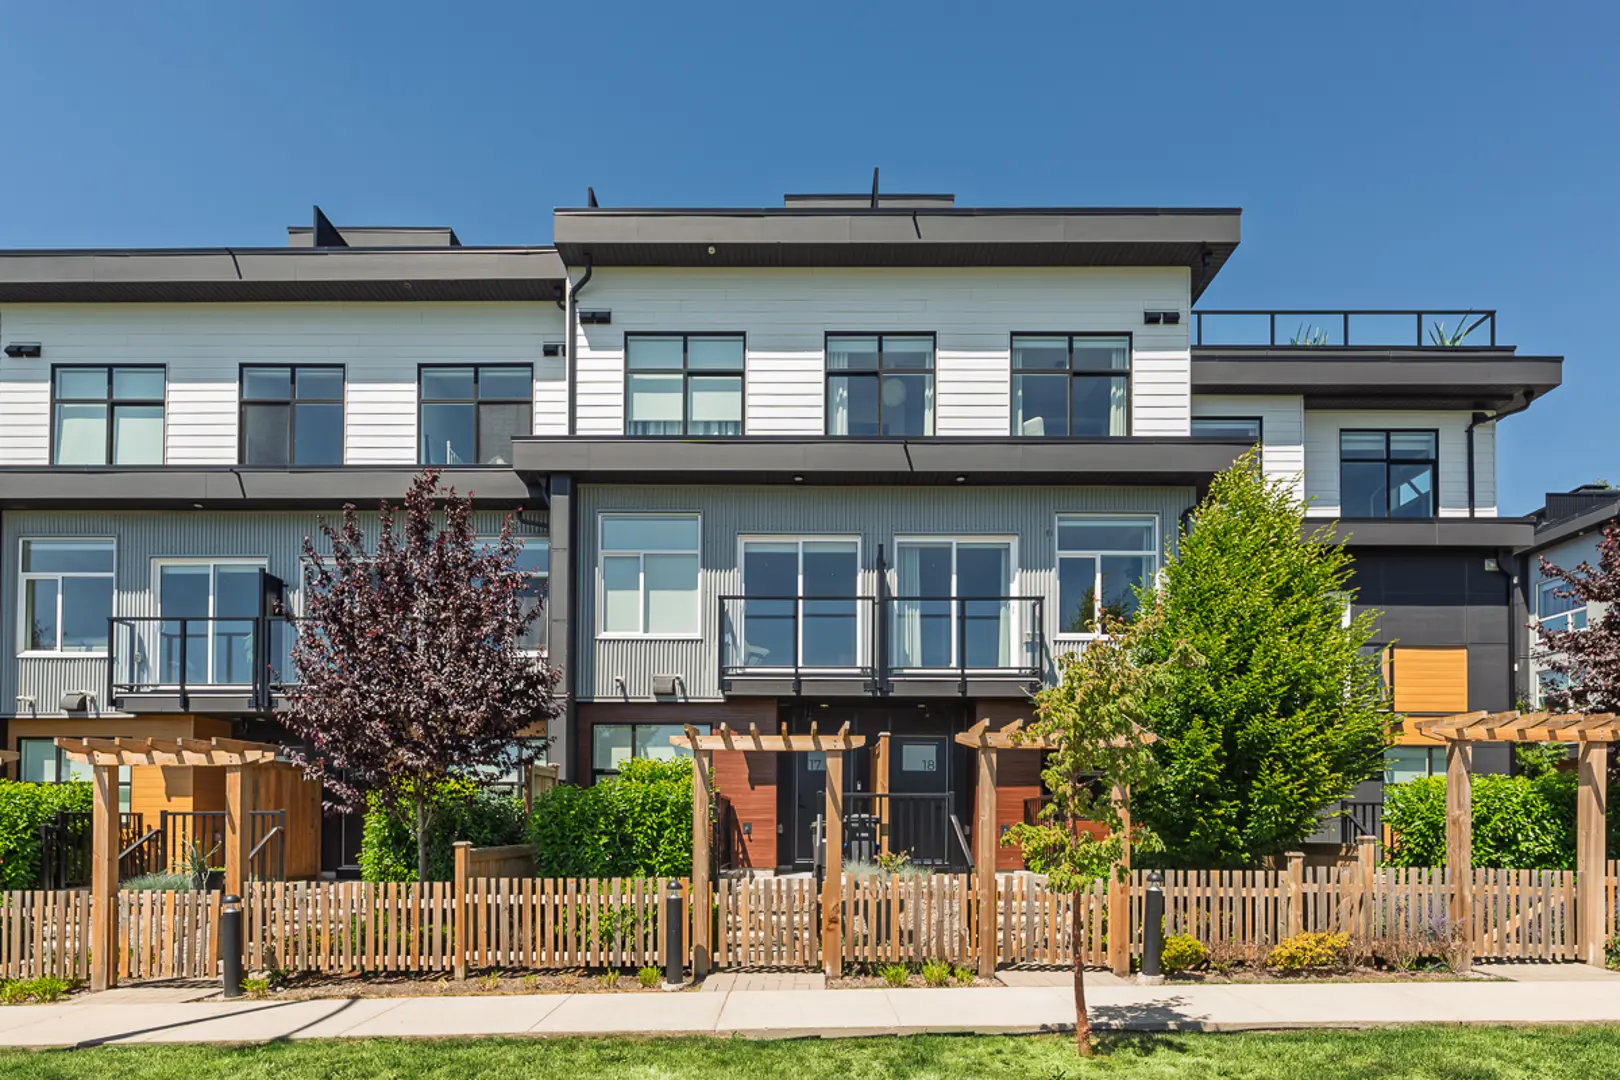
![]() | Addition - PHASE 2This record | Floor Plan: PLAN D - HOME 48 | LANGLEY, BC | TOWNHOUSE | 3.5 | 2.5 | $929,900 | REDEKOP FERRARIO PROPERTIES | Construction | TBD | 3 | 87 | Selling | ||||||||||
![]() | Addition - PHASE 2 | PLAN D - HOME 49 | LANGLEY, BC | TOWNHOUSE | 3.5 | 2.5 | $929,900 | TBD | TBD | REDEKOP FERRARIO PROPERTIES | Construction | TBD | 3 | 87 | Selling | ||||||||
![]() | Addition - PHASE 2 | PLAN D - HOME 52 | LANGLEY, BC | TOWNHOUSE | 3.5 | 2.5 | $929,900 | TBD | TBD | REDEKOP FERRARIO PROPERTIES | Construction | TBD | 3 | 87 | Selling | ||||||||
![]() | Addition - PHASE 2 | PLAN D - HOME 41 | LANGLEY, BC | TOWNHOUSE | 3.5 | 2.5 | $929,900 | TBD | TBD | REDEKOP FERRARIO PROPERTIES | Construction | TBD | 3 | 87 | Selling | ||||||||
![]() | Addition - PHASE 2 | PLAN D - HOME 39 | LANGLEY, BC | TOWNHOUSE | 3.5 | 2.5 | $929,900 | TBD | TBD | REDEKOP FERRARIO PROPERTIES | Construction | TBD | 3 | 87 | Selling | ||||||||
![]() | Addition - PHASE 2 | PLAN D - HOME 49 | LANGLEY, BC | TOWNHOUSE | 3.5 | 2.5 | $929,900 | TBD | TBD | REDEKOP FERRARIO PROPERTIES | Construction | TBD | 3 | 87 | Selling | ||||||||
![]() | Addition - PHASE 2 | PLAN D - HOME 48 | LANGLEY, BC | TOWNHOUSE | 3.5 | 2.5 | $929,900 | TBD | TBD | REDEKOP FERRARIO PROPERTIES | Construction | TBD | 3 | 87 | Selling | ||||||||
![]() | Addition - PHASE 2 | PLAN D - HOME 41 | LANGLEY, BC | TOWNHOUSE | 3.5 | 2.5 | $929,900 | TBD | TBD | REDEKOP FERRARIO PROPERTIES | Construction | TBD | 3 | 87 | Selling | ||||||||
Matching layouts from other projects within a 1 km radius of this record. Sign up to open any row.
| Identity | Value Metrics | Financials | Developer Info | Status | |||||||||||||||||||
|---|---|---|---|---|---|---|---|---|---|---|---|---|---|---|---|---|---|---|---|---|---|---|---|
| Thumbnail | Project | FloorPlan | City | PropertyType | Beds | Baths | Price-$ | SQFT | Price/SQFT | Deposit | Commission | Bonus | Incentive | Discount | MortgageRate | Developer | Phase | CompletionDate | Stories | Units | Assignment | Status | Details |
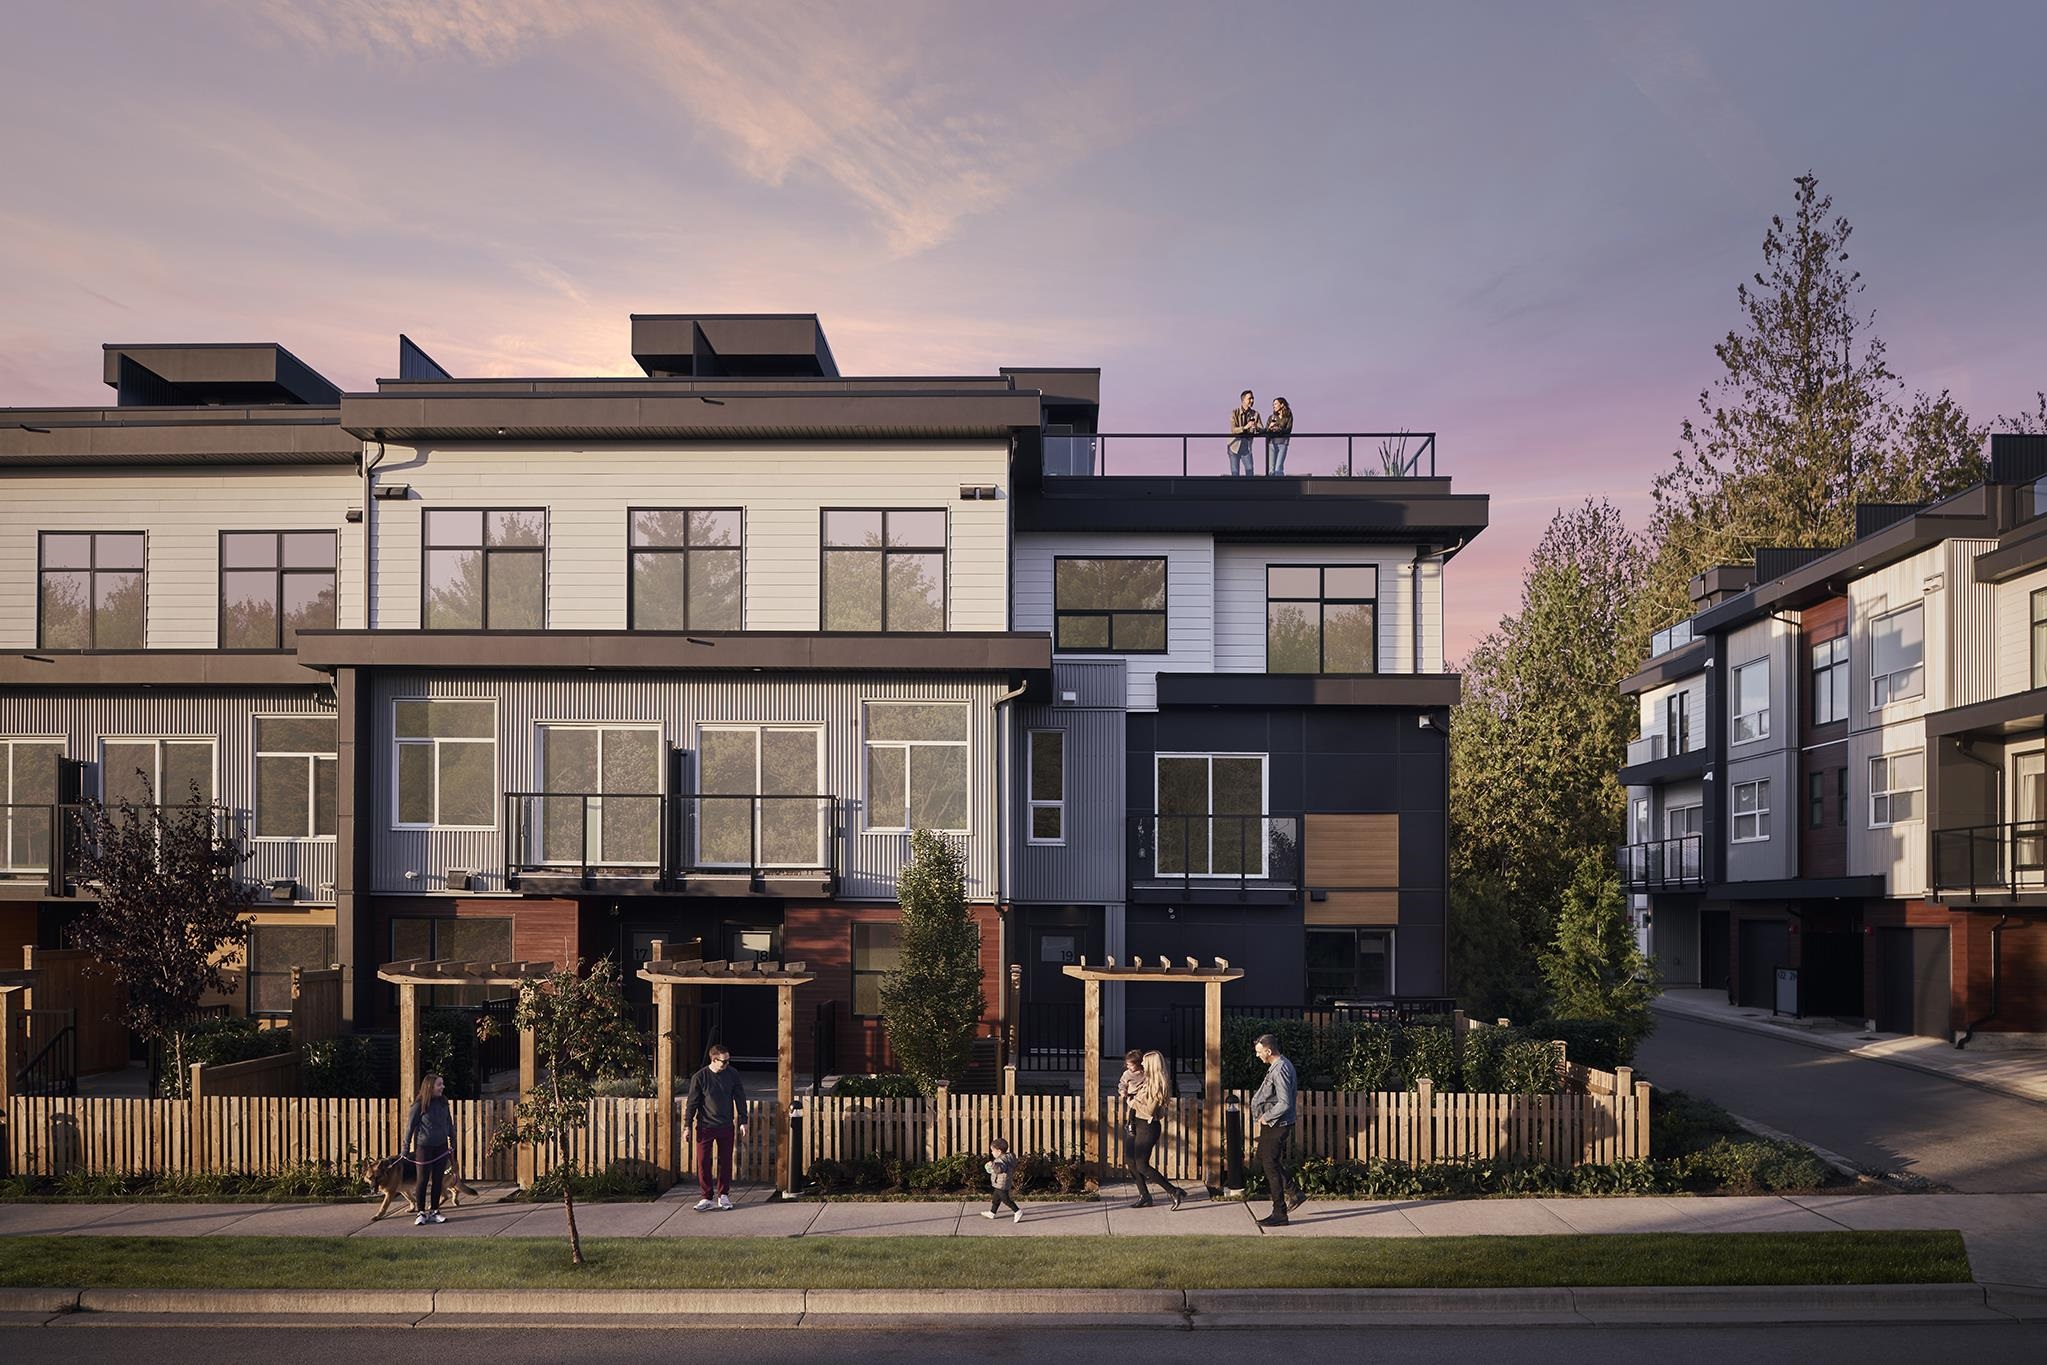
![]() | Addition (formerly The Willoughby) | B1 | LANGLEY, BC | TOWNHOUSE | 3.5 | 2.5 | TBD | 1,450 | TBD | REDEKOP FERRARIO PROPERTIES | Completed | TBD | 3 | 87 | Sold | ||||||||
Governed price, PPSF, supply, and verified coverage figures for enabled layout records at increasing distance and administrative scope from this record.
| Ring | Records | Median $ | Avg $ | Median PPSF | Avg PPSF | Starting $ | Active Supply | Projects | Verified |
|---|---|---|---|---|---|---|---|---|---|
| Within 1 km | 50 | 914,900 | 943,603 | 620 | 631 | 839,900 | 265 | 26 | 10% |
| Within 3 km | 680 | 779,900 | 814,045 | 749 | 765 | 349,990 | 1,831 | 140 | 21% |
| Within 5 km | 882 | 728,000 | 789,309 | 755 | 764 | 349,990 | 3,266 | 196 | 19% |
| Within 10 km | 1220 | 820,000 | 859,666 | 721 | 732 | 349,990 | 3,755 | 255 | 18% |
| LANGLEY, BC | 451 | 794,900 | 895,489 | 705 | 724 | 349,900 | 2,110 | 103 | 5% |
| ADDITION | No matching records in this ring. | ||||||||
| BC Lower Mainland | 6540 | 922,900 | 1,116,077 | 1,008 | 1,083 | 299,900 | 30,636 | 1090 | 21% |
| Subject PPSF | Project Median PPSF | 1 km Median PPSF | City Median PPSF |
|---|---|---|---|
| 557 | 556 | 620 | 705 |
Same beds, similar size cohort (2 records): median price 1,103,233
This record's implied price at each reference market's median PPSF, and the spread to its actual recorded price.
| Reference Market | Median PPSF | Implied Price | Spread to Subject |
|---|---|---|---|
| Within 1 km | 620 | 1,035,400 | 105,500 |
| Within 3 km | 749 | 1,250,830 | 320,930 |
| Within 5 km | 755 | 1,260,850 | 330,950 |
| Within 10 km | 721 | 1,204,070 | 274,170 |
| City | 705 | 1,177,350 | 247,450 |
Every answer comes directly from this governed record and shows its confirmation date.
Floor Plan: PLAN D - HOME 48 at Addition - PHASE 2 is listed at $929,900, last confirmed on Nov 14, 2026.
Deposit information is recorded for Floor Plan: PLAN D - HOME 48 at Addition - PHASE 2. Last confirmed on Nov 14, 2026. Verification state: Verified. Sign up free to see the details.
Floor Plan: PLAN D - HOME 48 at Addition - PHASE 2 has 1 floor plan on file: Floor Plan: PLAN D - HOME 48, last confirmed on Nov 14, 2026.
Floor Plan: PLAN D - HOME 48 at Addition - PHASE 2 has 13 of 87 units marked available, last confirmed on Nov 14, 2026.
Floor Plan: PLAN D - HOME 48 at Addition - PHASE 2 is a governed Moovmynt housing record. Last confirmed on Nov 14, 2026. Verification state: Verified.
Floor Plan: PLAN D - HOME 48 at Addition - PHASE 2 is developed by REDEKOP FERRARIO PROPERTIES, last confirmed on Nov 14, 2026.
Floor Plan: PLAN D - HOME 48 at Addition - PHASE 2 is located at 20335 70A AVENUE in LANGLEY, BC, last confirmed on Nov 14, 2026.


