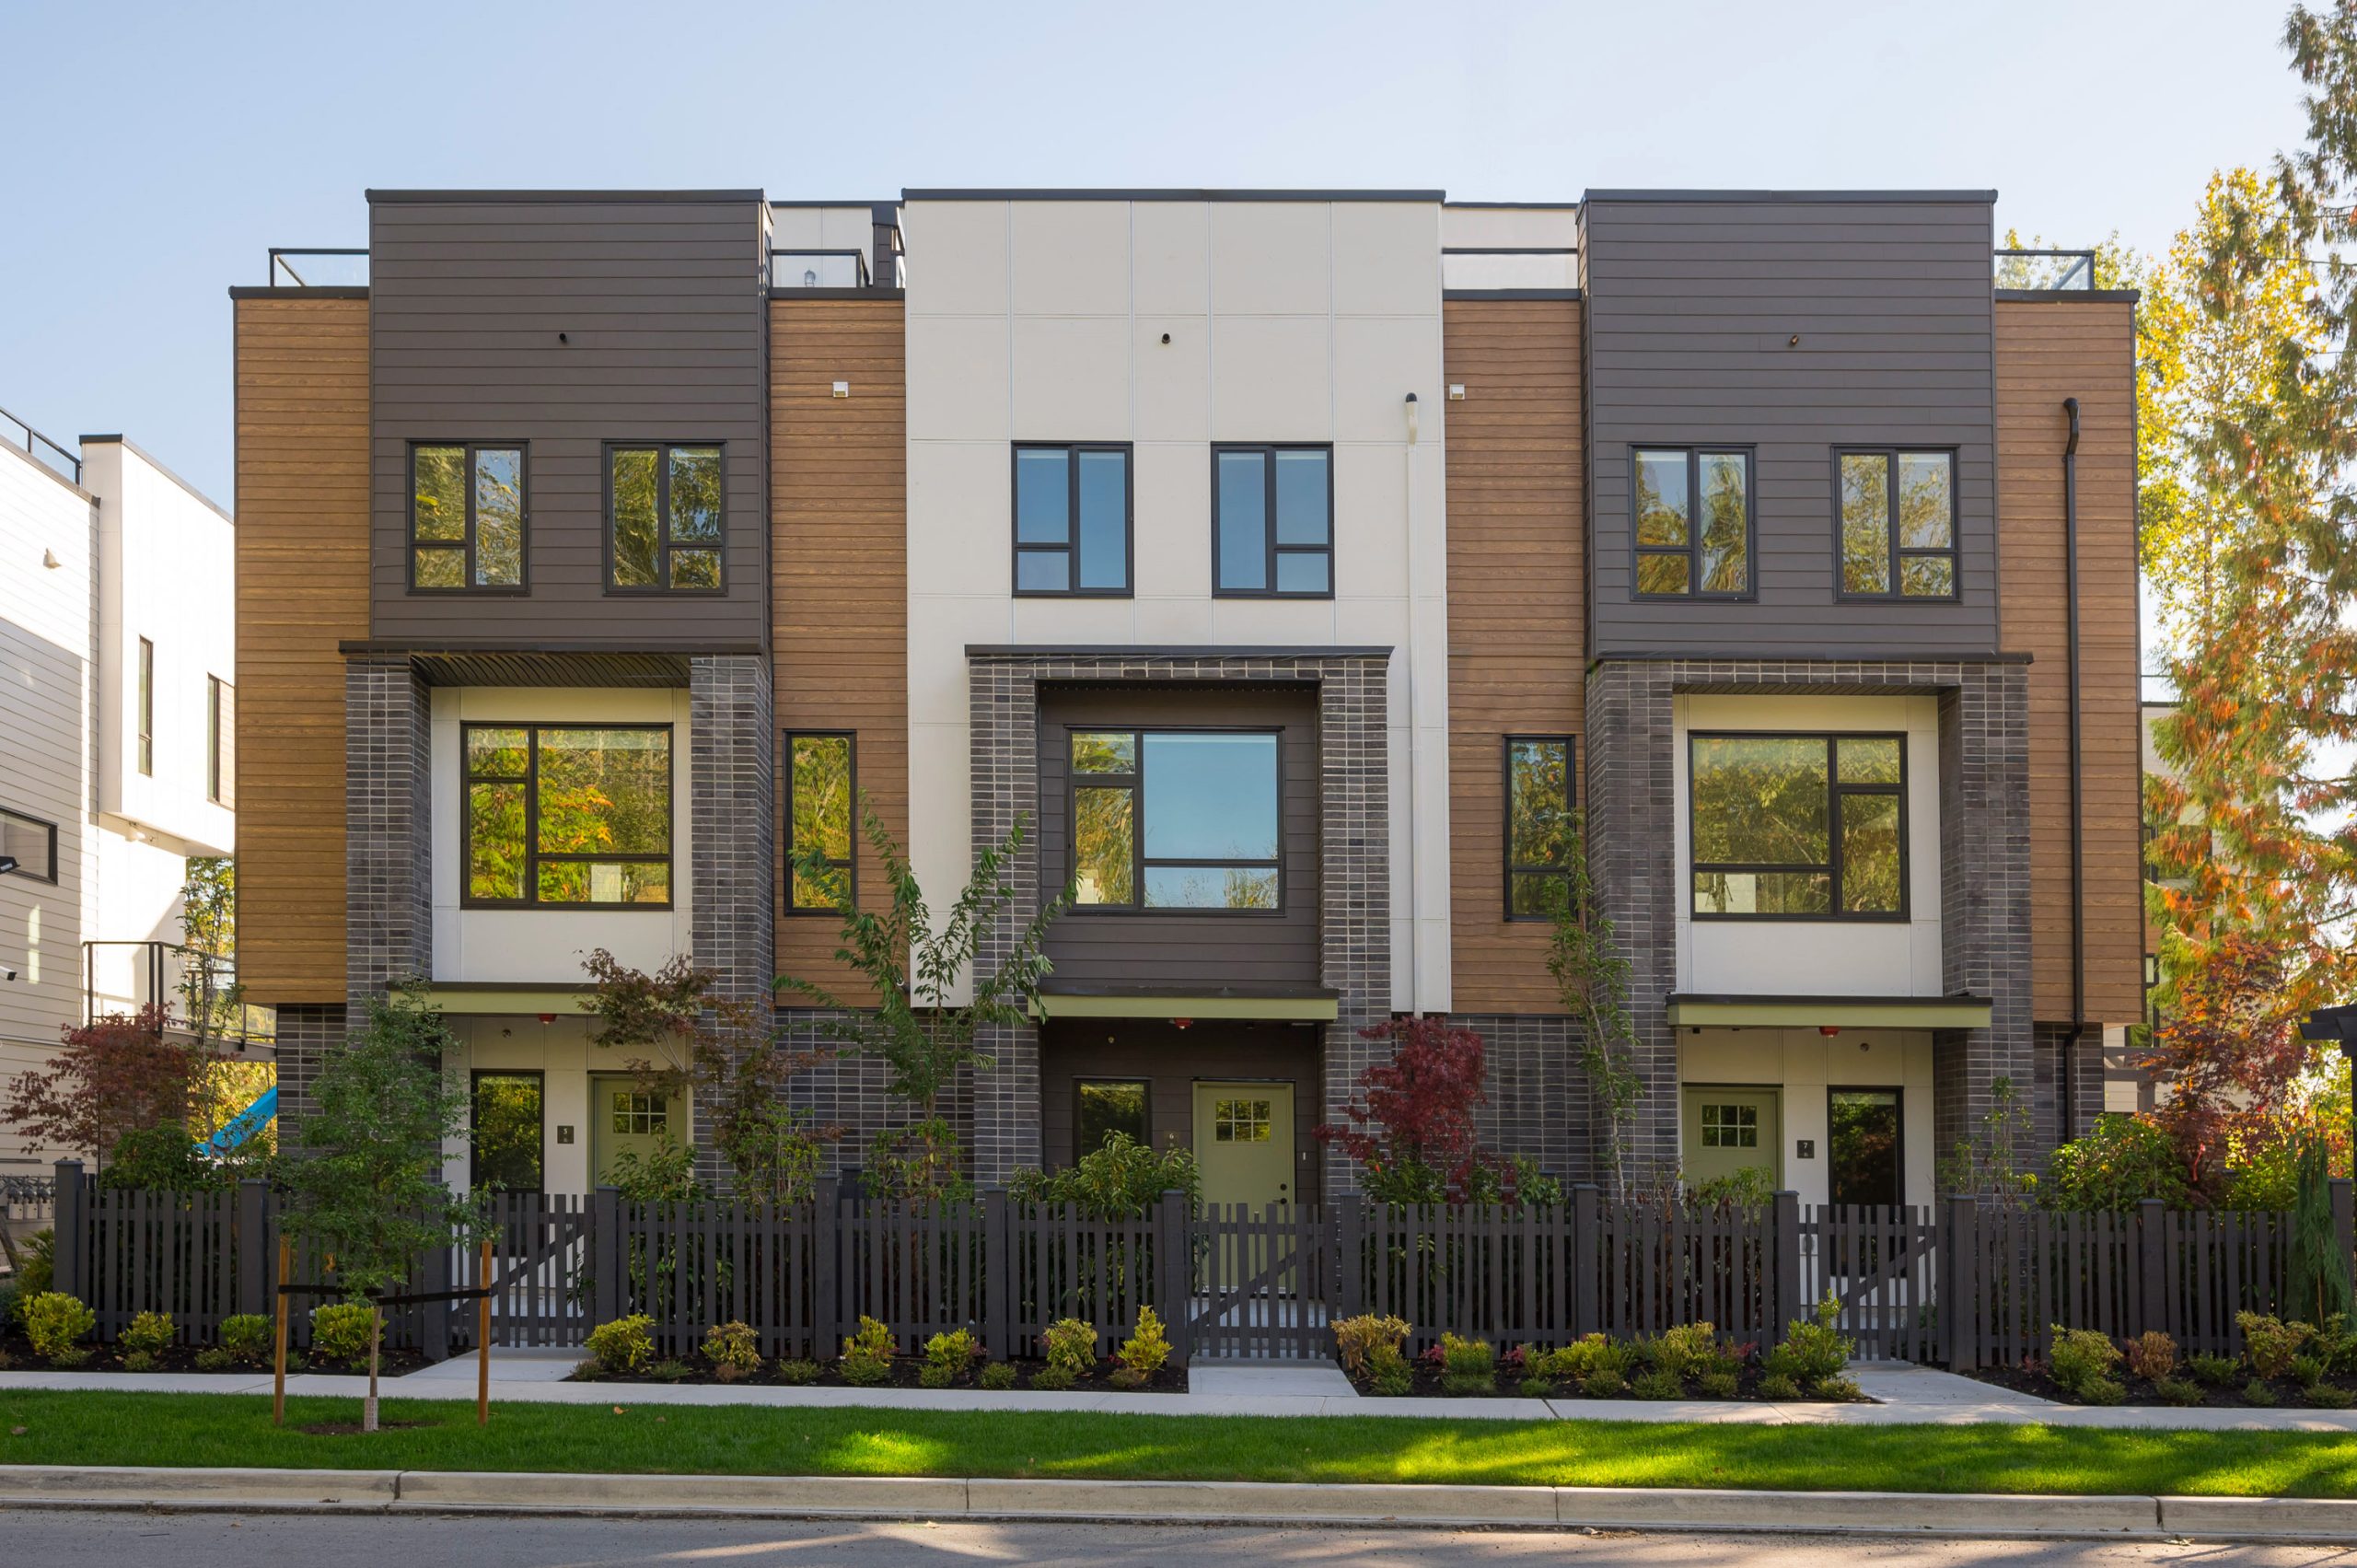
You are viewing the public record. Locked fields, price history, and full analytics open with an account.
Moovmynt IDMOOV-8527Freshness36 days agoUpdatedAug 15, 2026, 6:21 AM
Unlock full record

PARK AVENUE Plan D, C3, D1, C

CompletedTOWNHOUSESelling
DeveloperAPCON GROUPPrimary Authority
CityLANGLEY, BC
Address7946 204 STREET
CompletionJul 2025
Price
$839,900
Sq Ft
Beds / Baths
3.0 / 2.5
$/SF
Deposit
Record Confidence
Strong
Floor plan1 / 9
Market Signals
Market Position
List price$839,900
Sq ft
This $/SF
Price Benchmark
Sqft Benchmark
Benchmark
Reasoning
Risk Signals

Heuristic vs Moovmynt aggregates not investment advice.

Inventory & availability
Total unitsAvailableSoldStatusRecord
3230SELLINGPending

Inventory is shown at the project level. Available layouts are listed below when confirmed.

Layouts
1 Layout

Each layout is verified separately, so layout details may have a different status than the overall project record.

Property features

Features are grouped to make the record easier to review.

Amenities
Work Hub
No
Play Area
No
Games Room
No
Sauna
No
Bocce Court
No
EV Charging
Yes
Bike Room
No
Guest Suite
No
Recreation Center
No
Wheelchair Access
No
Car Wash
No
Lounge / Party Room
No
Amenities
Locker
No
Warranty
Yes
Gym
No
Pets
Yes
BBQ Area
Yes
Fireplace
No
Social Lounge
No
Dining Area
No
Hot Tub
No
Airbnb Allowed
No
Rent Allowed
Yes
Cinema Theatre
No
Project & location
Neighbourhood
Willoughby Heights
Presale started
Jun 12, 2025
Stories
3
Construction
Wood Frame
Website
Coordinates
49.14683505500123, -122.65677333593774
Financial & incentives
Strata / SF
Assignment
Incentive
Discount
Mortgage rate
Market benchmarks

Median and average price and size for 1 to 3 bedroom units (Moovmynt aggregate).

Med. $ 1BAvg. $ 1BMed. SQ 1BAvg. SQ 1BMed. $ 2BAvg. $ 2BMed. SQ 2BAvg. SQ 2BMed. $ 3BAvg. $ 3BMed. SQ 3BAvg. SQ 3B
579,900617,034820,000974,6651,099,9001,317,124
Comparable Housing Records Within The Project

Other layouts in this project that match the current beds and baths. Sign up to open any row.

IdentityValue MetricsFinancialsDeveloper InfoStatus
ThumbnailProjectFloorPlanCityPropertyTypeBedsBathsPrice-$SQFTPrice/SQFTDepositCommissionBonusIncentiveDiscountMortgageRateDeveloperPhaseCompletionDateStoriesUnitsAssignmentStatusDetails
PARK AVENUEThis recordPlan D, C3, D1, CLANGLEY, BCTOWNHOUSE3.02.5$839,900APCON GROUPCompletedJul 2025332Selling
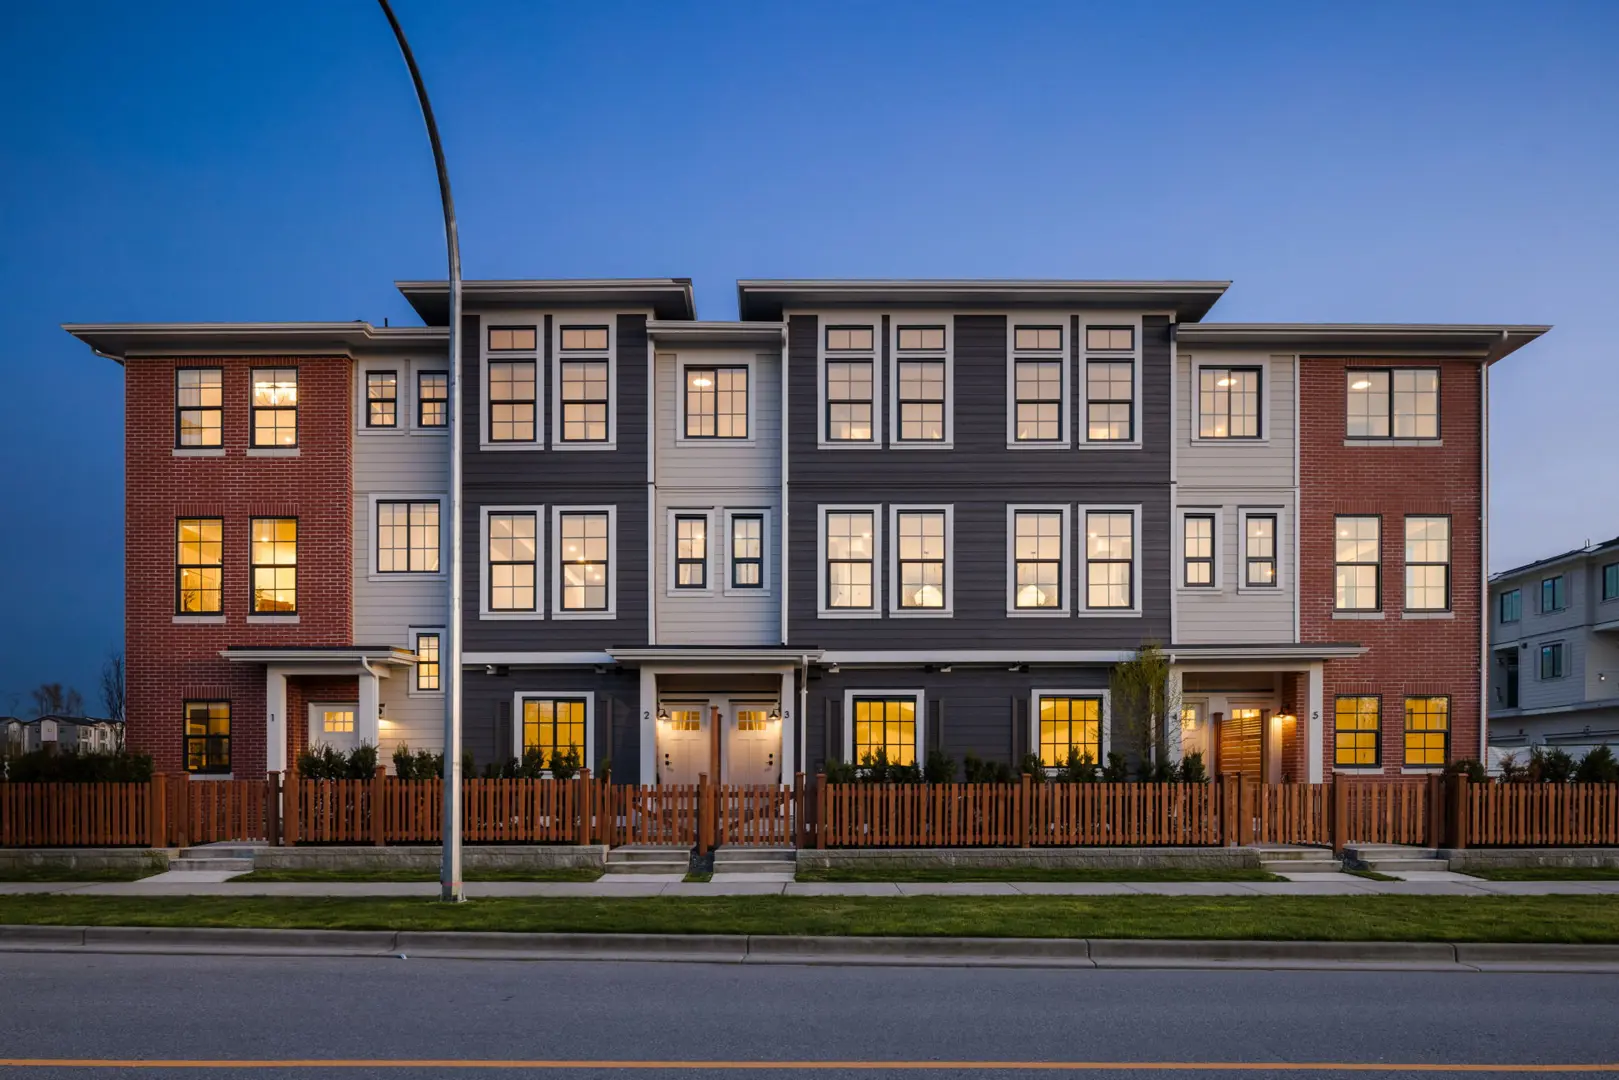
PARK AVENUEPlan A1, A2, A11LANGLEY, BCTOWNHOUSE3.02.5$839,900TBDTBDAPCON GROUPCompletedJul 2025332Selling
PARK AVENUEPLAN C2, D2, C4, C5LANGLEY, BCTOWNHOUSE3.02.5$839,900TBDTBDAPCON GROUPCompletedJul 2025332Selling
Comparable Housing Records Nearby (within 1 km)

Matching layouts from other projects within a 1 km radius of this record. Sign up to open any row.

IdentityValue MetricsFinancialsDeveloper InfoStatus
ThumbnailProjectFloorPlanCityPropertyTypeBedsBathsPrice-$SQFTPrice/SQFTDepositCommissionBonusIncentiveDiscountMortgageRateDeveloperPhaseCompletionDateStoriesUnitsAssignmentStatusDetails
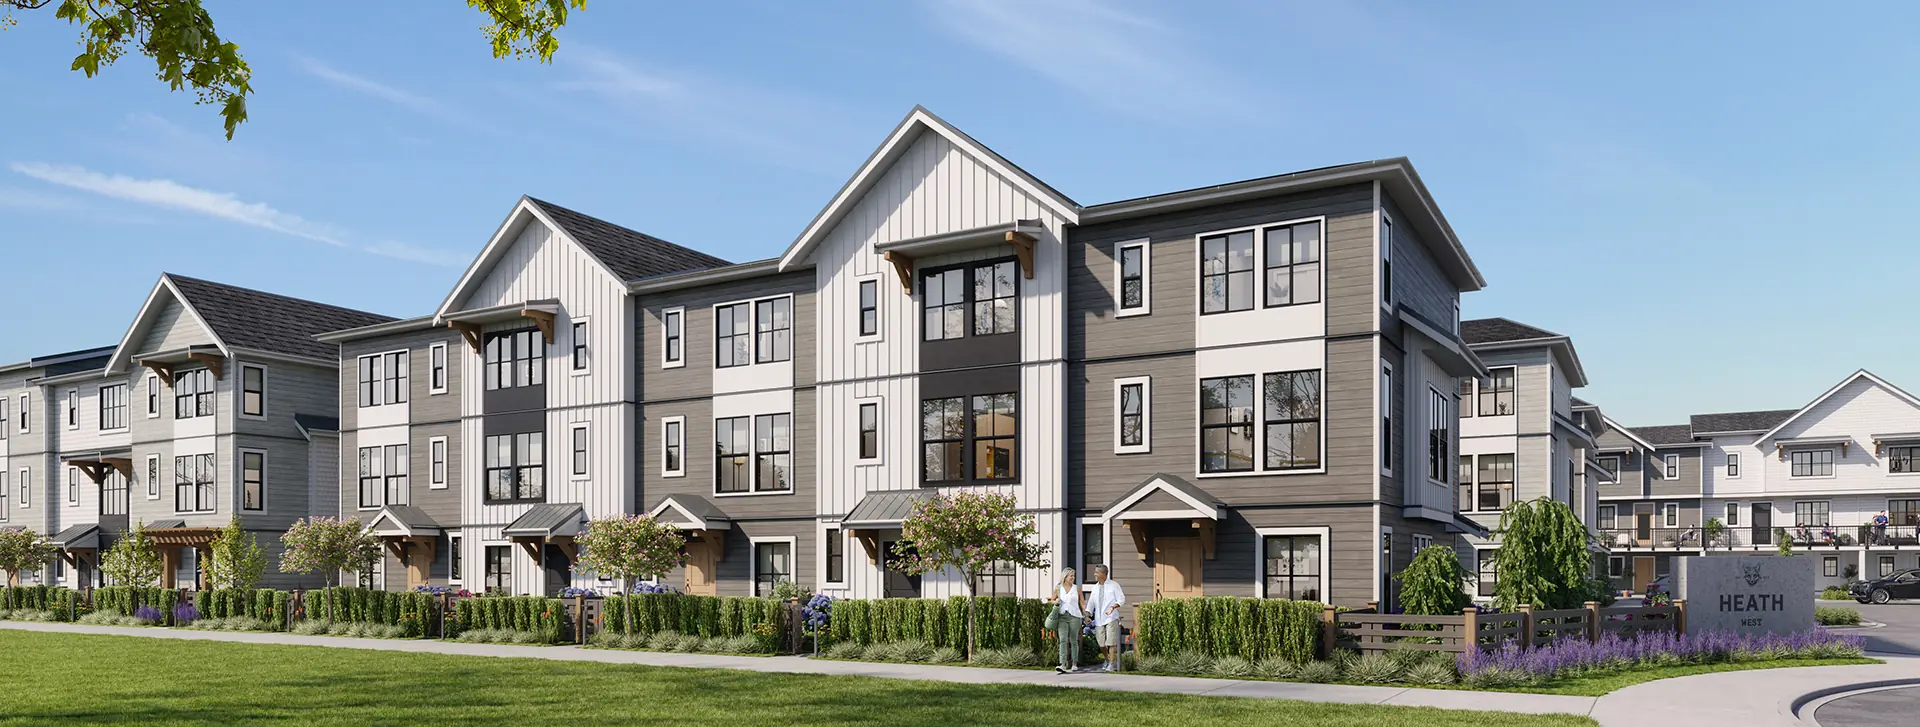
Heath WestCLANGLEY TOWNSHIP, BCTOWNHOUSE3.02.5$784,9001,574$499BMG Real EstateCompletedJan 2026367Selling
Heath WestALANGLEY TOWNSHIP, BCTOWNHOUSE3.02.5$784,9001,425$551BMG Real EstateCompletedJan 2026367Selling
TOWNSIDE VILLAGE - TOWNHOMESPlan ALANGLEY, BCTOWNHOUSE3.02.5$819,9001,329$617WARWICKSHIRE HOMESPre-ConstructionTBD393Selling
Geographic Market Rings

Governed price, PPSF, supply, and verified coverage figures for enabled layout records at increasing distance and administrative scope from this record.

RingRecordsMedian $Avg $Median PPSFAvg PPSFStarting $Active SupplyProjectsVerified
Within 1 km194899,900884,268635663409,9008603718%
Within 3 km585779,900815,572749780369,9902,22812618%
Within 5 km751710,000790,000749774349,9903,73417717%
Within 10 km1205779,900847,490724736349,9905,01626215%
LANGLEY, BC452799,900887,354721735349,9002,48210410%
BC Lower Mainland6446928,0001,122,4391,0121,093299,90034,429109324%
Automatic Subject Context
Subject PPSFProject Median PPSF1 km Median PPSFCity Median PPSF
530529635721

Same beds, similar size cohort (30 records): median price 949,900

Multi-Radius Implied Value Ladder

This record's implied price at each reference market's median PPSF, and the spread to its actual recorded price.

Reference MarketMedian PPSFImplied PriceSpread to Subject
Within 1 km6351,006,475166,575
Within 3 km7491,187,165347,265
Within 5 km7491,187,165347,265
Within 10 km7241,147,540307,640
City7211,142,785302,885
Record History
Common questions about this record

Every answer comes directly from this governed record and shows its confirmation date.

Plan D, C3, D1, C at PARK AVENUE is listed at $839,900, last confirmed on Jun 23, 2026.

Deposit information is recorded for Plan D, C3, D1, C at PARK AVENUE. Last confirmed on Jun 23, 2026. Verification state: Pending. Sign up free to see the details.

An incentive is recorded for Plan D, C3, D1, C at PARK AVENUE. Last confirmed on Jun 23, 2026. Verification state: Pending. Sign up free to see the details.

Plan D, C3, D1, C at PARK AVENUE has an expected completion of Jul 2025, last confirmed on Jun 23, 2026.

Plan D, C3, D1, C at PARK AVENUE has 1 floor plan on file: Plan D, C3, D1, C, last confirmed on Jun 23, 2026.

Plan D, C3, D1, C at PARK AVENUE has 3 of 32 units marked available, last confirmed on Jun 23, 2026.

The price record for Plan D, C3, D1, C at PARK AVENUE has changed 2 times. The most recent change was recorded on Aug 12, 2026. Last confirmed on Jun 23, 2026. Verification state: Pending. Sign up free to see the details.

Plan D, C3, D1, C at PARK AVENUE is a governed Moovmynt housing record. Last confirmed on Jun 23, 2026. Verification state: Pending.

Plan D, C3, D1, C at PARK AVENUE is developed by APCON GROUP, last confirmed on Jun 23, 2026.

Plan D, C3, D1, C at PARK AVENUE is located at 7946 204 STREET in LANGLEY, BC, last confirmed on Jun 23, 2026.

Browse every question this record can answer