You are viewing the public record. Locked fields, deposit structure, and full analytics open with an account.
Moovmynt IDMP-2719
FreshnessNot confirmed
UpdatedSep 12, 2026
Total Layouts3
Verified Layouts0 / 3
BLACKTAIL
CONSTRUCTIONSINGLE FAMILY HOUSESELLING
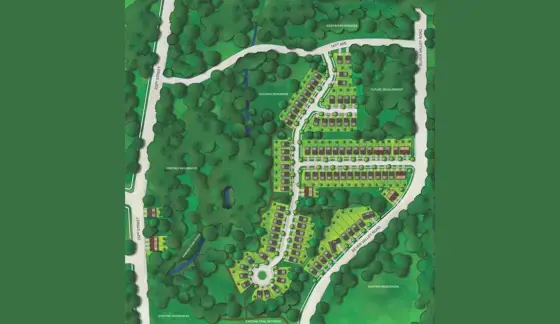
There’s something for everyone at Blacktail with a mix of home types for first time homeowners, growing families and downsizers alike - a multi-generational neighbourhood embraced by nature.
Homes sizes will range from 2,500 sq.ft. to 3,900 sq.ft. with styling ques taken from both contemporary farmhouse and timeless Westcoast architectural design. Family friendly floorplans include lofty vaulted ceilings, beautiful kitchens and large picturesque windows to capture the beauty that surrounds. Customize your home with an additional bedroom or basement plan including suites that create additional mortgage revenue. Landscaping, fenced yards, attached garages (most plans) ensure that you have everything you’re looking for in a new home.
 Cover 6 photos
Community
Standalone development
This project is not assigned to any parent community.
Pricing Insights
Layout Price Range
Project-wide pricing highs, lows, and averages across all recorded layouts.
20 other projects in MAPLE RIDGE, BC
No priced layouts yet
Pricing insights will appear here once layouts have a price on record.
Benchmark Comparison
Project Avg vs City Median
This Project City Median
Bedroom Mix2 priced units across types
3B2
3 Bed2 units · 100%
-
Project Avg Price
2,961 avg SF
No benchmark
Benchmark is the median price of all listings of the same bedroom type in MAPLE RIDGE, BC.
Detailed BreakdownBenchmark scope · MAPLE RIDGE, BC
| Bedroom Type | Units | Project Avg Price | City Median Price | Project Avg Sq Ft | Project Avg $/SF | City Avg $/SF |
|---|---|---|---|---|---|---|
| 3 Bed | 2 | - | $749,700 | 2,961 sf | - | $560 |
Benchmark columns reflect median values across all listings in MAPLE RIDGE, BC for the same bedroom type.
Deposit Structure
Project Deposit Plan
Total deposit, payment schedule, and timing details for this project.
Compliance Timeline
Permit & Legal Milestones
Key regulatory filings and permits issued for this project.
Project Metrics
Building & Sales Snapshot
Inventory, availability, and presale activity at a glance.
CONSTRUCTION SINGLE FAMILY HOUSE
Project Layouts
Available Floor Plans
All layouts recorded for this project. Verified ones are surfaced first.
3 layouts
Comparable Projects
In the same city (MAPLE RIDGE, BC)
Other master projects recorded in MAPLE RIDGE, BC for quick comparison.
8 projects
Comparable Projects
Nearby (within 5 km)
Master projects geographically close to this one, sorted by distance.
From the Same Developer
More by MORNINGSTAR
Other master projects recorded under this developer.
2 projects
Track BLACKTAIL with a free account. Every verified price change, incentive, and update.Create free account