You are viewing the public record. Locked fields, price history, and full analytics open with an account.
Moovmynt IDFreshnessUpdated
| Identity | Value Metrics | Financials | Developer Info | Status | |||||||||||||||||||
|---|---|---|---|---|---|---|---|---|---|---|---|---|---|---|---|---|---|---|---|---|---|---|---|
| Thumbnail | Project | FloorPlan | City | PropertyType | Beds | Baths | Price-$ | SQFT | Price/SQFT | Deposit | Commission | Bonus | Incentive | Discount | MortgageRate | Developer | Phase | CompletionDate | Stories | Units | Assignment | Status | Details |
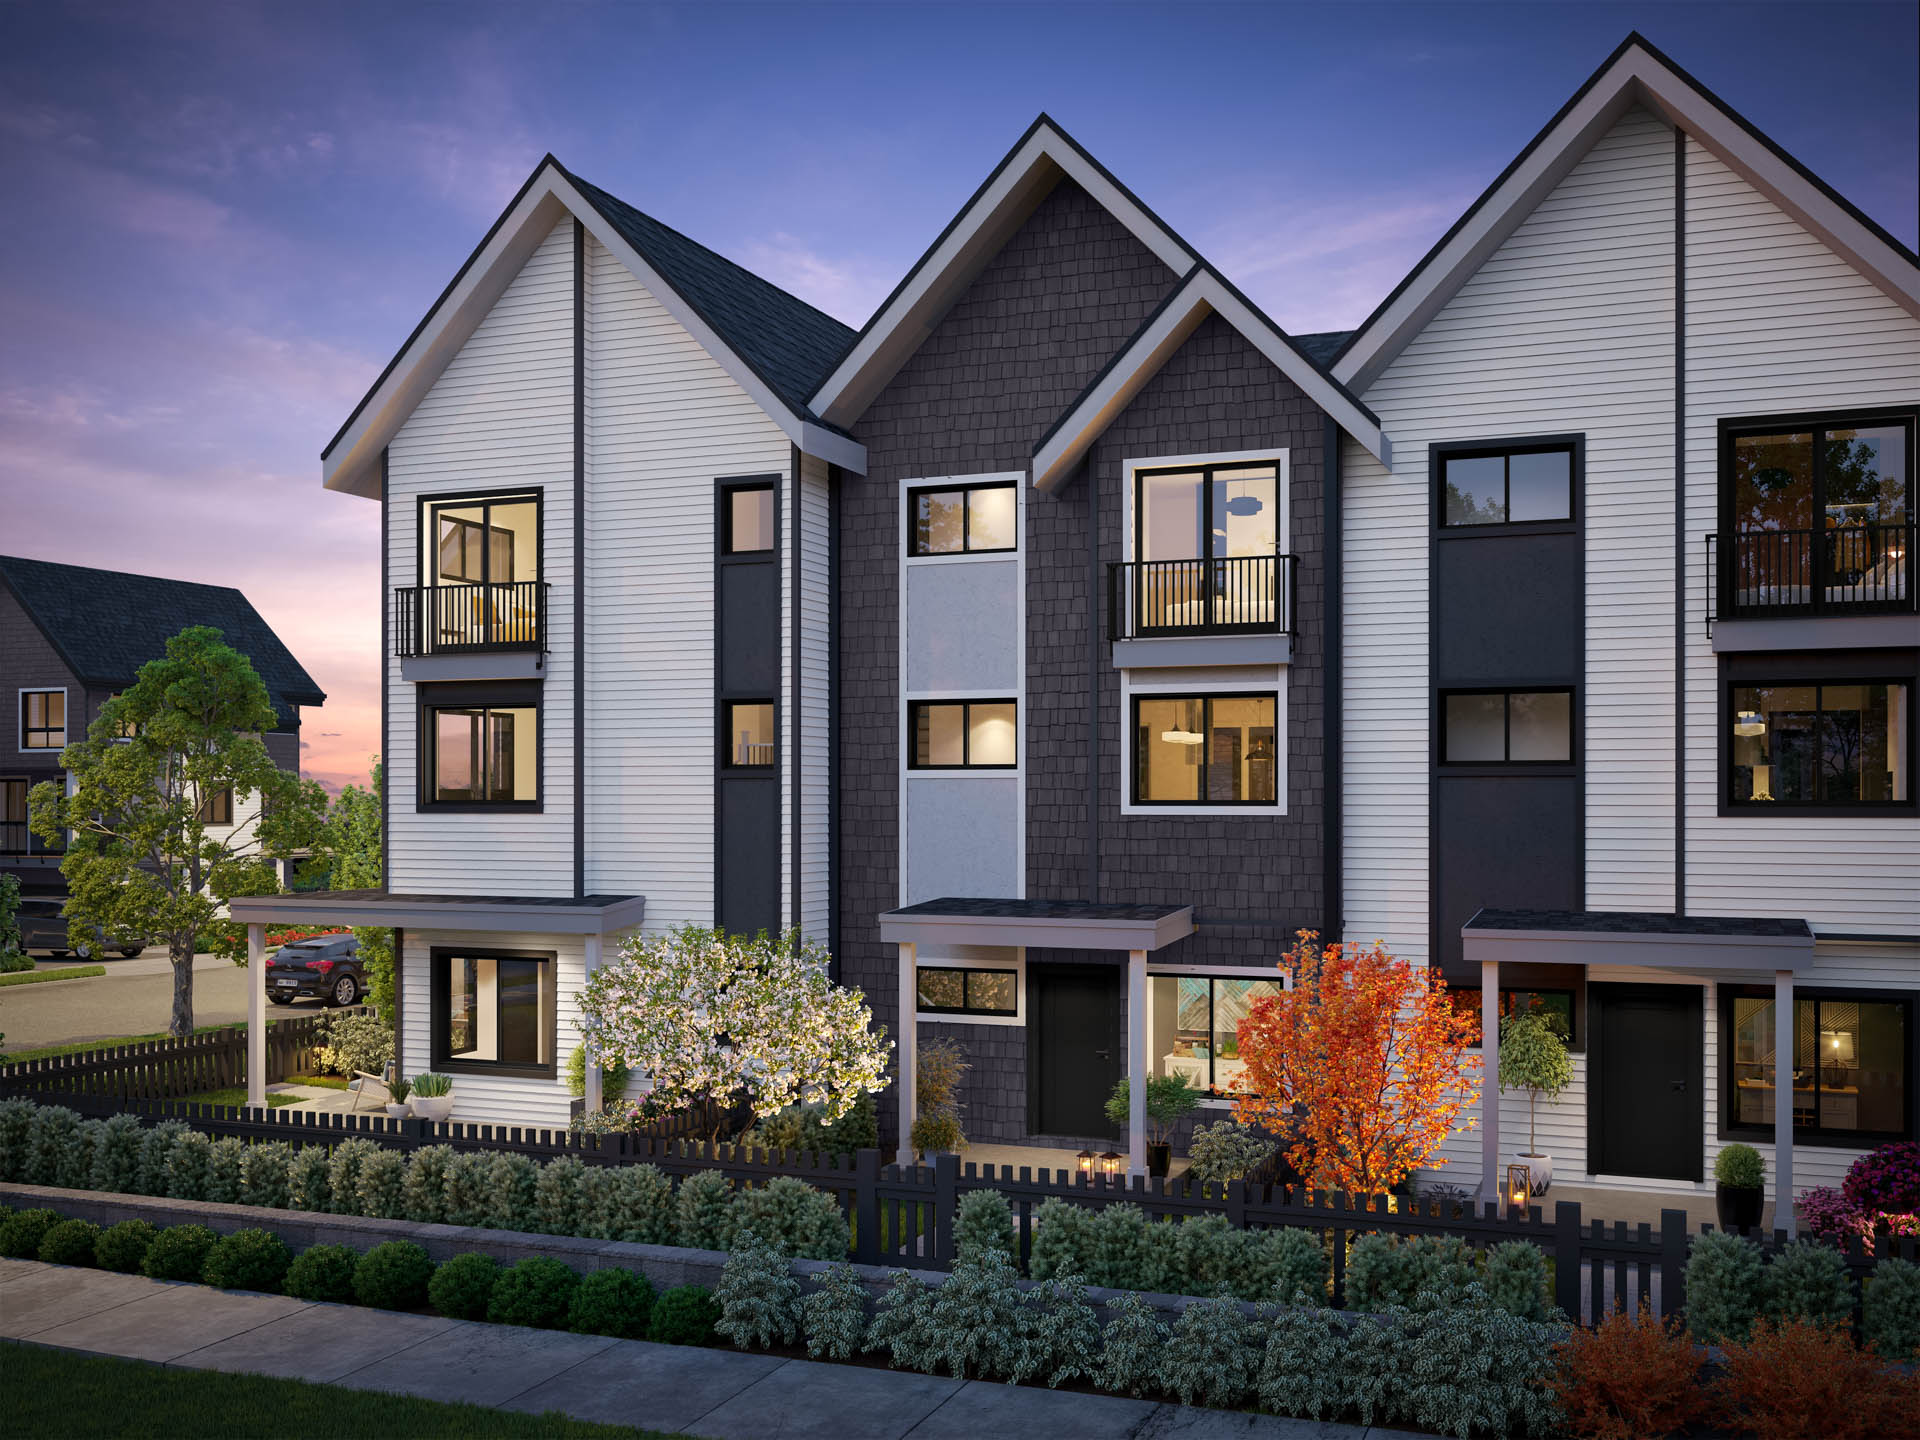 | Kin & Kith - PHASE 1This record | PLAN B5 - UNIT 2 | MAPLE RIDGE, BC | TOWNHOUSE | 3.0 | 2.5 | $749,700 | KIN PROPERTIES | Oct 2026 | 3 | 12 | ||||||||||||
| Kin & Kith - PHASE 1 | PLAN A - UNIT 9 | MAPLE RIDGE, BC | TOWNHOUSE | 3.0 | 2.5 | $719,700 | TBD | TBD | KIN PROPERTIES | Oct 2026 | 3 | 12 | ||||||||||
| Kin & Kith - PHASE 1 | PLAN A - UNIT 13 | MAPLE RIDGE, BC | TOWNHOUSE | 3.0 | 2.5 | $719,700 | TBD | TBD | KIN PROPERTIES | Oct 2026 | 3 | 12 | ||||||||||
| Kin & Kith - PHASE 1 | PLAN A1 - UNIT 8 | MAPLE RIDGE, BC | TOWNHOUSE | 3.0 | 2.5 | $719,700 | TBD | TBD | KIN PROPERTIES | Oct 2026 | 3 | 12 | ||||||||||
| Kin & Kith - PHASE 1 | PLAN B6 - UNIT 4 | MAPLE RIDGE, BC | TOWNHOUSE | 3.0 | 2.5 | $749,700 | TBD | TBD | KIN PROPERTIES | Oct 2026 | 3 | 12 | ||||||||||
| Kin & Kith - PHASE 1 | PLAN B5 - UNIT 16 | MAPLE RIDGE, BC | TOWNHOUSE | 3.0 | 2.5 | $749,700 | TBD | TBD | KIN PROPERTIES | Oct 2026 | 3 | 12 | ||||||||||
| Kin & Kith - PHASE 1 | PLAN A - UNIT 7 | MAPLE RIDGE, BC | TOWNHOUSE | 3.0 | 2.5 | $719,700 | TBD | TBD | KIN PROPERTIES | Oct 2026 | 3 | 12 | ||||||||||
| Kin & Kith - PHASE 1 | PLAN A1 - UNIT 12 | MAPLE RIDGE, BC | TOWNHOUSE | 3.0 | 2.5 | $719,700 | TBD | TBD | KIN PROPERTIES | Oct 2026 | 3 | 12 | ||||||||||
| Kin & Kith - PHASE 1 | PLAN B5 - UNIT 17 | MAPLE RIDGE, BC | TOWNHOUSE | 3.0 | 2.5 | $749,700 | TBD | TBD | KIN PROPERTIES | Oct 2026 | 3 | 12 | ||||||||||
| Kin & Kith - PHASE 1 | PLAN B4 - UNIT 5 | MAPLE RIDGE, BC | TOWNHOUSE | 3.0 | 2.5 | $759,700 | TBD | TBD | KIN PROPERTIES | Oct 2026 | 3 | 30 | ||||||||||
| Kin & Kith - PHASE 1 | PLAN A - UNIT 11 | MAPLE RIDGE, BC | TOWNHOUSE | 3.0 | 2.5 | $719,700 | TBD | TBD | KIN PROPERTIES | Oct 2026 | 3 | 12 | ||||||||||
| Kin & Kith - PHASE 1 | PLAN A1 - UNIT 10 | MAPLE RIDGE, BC | TOWNHOUSE | 3.0 | 2.5 | $719,700 | TBD | TBD | KIN PROPERTIES | Oct 2026 | 3 | 12 | ||||||||||
| Kin & Kith - PHASE 1 | PLAN B6 - UNIT 15 | MAPLE RIDGE, BC | TOWNHOUSE | 3.0 | 2.5 | $749,700 | TBD | TBD | KIN PROPERTIES | Oct 2026 | 3 | 12 | ||||||||||
| Kin & Kith - PHASE 1 | PLAN B5 - UNIT 3 | MAPLE RIDGE, BC | TOWNHOUSE | 3.0 | 2.5 | $749,700 | TBD | TBD | KIN PROPERTIES | Oct 2026 | 3 | 12 | ||||||||||
| Kin & Kith - PHASE 1 | PLAN A1 - UNIT 6 | MAPLE RIDGE, BC | TOWNHOUSE | 3.0 | 2.5 | $719,700 | TBD | TBD | KIN PROPERTIES | Oct 2026 | 3 | 12 | ||||||||||
| Kin & Kith - PHASE 1 | PLAN B4 - UNIT 1 4 | MAPLE RIDGE, BC | TOWNHOUSE | 3.0 | 2.5 | $759,700 | TBD | TBD | KIN PROPERTIES | Oct 2026 | 3 | 12 | ||||||||||
| Identity | Value Metrics | Financials | Developer Info | Status | |||||||||||||||||||
|---|---|---|---|---|---|---|---|---|---|---|---|---|---|---|---|---|---|---|---|---|---|---|---|
| Thumbnail | Project | FloorPlan | City | PropertyType | Beds | Baths | Price-$ | SQFT | Price/SQFT | Deposit | Commission | Bonus | Incentive | Discount | MortgageRate | Developer | Phase | CompletionDate | Stories | Units | Assignment | Status | Details |
 | Kin & Kith - PHASE 2 | PLAN B3 - UNIT 18 | MAPLE RIDGE, BC | TOWNHOUSE | 3.0 | 2.5 | $839,800 | 1,442 | $582 | KIN PROPERTIES | May 2027 | 3 | 18 | ||||||||||
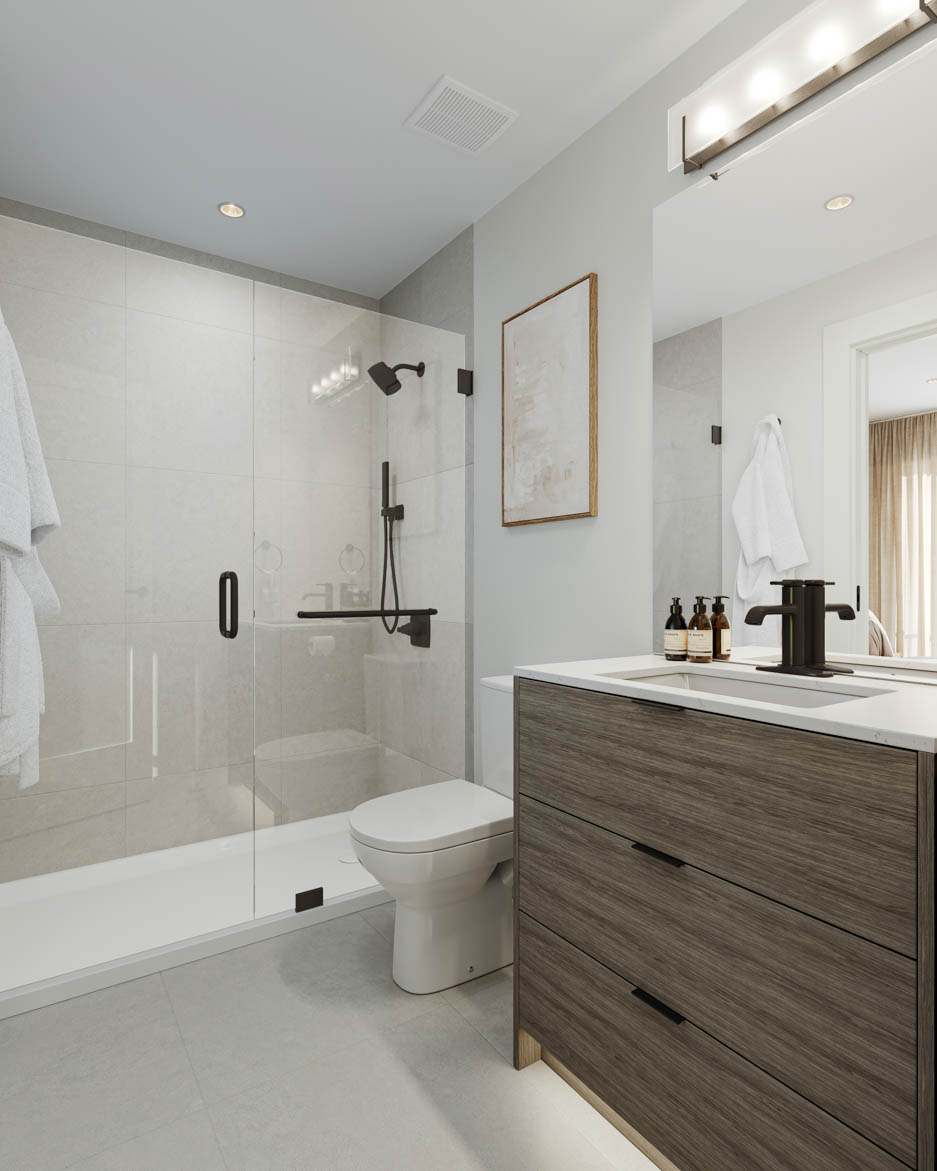 | Kin & Kith - PHASE 2 | PLAN B2 - UNIT 7 | MAPLE RIDGE, BC | TOWNHOUSE | 3.0 | 2.5 | $829,800 | 1,446 | $574 | KIN PROPERTIES | May 2027 | 3 | 18 | ||||||||||
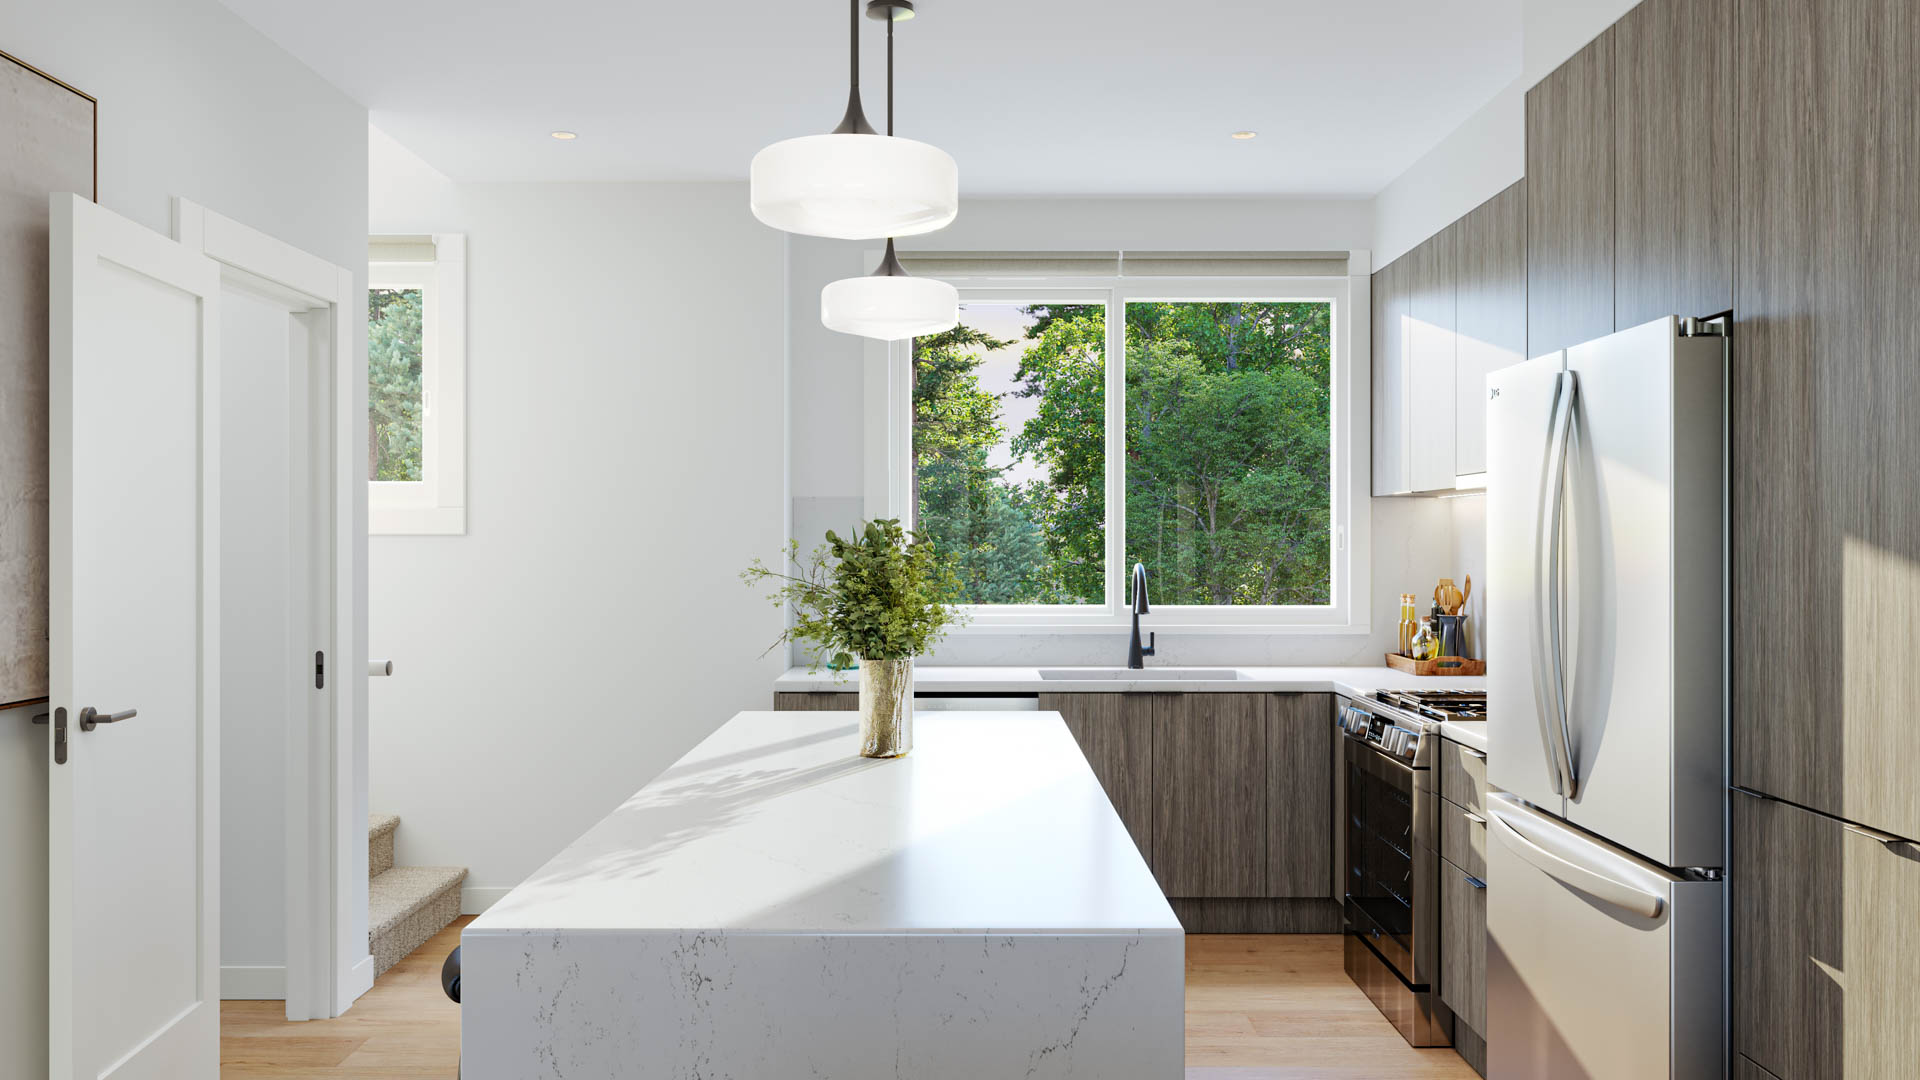 | Kin & Kith - PHASE 2 | PLAN B1 - UNIT 12 | MAPLE RIDGE, BC | TOWNHOUSE | 3.0 | 2.5 | TBD | 1,525 | TBD | KIN PROPERTIES | May 2027 | 3 | 30 | ||||||||||
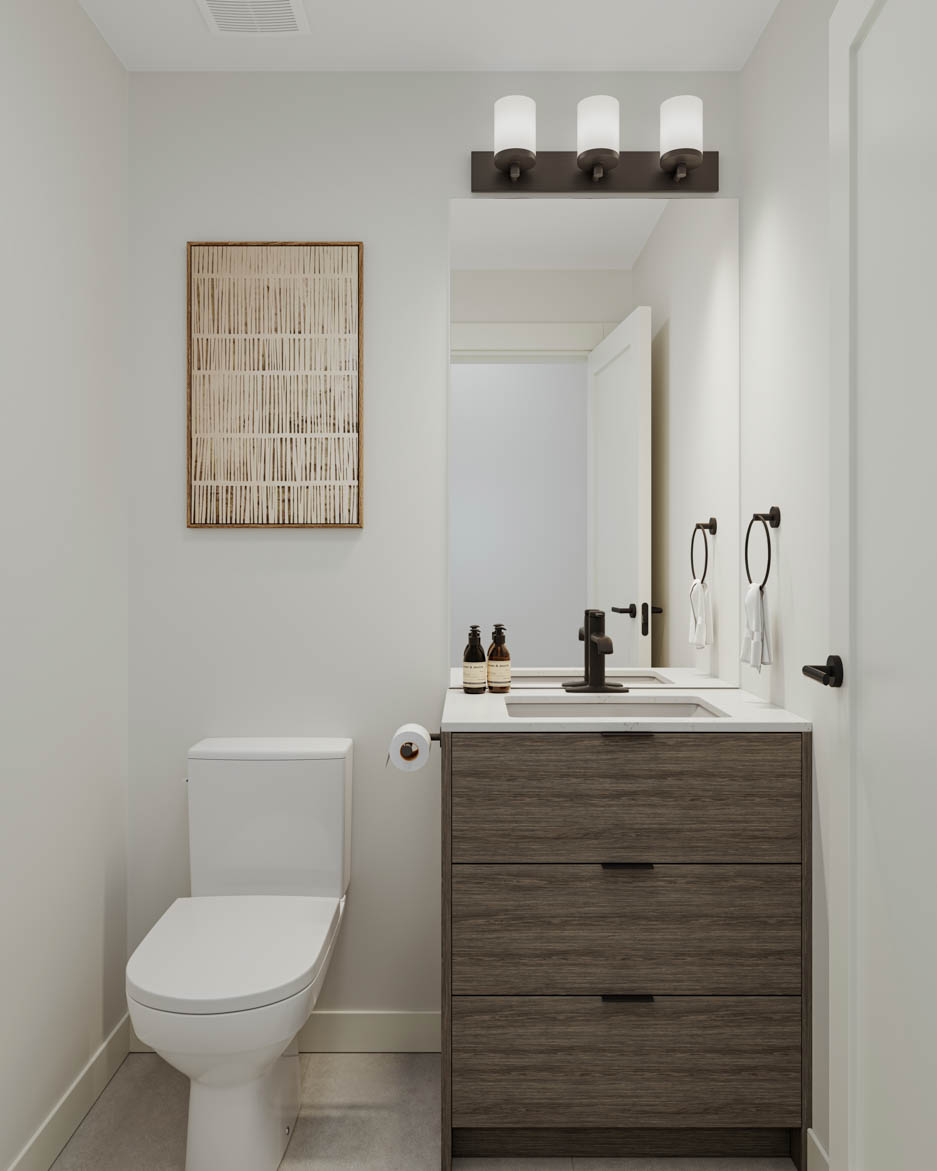 | Kin & Kith - PHASE 2 | PLAN B - UNIT 11 | MAPLE RIDGE, BC | TOWNHOUSE | 3.0 | 2.5 | TBD | 1,525 | TBD | KIN PROPERTIES | May 2027 | 3 | 30 | ||||||||||
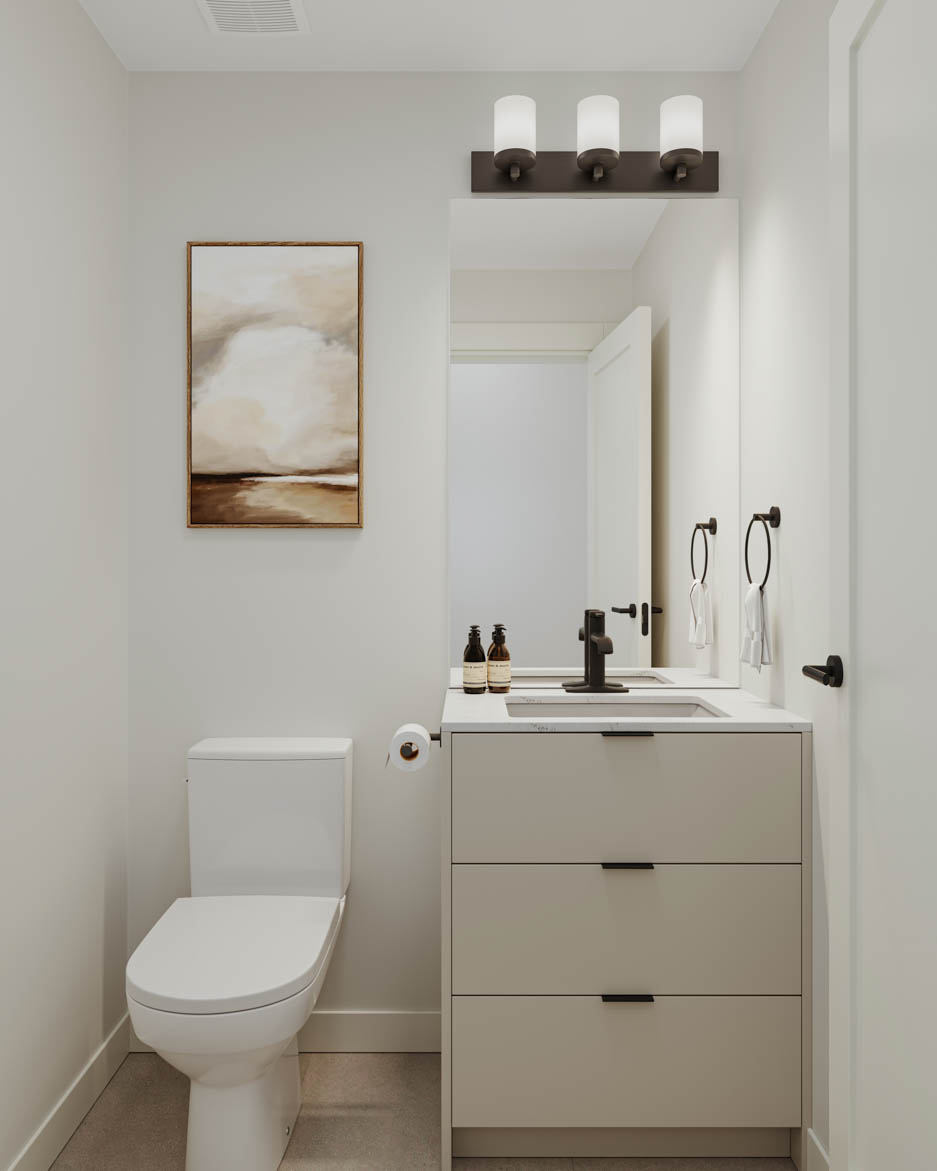 | Kin & Kith - PHASE 2 | PLAN B1 - UNIT 1 | MAPLE RIDGE, BC | TOWNHOUSE | 3.0 | 2.5 | TBD | 1,525 | TBD | KIN PROPERTIES | May 2027 | 3 | 30 | ||||||||||
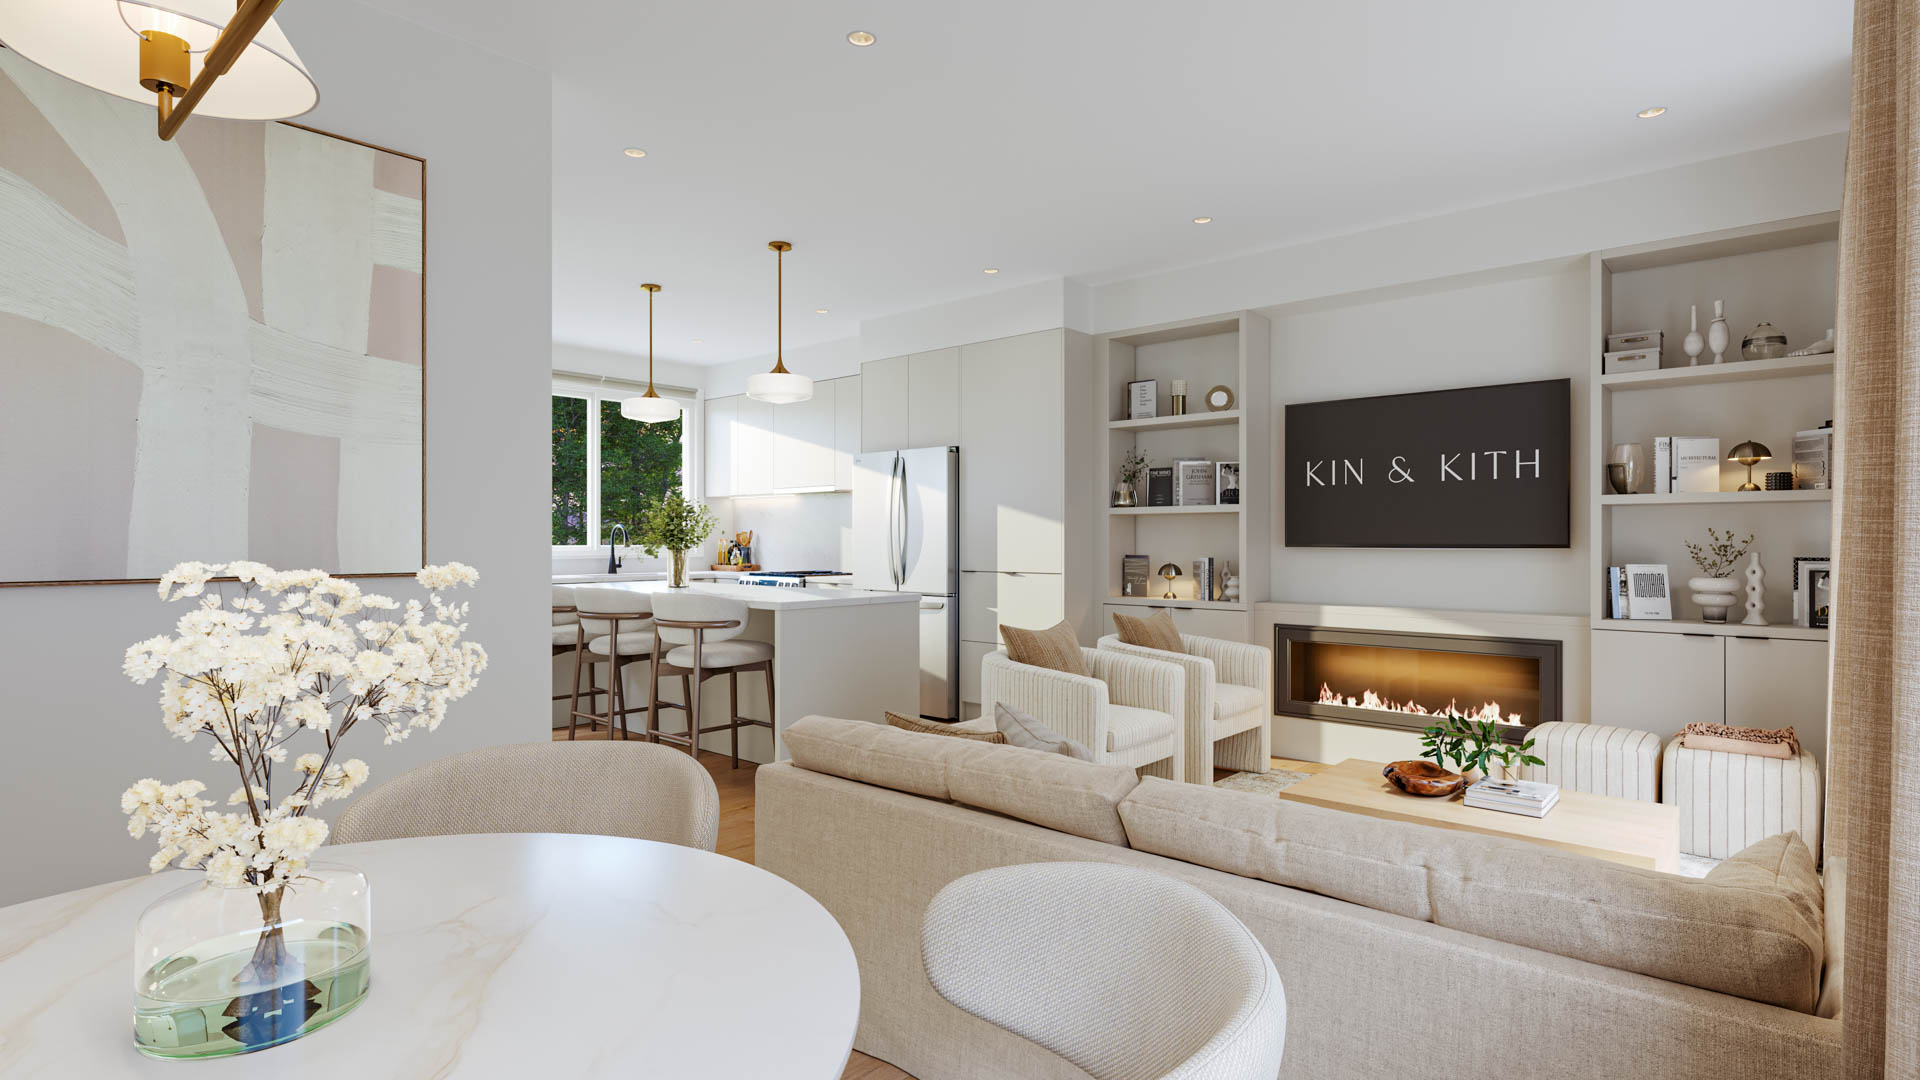 | Kin & Kith - PHASE 2 | PLAN B - UNIT 10 | MAPLE RIDGE, BC | TOWNHOUSE | 3.0 | 2.5 | TBD | 1,525 | TBD | KIN PROPERTIES | May 2027 | 3 | 30 | ||||||||||
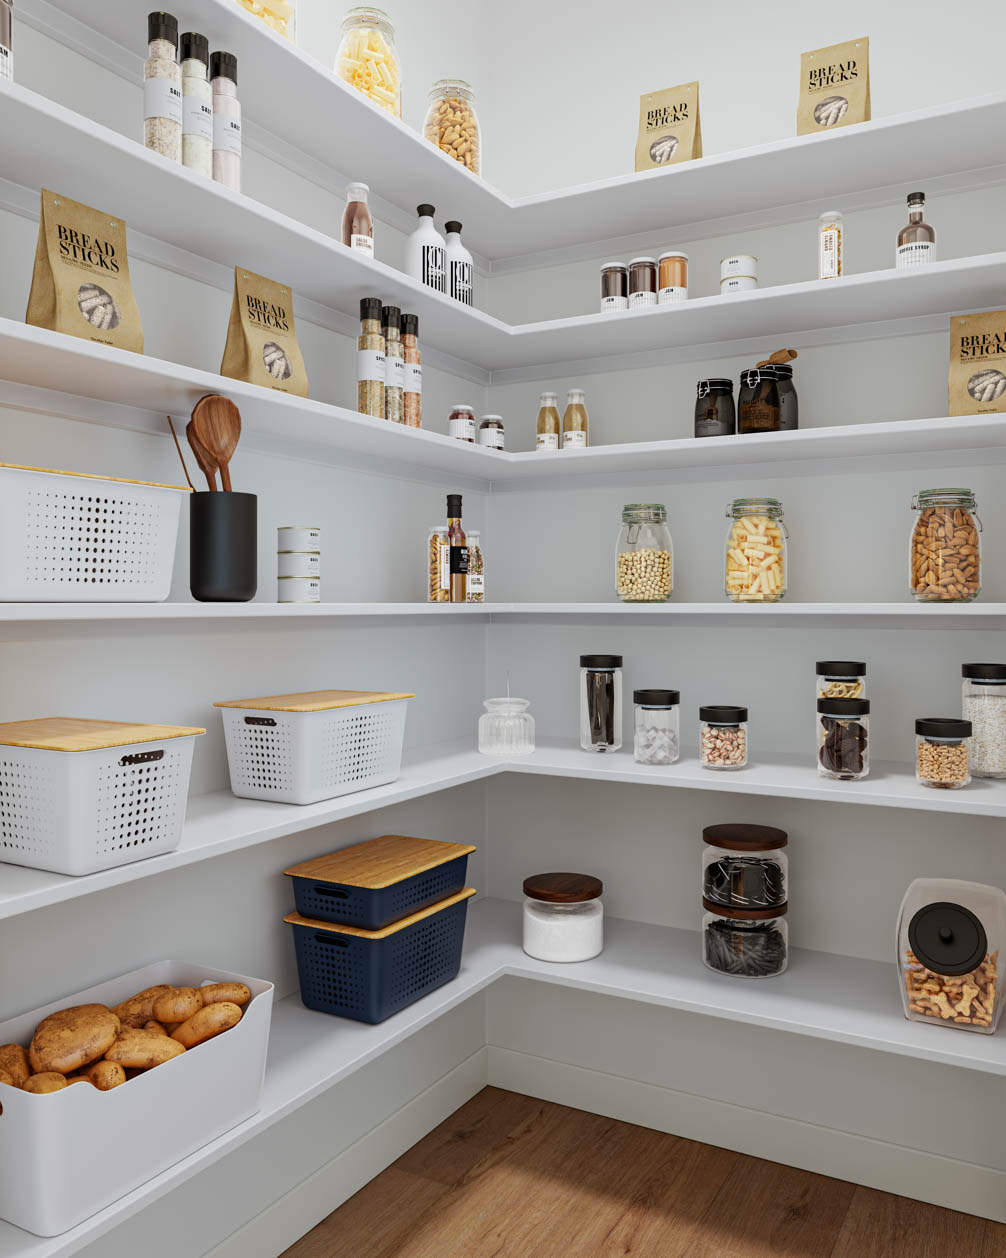 | Kin & Kith - PHASE 2 | PLAN B - UNIT 8 | MAPLE RIDGE, BC | TOWNHOUSE | 3.0 | 2.5 | TBD | 1,525 | TBD | KIN PROPERTIES | May 2027 | 3 | 30 | ||||||||||
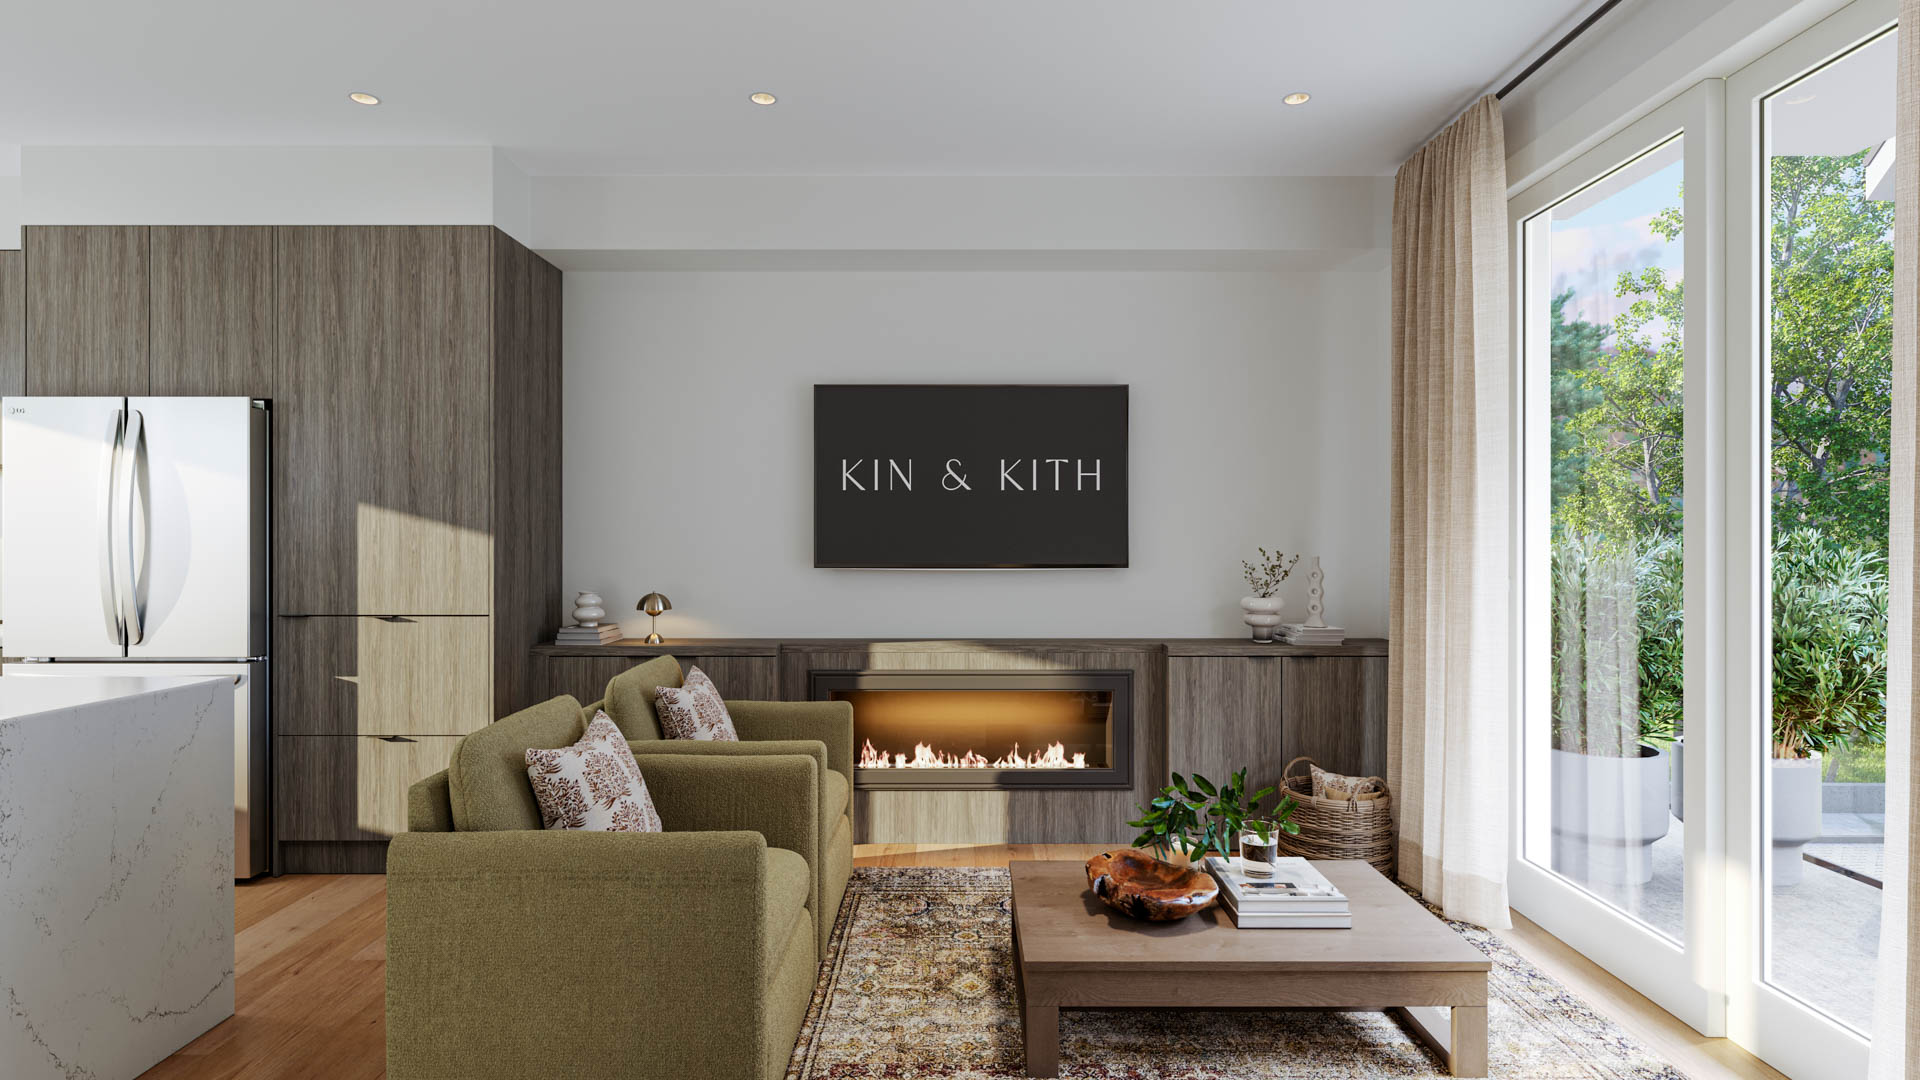 | Kin & Kith - PHASE 2 | PLAN B - UNIT 3 | MAPLE RIDGE, BC | TOWNHOUSE | 3.0 | 2.5 | $749,700 | 1,388 | $540 | KIN PROPERTIES | May 2027 | 3 | 18 | ||||||||||
 | Kin & Kith - PHASE 2 | PLAN B - UNIT 2 | MAPLE RIDGE, BC | TOWNHOUSE | 3.0 | 2.5 | $749,700 | 1,388 | $540 | KIN PROPERTIES | May 2027 | 3 | 18 | ||||||||||
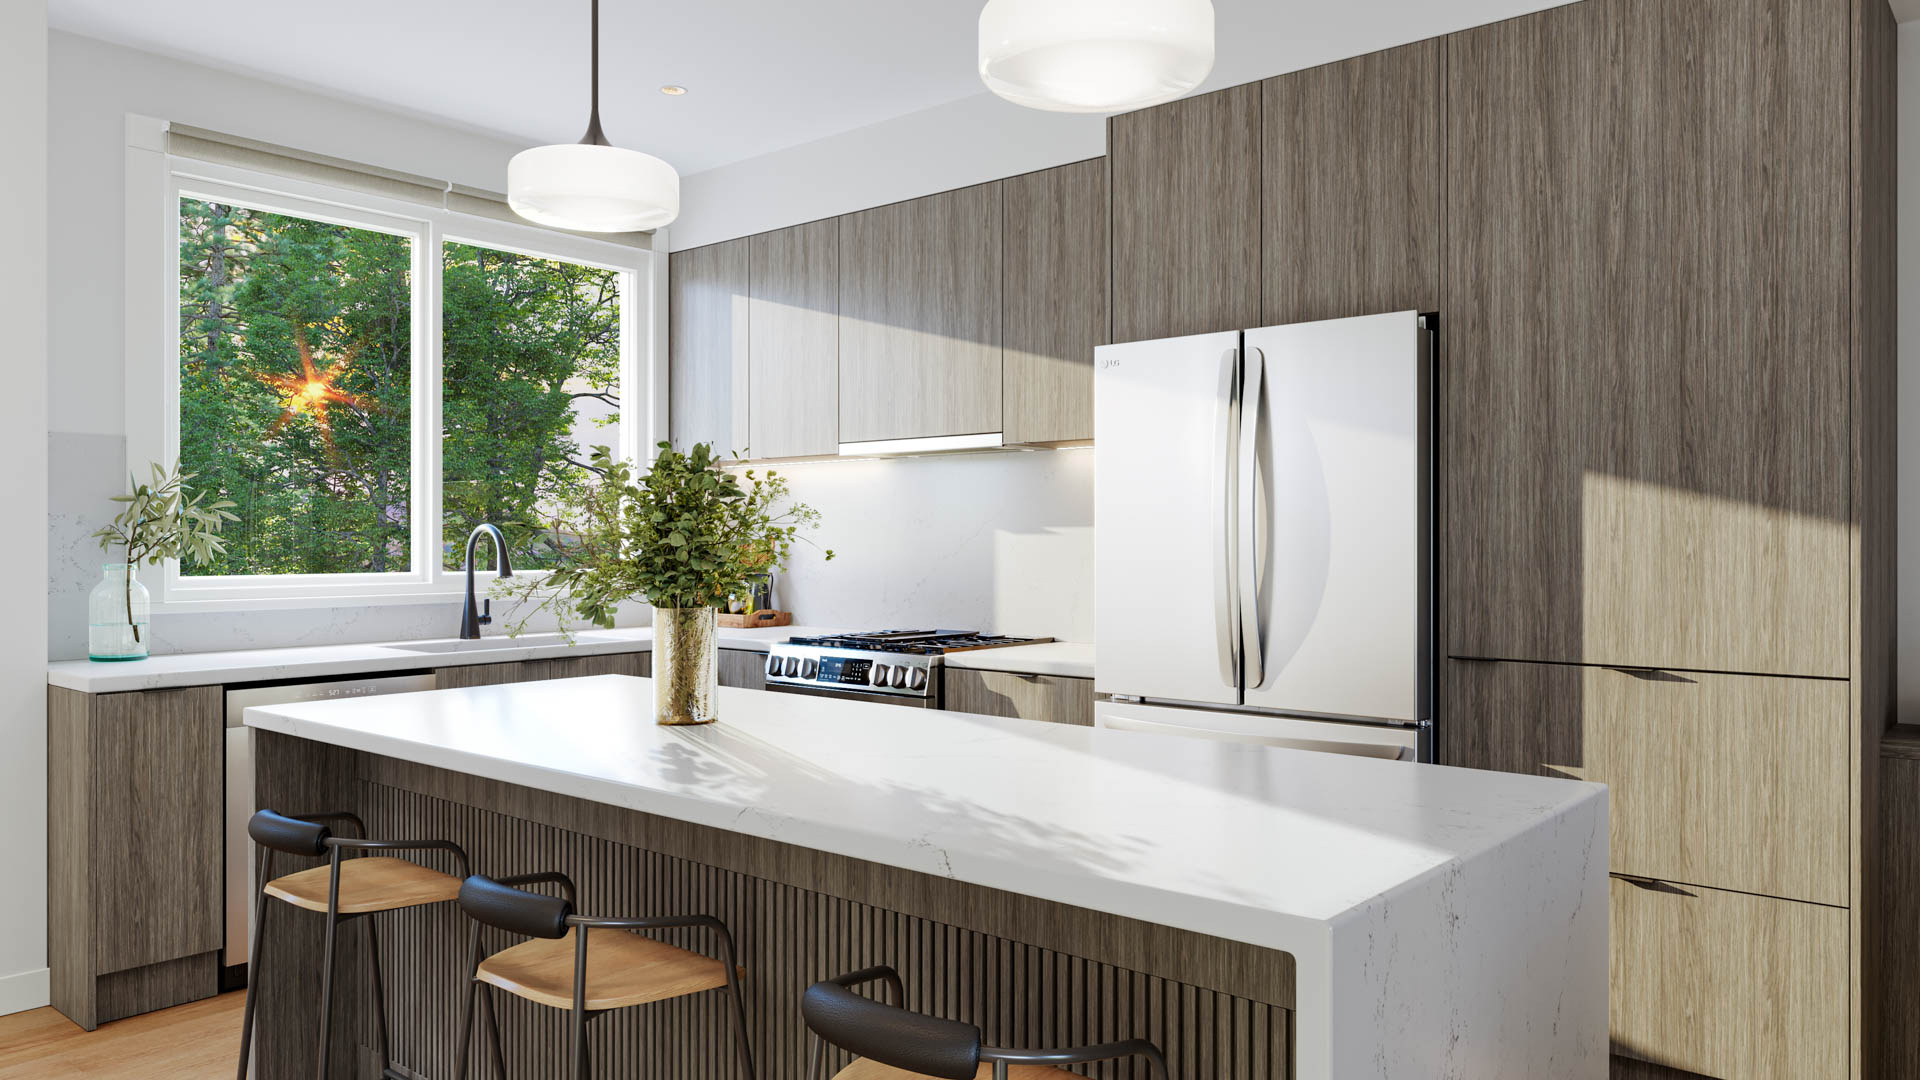 | Kin & Kith - PHASE 2 | PLAN B - UNIT 4 | MAPLE RIDGE, BC | TOWNHOUSE | 3.0 | 2.5 | $749,700 | 1,388 | $540 | KIN PROPERTIES | May 2027 | 3 | 18 | ||||||||||
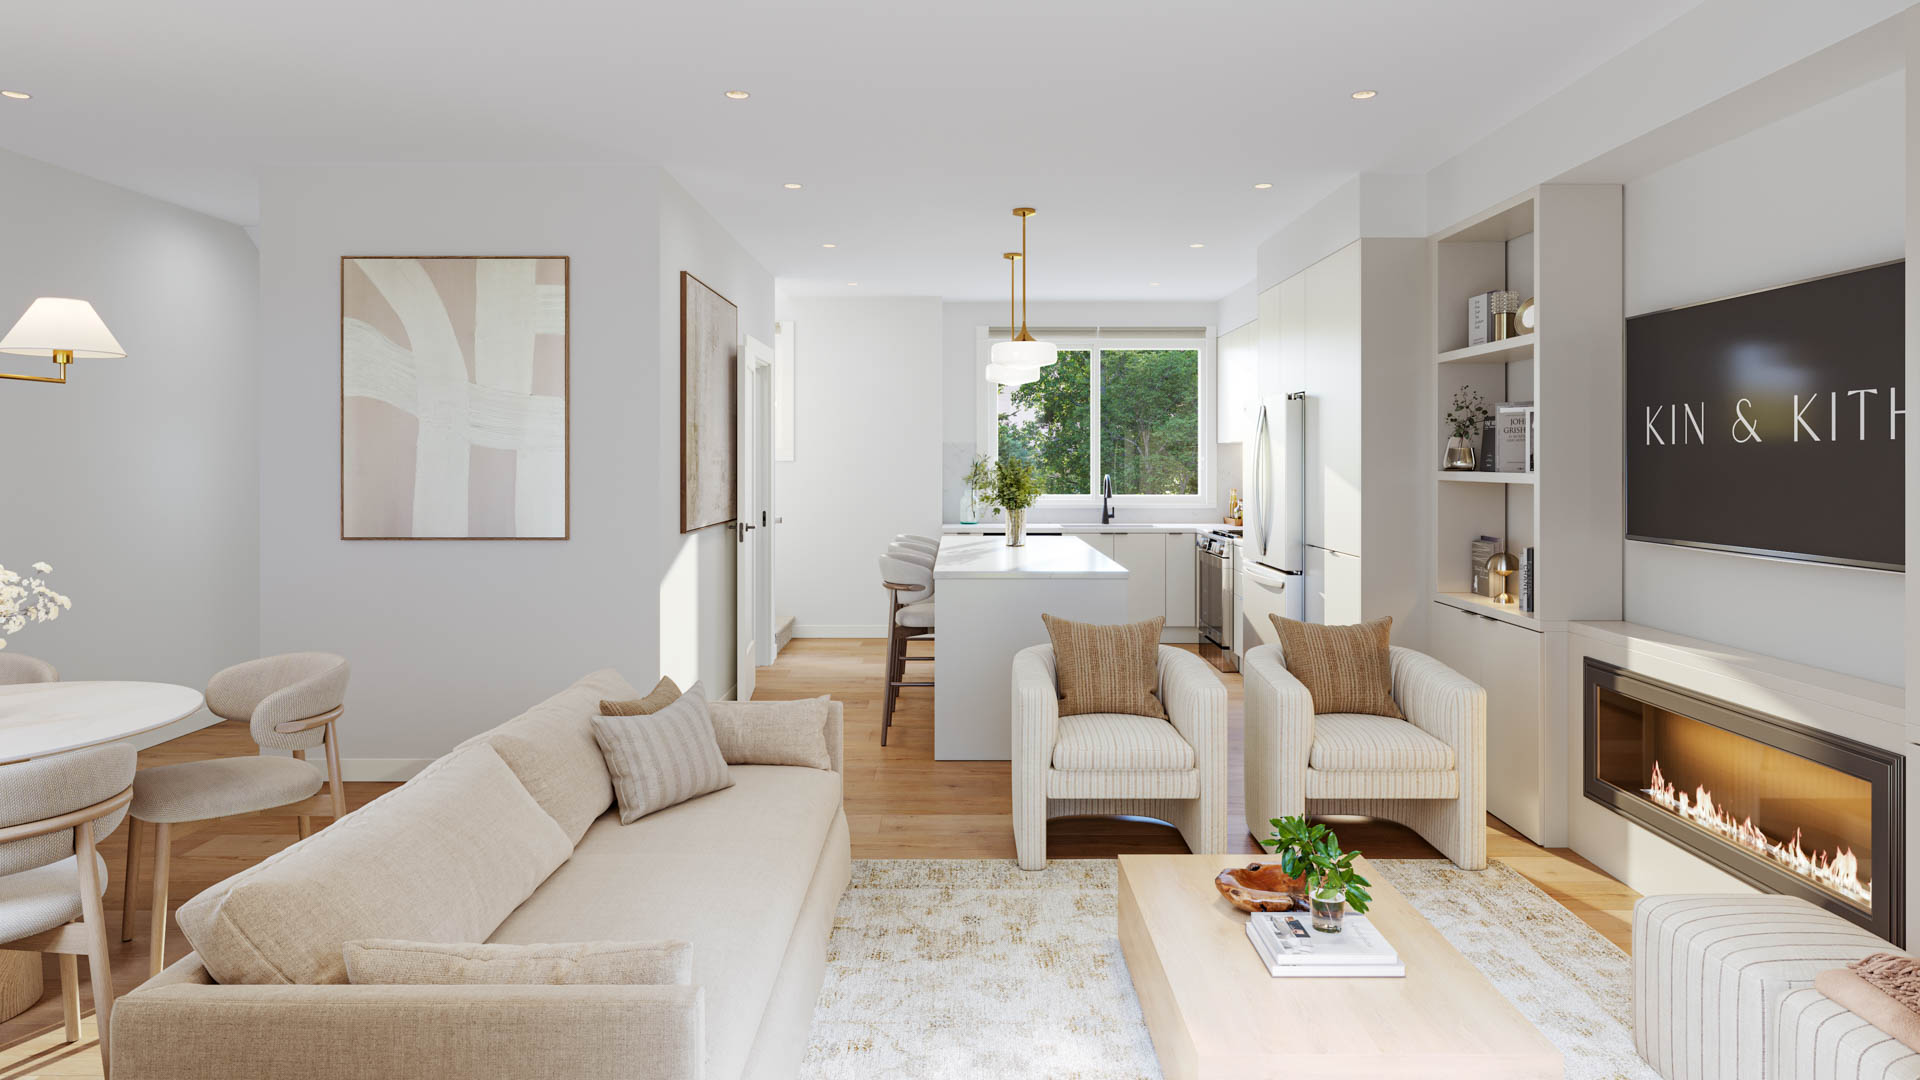 | Kin & Kith - PHASE 2 | PLAN B3 - UNIT 1 | MAPLE RIDGE, BC | TOWNHOUSE | 3.0 | 2.5 | $839,800 | 1,442 | $582 | KIN PROPERTIES | May 2027 | 3 | 18 | ||||||||||
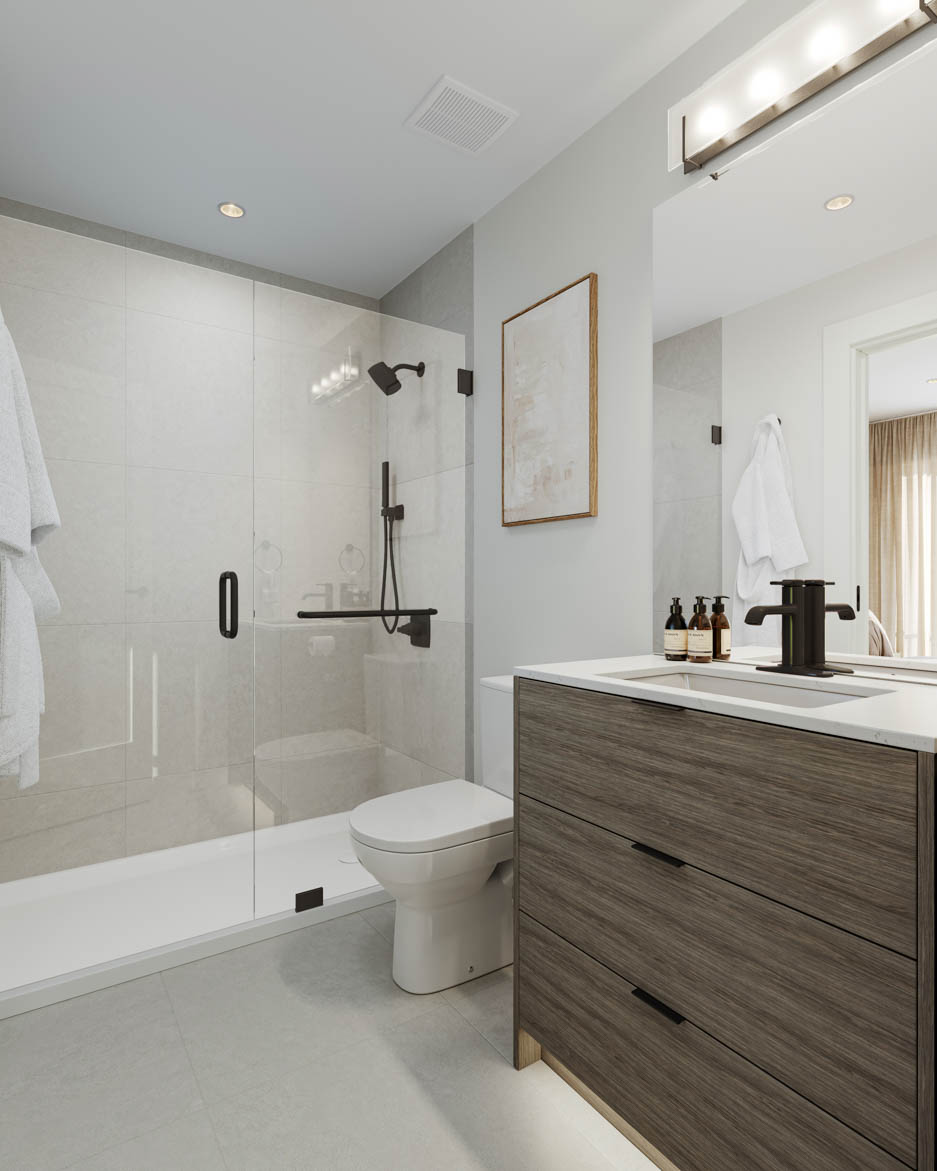 | Kin & Kith - PHASE 2 | PLAN B - UNIT 9 | MAPLE RIDGE, BC | TOWNHOUSE | 3.0 | 2.5 | TBD | 1,525 | TBD | KIN PROPERTIES | May 2027 | 3 | 30 | ||||||||||
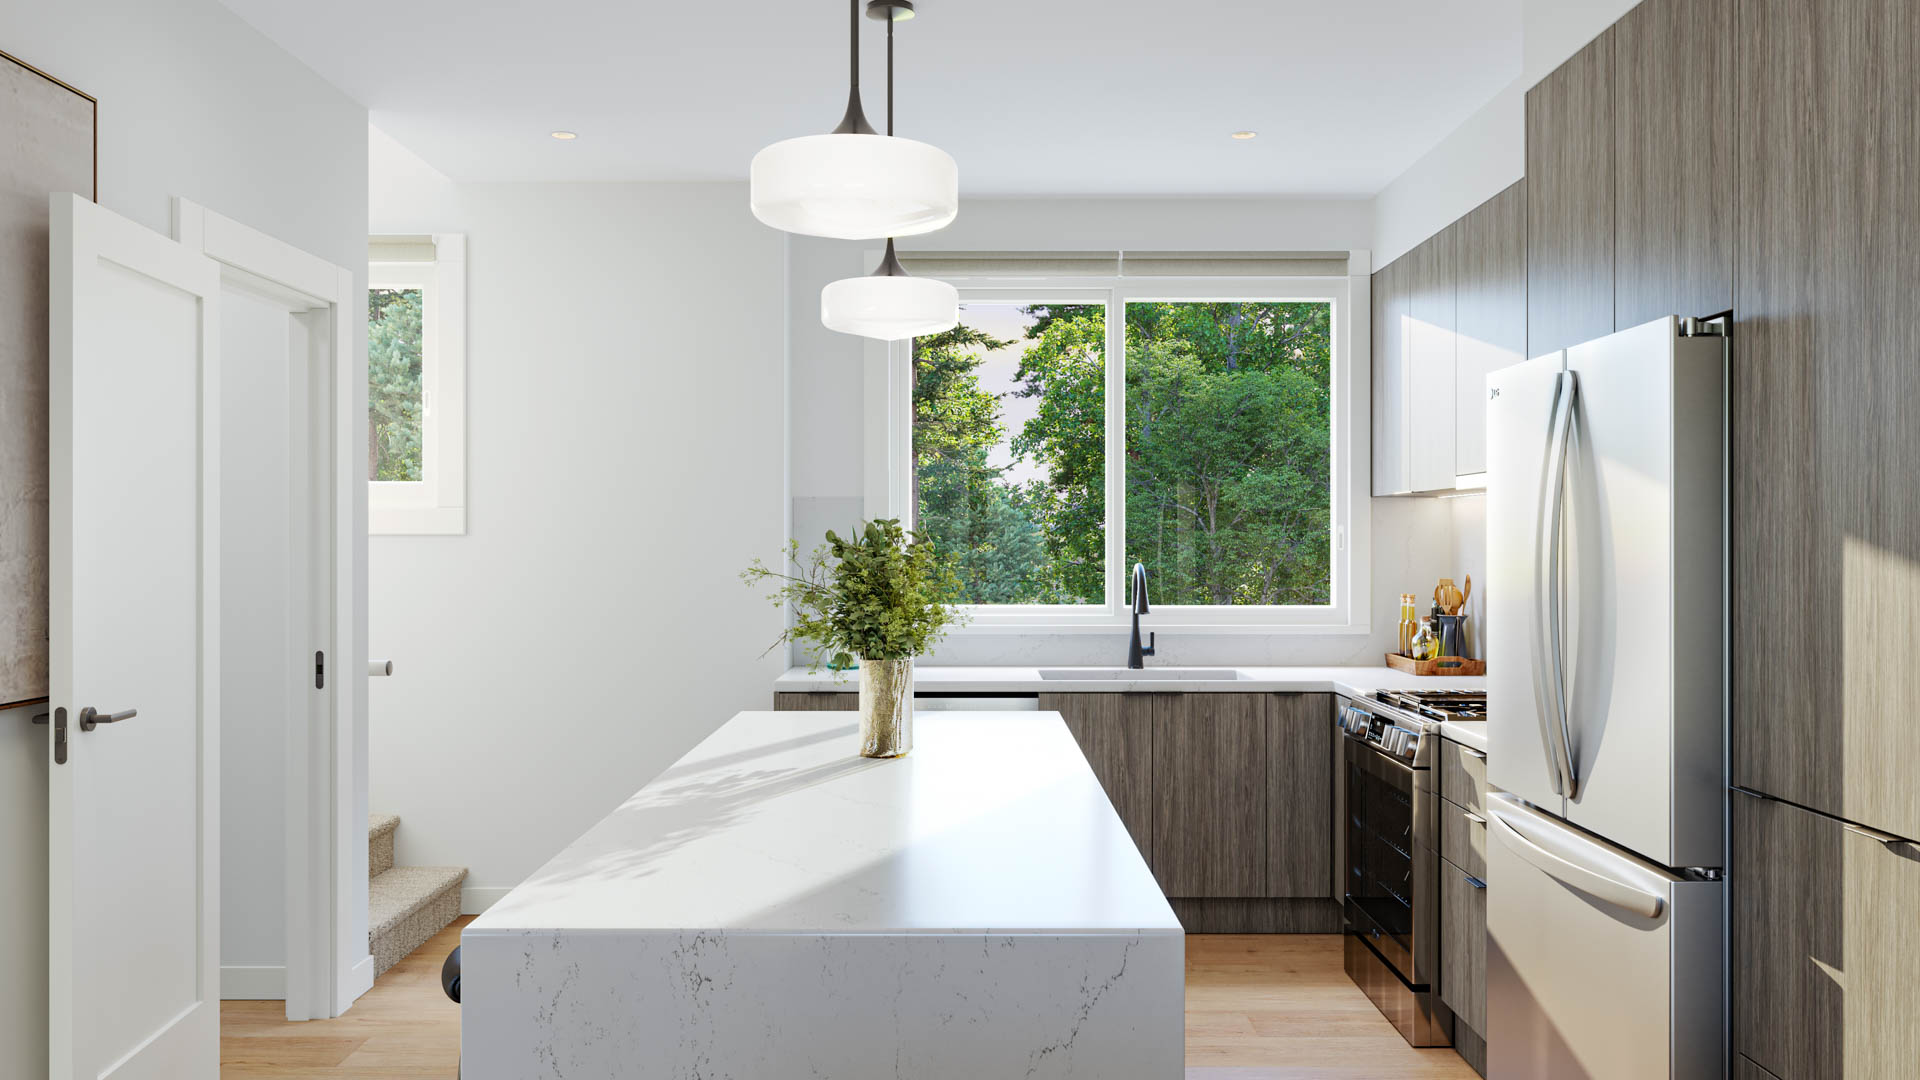 | Kin & Kith - PHASE 2 | PLAN B - UNIT 5 | MAPLE RIDGE, BC | TOWNHOUSE | 3.0 | 2.5 | $749,700 | 1,388 | $540 | KIN PROPERTIES | May 2027 | 3 | 18 | ||||||||||
Track Kin & Kith - PHASE 1 with a free account. Every verified price change, incentive, and update.Create free account