RC AT CF RICHMOND CENTRE PLAN PH E5 - 1320
Heuristic vs Moovmynt aggregates not investment advice.
| Total units | Available | Sold | Status | Record |
|---|---|---|---|---|
| 2,000 | 0 | 0 | SELLING | Pending |
Inventory is shown at the project level. Available layouts are listed below when confirmed.
1 Layout
Each layout is verified separately, so layout details may have a different status than the overall project record.
Features are grouped to make the record easier to review.
Median and average price and size for 1 to 3 bedroom units (Moovmynt aggregate).
| Med. $ 1B | Avg. $ 1B | Med. SQ 1B | Avg. SQ 1B | Med. $ 2B | Avg. $ 2B | Med. SQ 2B | Avg. SQ 2B | Med. $ 3B | Avg. $ 3B | Med. SQ 3B | Avg. SQ 3B |
|---|---|---|---|---|---|---|---|---|---|---|---|
| 574,900 | 615,523 | 819,900 | 963,777 | 1,089,900 | 1,299,011 |
Other layouts in this project that match the current beds and baths. Sign up to open any row.
| Identity | Value Metrics | Financials | Developer Info | Status | |||||||||||||||||||
|---|---|---|---|---|---|---|---|---|---|---|---|---|---|---|---|---|---|---|---|---|---|---|---|
| Thumbnail | Project | FloorPlan | City | PropertyType | Beds | Baths | Price-$ | SQFT | Price/SQFT | Deposit | Commission | Bonus | Incentive | Discount | MortgageRate | Developer | Phase | CompletionDate | Stories | Units | Assignment | Status | Details |
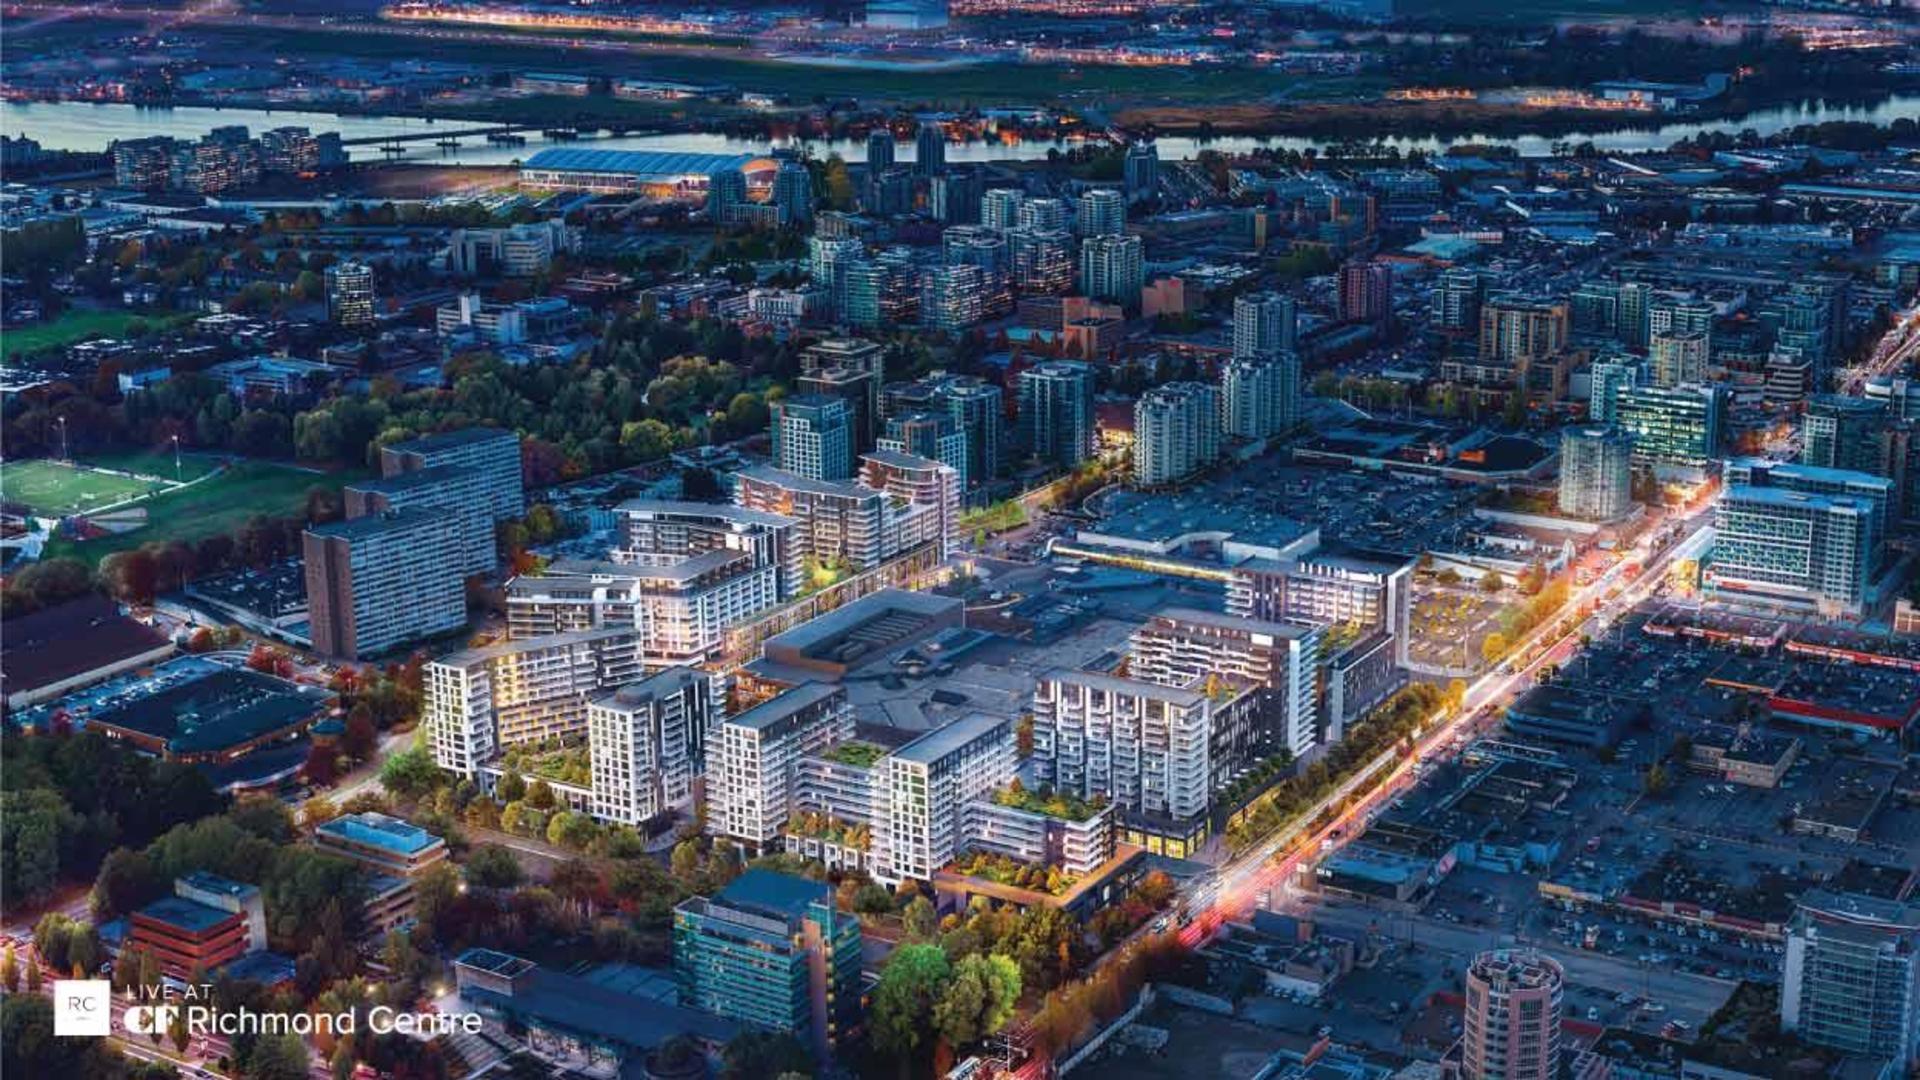 | RC AT CF RICHMOND CENTREThis record | PLAN PH E5 - 1320 | RICHMOND, BC | PENTHOUSE | 3.5 | 3.0 | $1,980,000 | CADILLAC FAIRVIEW CORPORATION & SHAPE PROPERTIES | Completed | TBD | 14 | 2000 | Selling | ||||||||||
Matching layouts from other projects within a 1 km radius of this record. Sign up to open any row.
Governed price, PPSF, supply, and verified coverage figures for enabled layout records at increasing distance and administrative scope from this record.
| Ring | Records | Median $ | Avg $ | Median PPSF | Avg PPSF | Starting $ | Active Supply | Projects | Verified |
|---|---|---|---|---|---|---|---|---|---|
| Within 1 km | Location unavailable for this record. | ||||||||
| Within 3 km | Location unavailable for this record. | ||||||||
| Within 5 km | Location unavailable for this record. | ||||||||
| Within 10 km | Location unavailable for this record. | ||||||||
| RICHMOND, BC | 88 | 1,289,900 | 1,250,144 | 1,024 | 1,041 | 548,000 | 1,191 | 34 | 18% |
| BC Lower Mainland | 6500 | 922,900 | 1,115,033 | 1,006 | 1,087 | 299,900 | 34,090 | 1091 | 24% |
| Subject PPSF | Project Median PPSF | 1 km Median PPSF | City Median PPSF |
|---|---|---|---|
| 1,389 | 1,129 | 1,024 |
Same beds, similar size cohort (8 records): median price 1,294,900
This record's implied price at each reference market's median PPSF, and the spread to its actual recorded price.
| Reference Market | Median PPSF | Implied Price | Spread to Subject |
|---|---|---|---|
| Within 1 km | No reference data available. | ||
| Within 3 km | No reference data available. | ||
| Within 5 km | No reference data available. | ||
| Within 10 km | No reference data available. | ||
| City | 1,024 | 1,459,200 | -520,800 |
Every answer comes directly from this governed record and shows its confirmation date.
PLAN PH E5 - 1320 at RC AT CF RICHMOND CENTRE is listed at $1,980,000, last confirmed on Jun 18, 2026.
Deposit information is recorded for PLAN PH E5 - 1320 at RC AT CF RICHMOND CENTRE. Last confirmed on Jun 18, 2026. Verification state: Pending. Sign up free to see the details.
PLAN PH E5 - 1320 at RC AT CF RICHMOND CENTRE has 1 floor plan on file: PLAN PH E5 - 1320, last confirmed on Jun 18, 2026.
PLAN PH E5 - 1320 at RC AT CF RICHMOND CENTRE currently has no units marked available out of 2000 total units, last confirmed on Jun 18, 2026.
PLAN PH E5 - 1320 at RC AT CF RICHMOND CENTRE is a governed Moovmynt housing record. Last confirmed on Jun 18, 2026. Verification state: Pending.
PLAN PH E5 - 1320 at RC AT CF RICHMOND CENTRE is developed by CADILLAC FAIRVIEW CORPORATION & SHAPE PROPERTIES, last confirmed on Jun 18, 2026.
PLAN PH E5 - 1320 at RC AT CF RICHMOND CENTRE is located at 6331 NUMBER 3 ROAD in RICHMOND, BC, last confirmed on Jun 18, 2026.