You are viewing the public record. Locked fields, deposit structure, and full analytics open with an account.
Moovmynt IDMP-2716
FreshnessNot confirmed
UpdatedOct 10, 2026
Total Layouts39
Verified Layouts0 / 39
BOURNA 2.0
PRECONSTRUCTIONCONDOSELLING
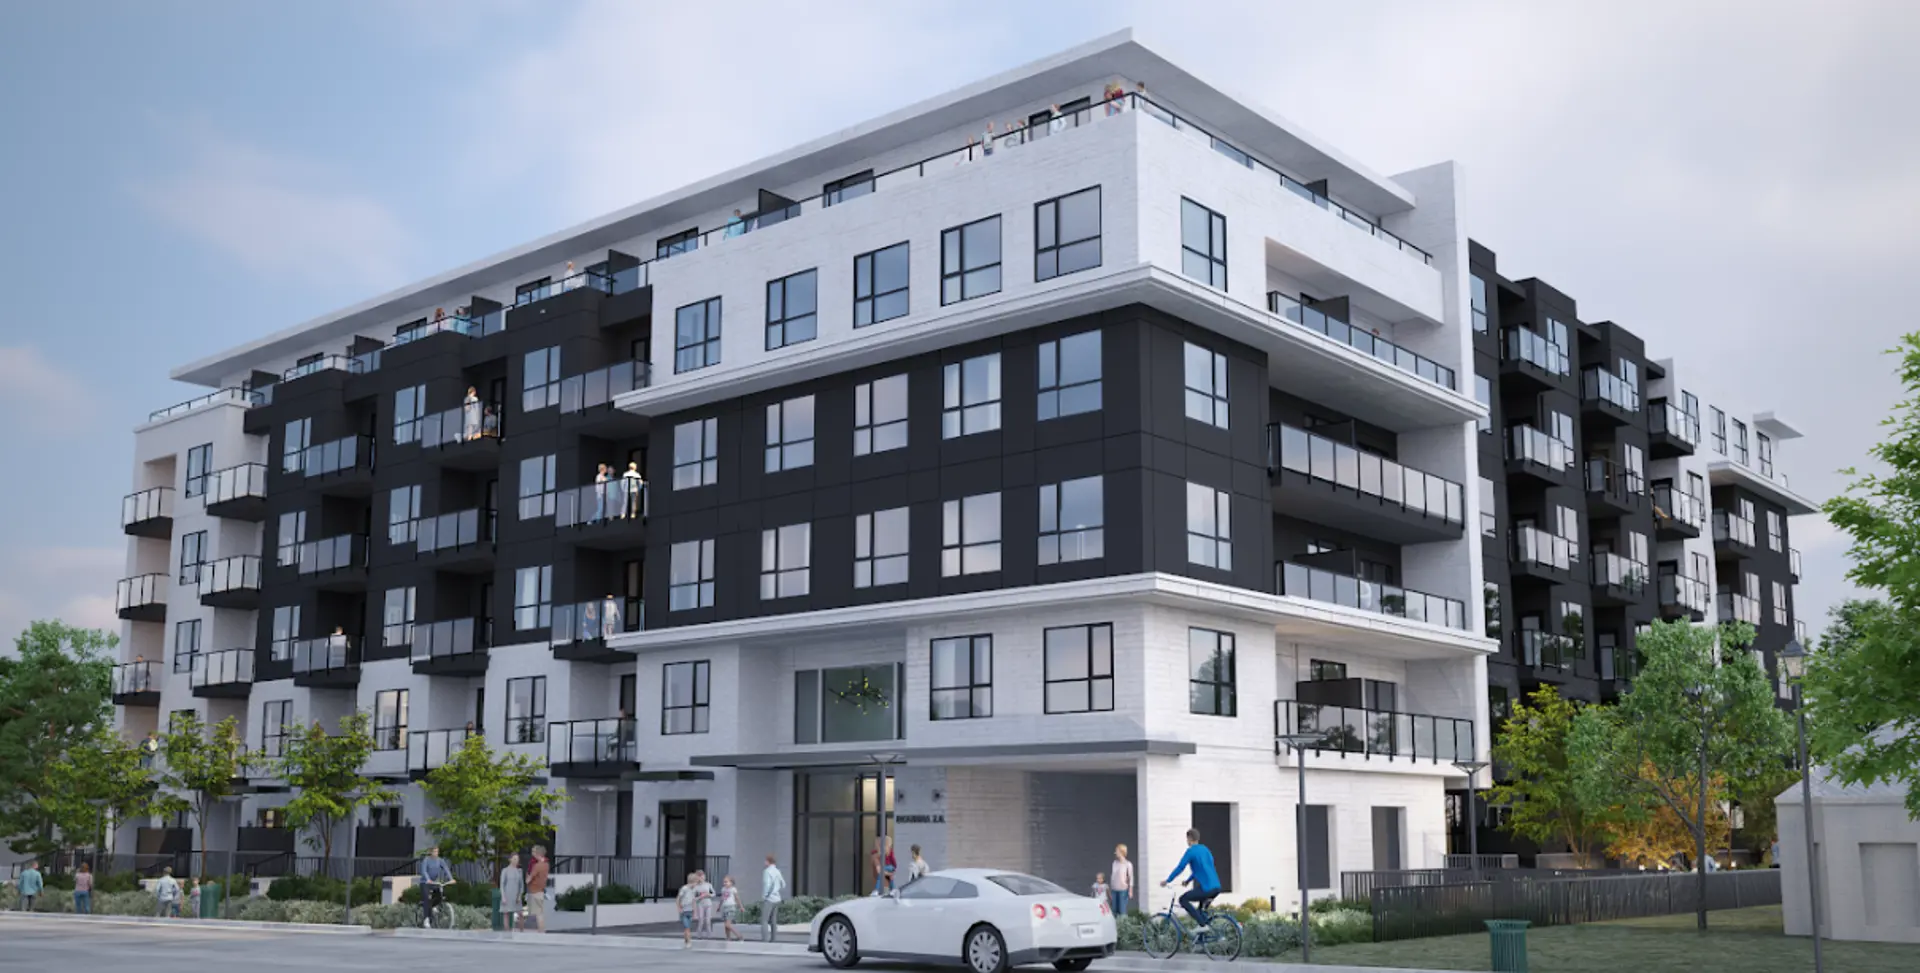
Bourna 2.0 is a six-storey wood-frame condominium community by Canada West Group in Surrey’s Guildford neighbourhood, offering 118 studio, one-, two-, and three-bedroom residences. Homes are designed around practical living with efficient floorplans, thoughtful storage, stone countertops, durable flooring, air conditioning, private balconies or patios, and included appliances. Residents will have access to an extensive collection of shared amenities including a fitness centre, coworking spaces, lounge and party areas, common kitchen, landscaped courtyard, children's play space, garden plots, guest suites, bicycle storage, and underground parking. Located at 14460 105A Avenue, Bourna 2.0 combines modern residential design with convenient access to Guildford amenities and surrounding transportation connections.
 Cover
CoverCommunity
Standalone development
This project is not assigned to any parent community.
Pricing Insights
Layout Price Range
Project-wide pricing highs, lows, and averages across all recorded layouts.
15.9% below city avg $/SF 351 other projects in SURREY, BC
Lowest Price
$379,900
across 39 layouts
Highest Price
$649,900
top end of this project
Price Spread
$270,000
between min and max
Avg Price
$490,536
project average
Best $/SF
$570
lowest per square foot
Avg $/SF
$696
project average
Benchmark Comparison
Project Avg vs City Median
This Project City Median
Bedroom Mix39 priced units across types
1B21
2B12
3B6
1 Bed21 units · 54%
$415,843
Project Avg Price
$709 $/SF589 avg SF
16.8% discountvs city median $499,900
2 Bed12 units · 31%
$549,899
Project Avg Price
$696 $/SF792 avg SF
20.5% discountvs city median $691,450
3 Bed6 units · 15%
$633,233
Project Avg Price
$647 $/SF986 avg SF
29.6% discountvs city median $900,000
Benchmark is the median price of all listings of the same bedroom type in SURREY, BC.
Detailed BreakdownBenchmark scope · SURREY, BC
| Bedroom Type | Units | Project Avg Price | City Median Price | Project Avg Sq Ft | Project Avg $/SF | City Avg $/SF |
|---|---|---|---|---|---|---|
| 1 Bed | 21 | $415,843 | $499,900 | 589 sf | $709 | $944 |
| 2 Bed | 12 | $549,899 | $691,450 | 792 sf | $696 | $846 |
| 3 Bed | 6 | $633,233 | $900,000 | 986 sf | $647 | $683 |
Benchmark columns reflect median values across all listings in SURREY, BC for the same bedroom type.
Deposit Structure
Project Deposit Plan
Total deposit, payment schedule, and timing details for this project.
Compliance Timeline
Permit & Legal Milestones
Key regulatory filings and permits issued for this project.
Project Metrics
Building & Sales Snapshot
Inventory, availability, and presale activity at a glance.
PRECONSTRUCTION CONDO
Project Layouts
Available Floor Plans
All layouts recorded for this project. Verified ones are surfaced first.
39 layouts
Comparable Projects
In the same city (SURREY, BC)
Other master projects recorded in SURREY, BC for quick comparison.
8 projects
Comparable Projects
Nearby (within 5 km)
Master projects geographically close to this one, sorted by distance.
8 projects
From the Same Developer
More by CANADA WEST GROUP
Other master projects recorded under this developer.
3 projects
Track BOURNA 2.0 with a free account. Every verified price change, incentive, and update.Create free account