
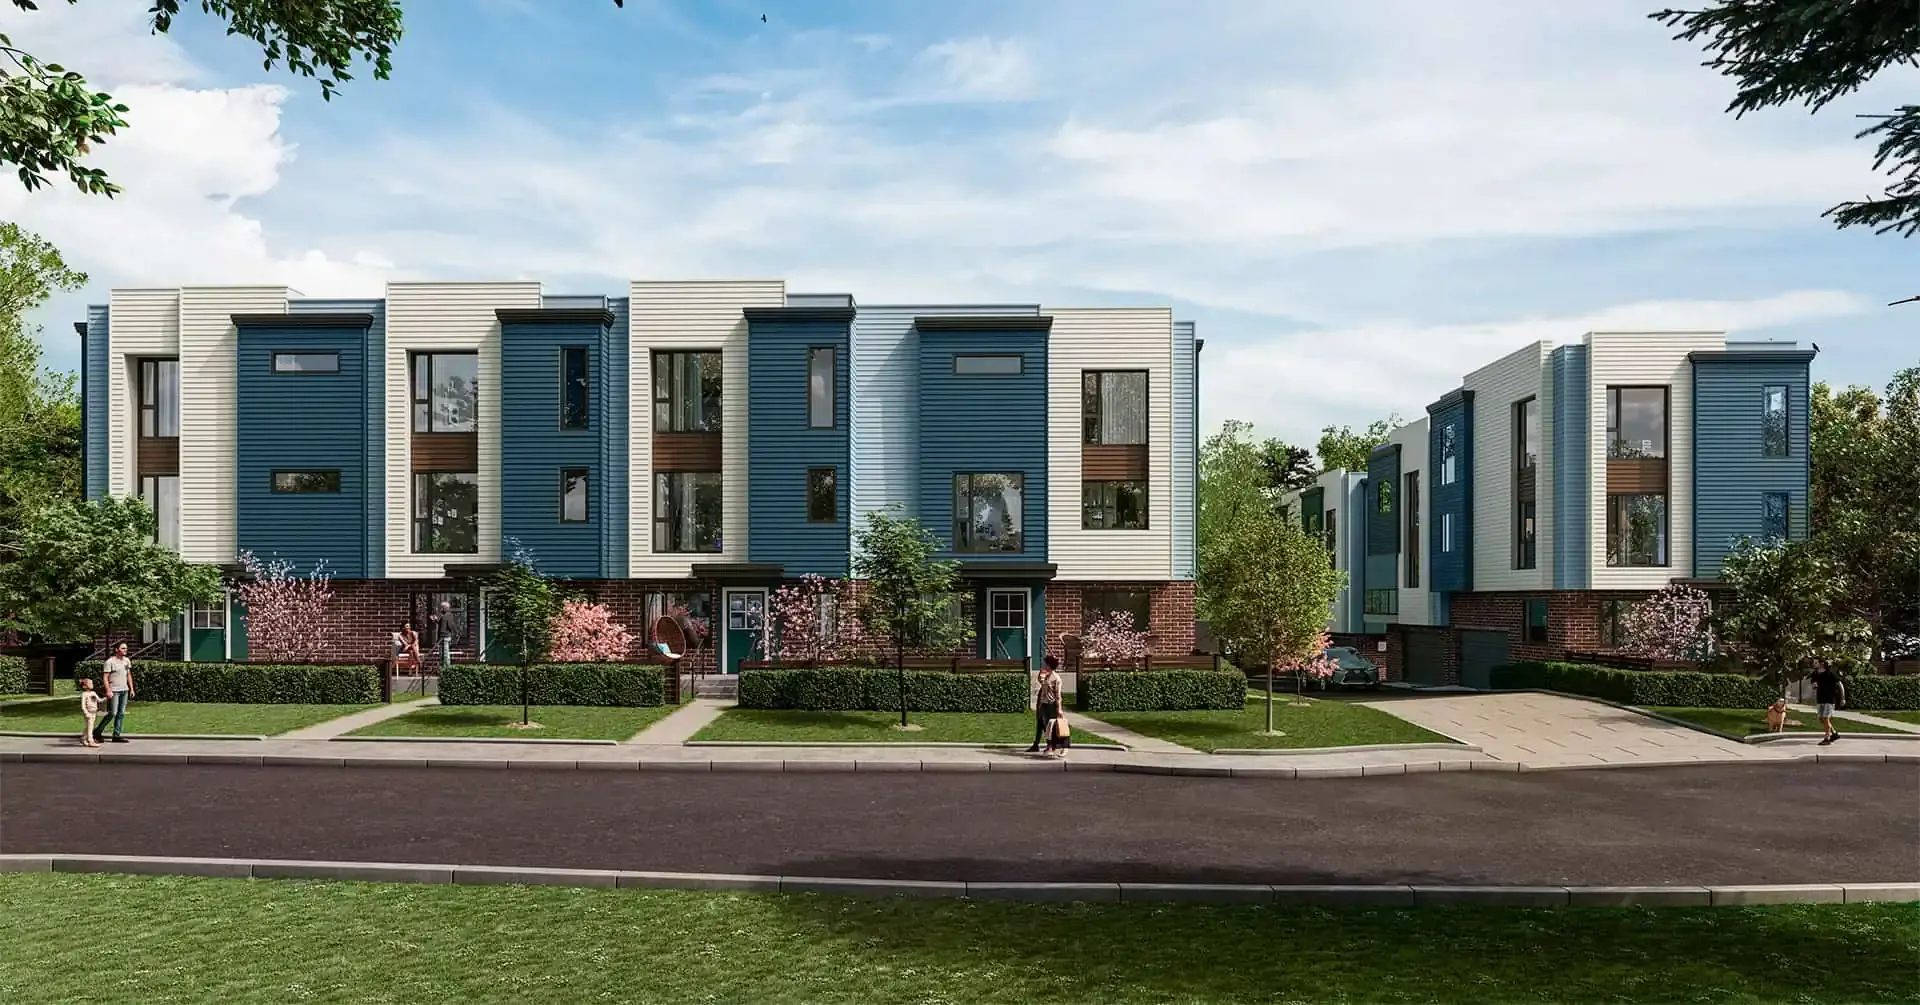
 TOWNHOUSE Pending
You are viewing the public record. Locked fields, deposit structure, and full analytics open with an account.
Moovmynt IDMP-1135
FreshnessNot confirmed
UpdatedJan 21, 2026
Total Layouts11
Verified Layouts0 / 11
CRESTVIEW
CONSTRUCTIONTOWNHOUSE
Crestview by Alvair Group is a boutique collection of just 18 modern 3 & 4-bedroom townhomes in South Surrey’s sought-after King George Corridor 🌿. Featuring rooftop decks, double garages, and 9’ ceilings, each home is designed for comfort and elevated living ✨. Located near Alderwood Park, top schools, Morgan Crossing, and just minutes from White Rock beach 🏖️, Crestview blends lifestyle and convenience. Move-in is set for August 2025, with a 10% deposit structure starting at just $10,000 💰. Don’t miss your chance to own in this low-density, design-forward community where modern elegance meets everyday functionality 🔑.
Cover 8 photosCommunity
Standalone development
This project is not assigned to any parent community.
Pricing Insights
Layout Price Range
Project-wide pricing highs, lows, and averages across all recorded layouts.
6.7% above city avg $/SF 353 other projects in SURREY, BC
Lowest Price
$899,900
across 1 layout
Highest Price
$899,900
top end of this project
Price Spread
$0
between min and max
Avg Price
$899,900
project average
Best $/SF
$727
lowest per square foot
Avg $/SF
$727
project average
Benchmark Comparison
Project Avg vs City Median
This Project City Median
Bedroom Mix4 priced units across types
3B4
3 Bed4 units · 100%
$899,900
Project Avg Price
$727 $/SF1,267 avg SF
On par
Benchmark is the median price of all listings of the same bedroom type in SURREY, BC.
Detailed BreakdownBenchmark scope · SURREY, BC
| Bedroom Type | Units | Project Avg Price | City Median Price | Project Avg Sq Ft | Project Avg $/SF | City Avg $/SF |
|---|---|---|---|---|---|---|
| 3 Bed | 4 | $899,900 | $900,000 | 1,267 sf | $727 | $682 |
Benchmark columns reflect median values across all listings in SURREY, BC for the same bedroom type.
Deposit Structure
Project Deposit Plan
Total deposit, payment schedule, and timing details for this project.
Deposit structure on file
Sign up to view the full deposit schedule and payment timing.
Compliance Timeline
Permit & Legal Milestones
Key regulatory filings and permits issued for this project.
Disclosure Statement
Not on record
Date not provided
Development Permit
Not on record
Date not provided
Building Permit
Not on record
Date not provided
Occupancy Permit
Not on record
Date not provided
Project Metrics
Building & Sales Snapshot
Inventory, availability, and presale activity at a glance.
CONSTRUCTION TOWNHOUSE
Stories3
Units-
Available-
Sold-
Presale Sales StartedNot Started
Inventory & Schedule
Sales Progress & Project Timeline
Pre-launch · no sales recorded yet
Sold - Available - Unallocated -
0.0% data coverage
Project Layouts
Available Floor Plans
All layouts recorded for this project. Verified ones are surfaced first.
11 layouts
TOWNHOUSE PendingTOWNHOUSE PendingTOWNHOUSE PendingTOWNHOUSE PendingTOWNHOUSE PendingTOWNHOUSE PendingTOWNHOUSE PendingTOWNHOUSE PendingTOWNHOUSE PendingTOWNHOUSE PendingTOWNHOUSE PendingComparable Projects
In the same city (SURREY, BC)
Other master projects recorded in SURREY, BC for quick comparison.
8 projects
 COMPLETED
 PRECONSTRUCTION
 CONSTRUCTION
 VerifiedCONSTRUCTION
 VerifiedCONSTRUCTION
 CONSTRUCTION
 PRECONSTRUCTION
 VerifiedCONSTRUCTION
Comparable Projects
Nearby (within 5 km)
Master projects geographically close to this one, sorted by distance.
Nearby comparison unavailable
This project does not have geographic coordinates on record yet.
From the Same Developer
More by ALVAIR GROUP
Other master projects recorded under this developer.
4 projects
 PRECONSTRUCTION
 PRECONSTRUCTIONPRECONSTRUCTIONPRECONSTRUCTION
Track CRESTVIEW with a free account. Every verified price change, incentive, and update.Create free account