You are viewing the public record. Locked fields, deposit structure, and full analytics open with an account.
Moovmynt IDMP-2711
Freshness44 days ago
UpdatedSep 23, 2026
Total Layouts6
Verified Layouts6 / 6
THE WESTMINSTER
CONSTRUCTIONTOWNHOUSESELLING
The Westminster by Eden Avenue Developments is a boutique community of 49 two-, three-, and four-bedroom townhomes in Surrey’s South Westminster neighbourhood. Homes feature spacious family-oriented layouts, approximately 10-foot main-floor ceilings, European-inspired cabinetry, gas cooking, BBQ connections, two covered parking spaces and EV charging rough-ins. Located near Scott Road SkyTrain, Central City, parks, schools and major transportation routes, the community is currently selling with completion targeted for late Fall 2026.
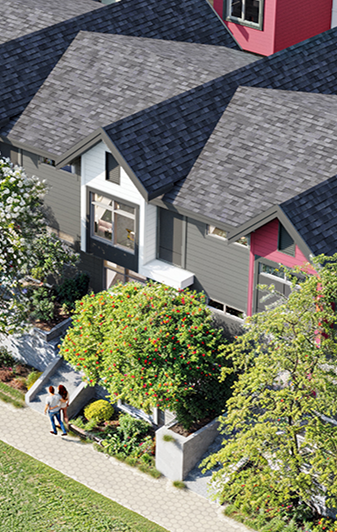 Cover 3 photos
Community
Standalone development
This project is not assigned to any parent community.
Pricing Insights
Layout Price Range
Project-wide pricing highs, lows, and averages across all recorded layouts.
25.0% below city avg $/SF 351 other projects in SURREY, BC
Lowest Price
$700,000
across 6 layouts
Highest Price
$900,000
top end of this project
Price Spread
$200,000
between min and max
Avg Price
$816,667
project average
Best $/SF
$481
lowest per square foot
Avg $/SF
$522
project average
Benchmark Comparison
Project Avg vs City Median
This Project City Median
Bedroom Mix6 priced units across types
2B1
3B3
4B2
2 Bed1 unit · 17%
$700,000
Project Avg Price
$481 $/SF1,454 avg SF
3.0% premiumvs city median $679,900
3 Bed3 units · 50%
$800,000
Project Avg Price
$524 $/SF1,530 avg SF
11.1% discountvs city median $899,900
4 Bed2 units · 33%
$900,000
Project Avg Price
$540 $/SF1,671 avg SF
14.7% discountvs city median $1,054,999
Benchmark is the median price of all listings of the same bedroom type in SURREY, BC.
Detailed BreakdownBenchmark scope · SURREY, BC
| Bedroom Type | Units | Project Avg Price | City Median Price | Project Avg Sq Ft | Project Avg $/SF | City Avg $/SF |
|---|---|---|---|---|---|---|
| 2 Bed | 1 | $700,000 | $679,900 | 1,454 sf | $481 | $840 |
| 3 Bed | 3 | $800,000 | $899,900 | 1,530 sf | $524 | $682 |
| 4 Bed | 2 | $900,000 | $1,054,999 | 1,671 sf | $540 | $595 |
Benchmark columns reflect median values across all listings in SURREY, BC for the same bedroom type.
Deposit Structure
Project Deposit Plan
Total deposit, payment schedule, and timing details for this project.
Compliance Timeline
Permit & Legal Milestones
Key regulatory filings and permits issued for this project.
Project Metrics
Building & Sales Snapshot
Inventory, availability, and presale activity at a glance.
CONSTRUCTION TOWNHOUSE
Project Layouts
Available Floor Plans
All layouts recorded for this project. Verified ones are surfaced first.
6 layouts
Comparable Projects
In the same city (SURREY, BC)
Other master projects recorded in SURREY, BC for quick comparison.
8 projects
Comparable Projects
Nearby (within 5 km)
Master projects geographically close to this one, sorted by distance.
8 projects
Track THE WESTMINSTER with a free account. Every verified price change, incentive, and update.Create free account