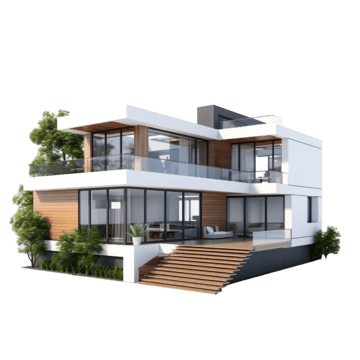
You are viewing the public record. Locked fields, price history, and full analytics open with an account.
Moovmynt IDMOOV-6238Freshness90+ days agoUpdatedApr 24, 2026, 12:31 PM
Unlock full record

EAGLE VIEW HEIGHTS - PHASE 1 11101

ConstructionCONDOSelling
DeveloperKIND DEVELOPMENT GROUPPrimary Authority
CityGIBSONS, BC
Address11101 - 464 Eaglecrest Drive, Gibsons, BC V0N 1V8
CompletionSep 2025
Price
$1,515,000
Sq Ft
Beds / Baths
3.0 / 2.0
$/SF
Deposit
Record Confidence
Moderate
Floor plan1 / 2
Market Signals
Market Position
List price$1,515,000
Sq ft
This $/SF
Price Benchmark
Sqft Benchmark
Benchmark
Reasoning
Risk Signals

Heuristic vs Moovmynt aggregates not investment advice.

Inventory & availability
Total unitsAvailableSoldStatusRecord
87870SELLINGPending

Inventory is shown at the project level. Available layouts are listed below when confirmed.

Layouts
2 Layouts

Each layout is verified separately, so layout details may have a different status than the overall project record.

Multiple layouts: size, beds/baths, and price shown on each card are record-level fields.

Property features

Features are grouped to make the record easier to review.

Amenities
Work Hub
No
Play Area
No
Games Room
No
Sauna
No
Bocce Court
No
EV Charging
No
Bike Room
No
Guest Suite
No
Recreation Center
No
Wheelchair Access
No
Car Wash
No
Lounge / Party Room
TBD
Amenities
Locker
YES
Warranty
No
Gym
YES
Pets
TBD
BBQ Area
TBD
Fireplace
No
Social Lounge
No
Dining Area
No
Hot Tub
No
Airbnb Allowed
TBD
Rent Allowed
TBD
Cinema Theatre
No
Project & location
Presale started
Not started
Stories
Construction
Concrete
Website
Coordinates
49.400077, -123.514426
Financial & incentives
Strata / SF
Assignment
Incentive
Discount
Mortgage rate
Market benchmarks

Median and average price and size for 1 to 3 bedroom units (Moovmynt aggregate).

Med. $ 1BAvg. $ 1BMed. SQ 1BAvg. SQ 1BMed. $ 2BAvg. $ 2BMed. SQ 2BAvg. SQ 2BMed. $ 3BAvg. $ 3BMed. SQ 3BAvg. SQ 3B
594,900631,442839,900997,4741,118,0001,350,532
Comparable Housing Records Within The Project

Other layouts in this project that match the current beds and baths. Sign up to open any row.

IdentityValue MetricsFinancialsDeveloper InfoStatus
ThumbnailProjectFloorPlanCityPropertyTypeBedsBathsPrice-$SQFTPrice/SQFTDepositCommissionBonusIncentiveDiscountMortgageRateDeveloperPhaseCompletionDateStoriesUnitsAssignmentStatusDetails
EAGLE VIEW HEIGHTS - PHASE 1This record11101GIBSONS, BCCONDO3.02.0$1,515,000KIND DEVELOPMENT GROUPConstructionSep 202587Selling
EAGLE VIEW HEIGHTS - PHASE 110102GIBSONS, BCCONDO3.02.0$1,515,000TBDTBDKIND DEVELOPMENT GROUPConstructionSep 202587Selling
Comparable Housing Records Nearby (within 5 km)

Matching layouts from other projects within a 5 km radius of this record. Sign up to open any row.

No matching layouts found within 5 km.
Record History
Common questions about this record

Every answer comes directly from this governed record and shows its confirmation date.

EAGLE VIEW HEIGHTS - PHASE 1 is listed at $1,515,000, last confirmed on Apr 24, 2026.

EAGLE VIEW HEIGHTS - PHASE 1 has an expected completion of Sep 2025, last confirmed on Apr 24, 2026.

EAGLE VIEW HEIGHTS - PHASE 1 has 2 floor plans on file: 11101, 11101.

EAGLE VIEW HEIGHTS - PHASE 1 has 87 of 87 units marked available, last confirmed on Apr 24, 2026.

EAGLE VIEW HEIGHTS - PHASE 1 is a governed Moovmynt housing record. Its current verification status is Pending and it was last confirmed on Apr 24, 2026.

EAGLE VIEW HEIGHTS - PHASE 1 is developed by KIND DEVELOPMENT GROUP.

EAGLE VIEW HEIGHTS - PHASE 1 is located at 11101 - 464 Eaglecrest Drive, Gibsons, BC V0N 1V8 in GIBSONS, BC.

Browse every question this record can answer