You are viewing the public record. Locked fields, price history, and full analytics open with an account.
Moovmynt IDFreshnessUpdated
| Identity | Value Metrics | Financials | Developer Info | Status | |||||||||||||||||||
|---|---|---|---|---|---|---|---|---|---|---|---|---|---|---|---|---|---|---|---|---|---|---|---|
| Thumbnail | Project | FloorPlan | City | PropertyType | Beds | Baths | Price-$ | SQFT | Price/SQFT | Deposit | Commission | Bonus | Incentive | Discount | MortgageRate | Developer | Phase | CompletionDate | Stories | Units | Assignment | Status | Details |
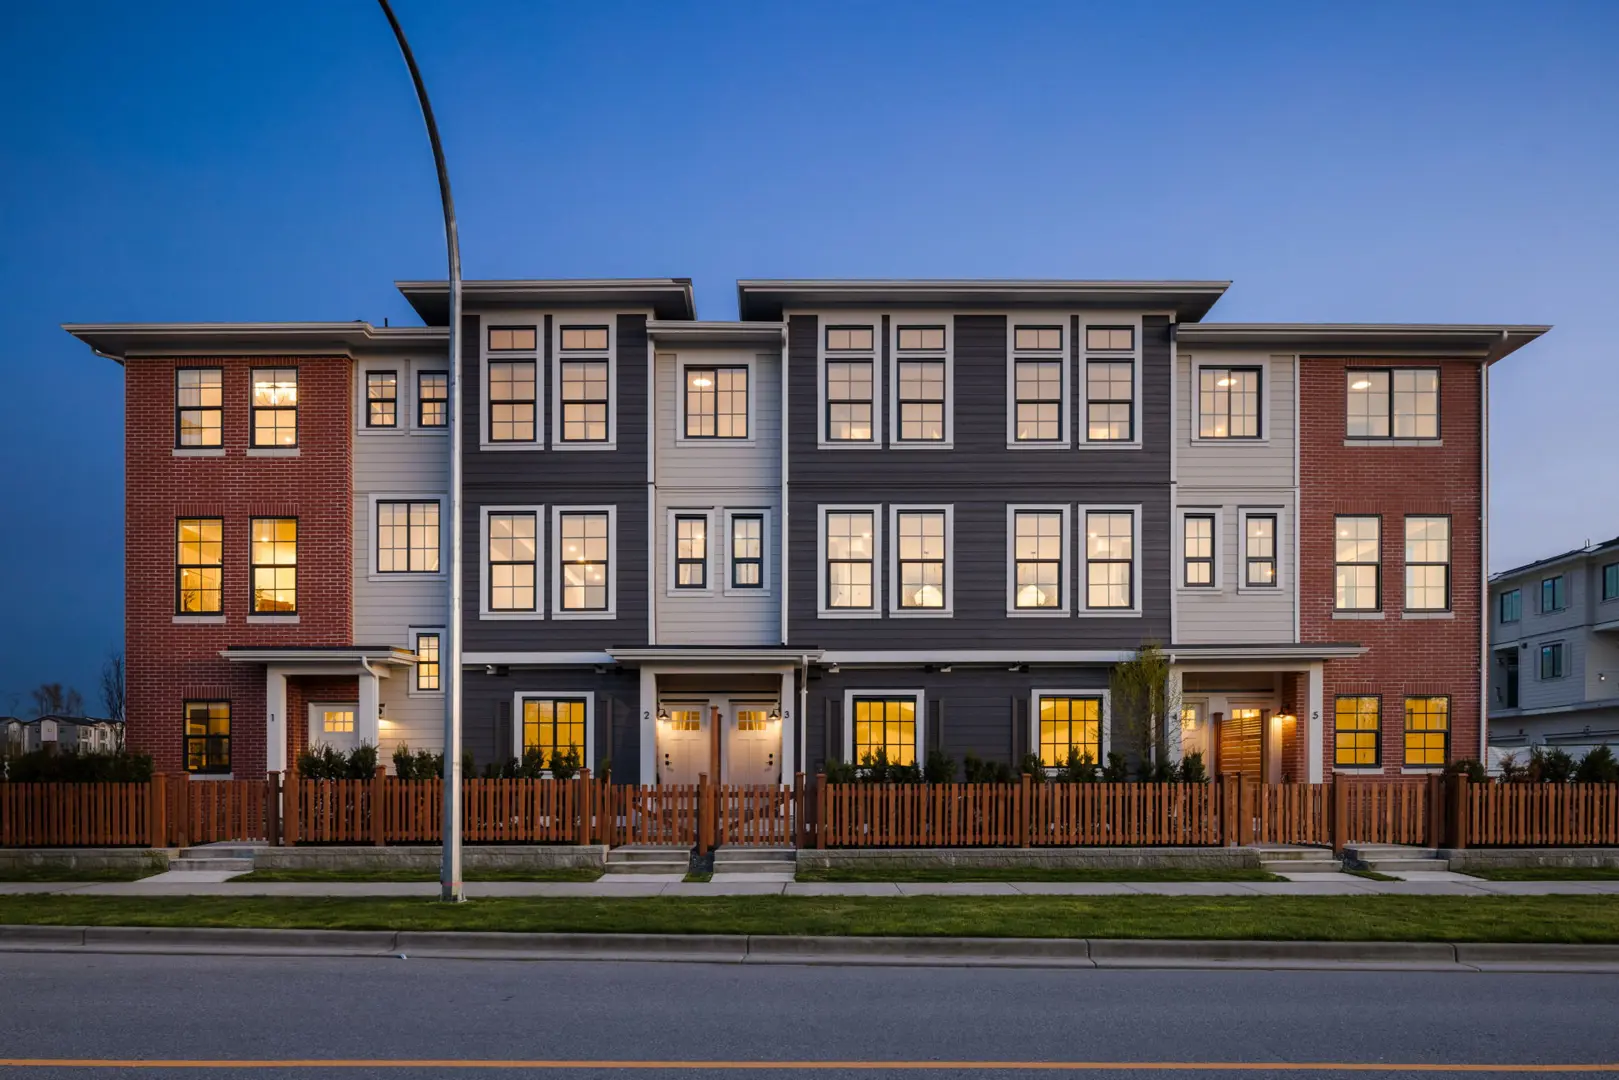 | TOWNSIDE VILLAGE - TOWNHOMESThis record | Plan B | LANGLEY, BC | TOWNHOUSE | 4.0 | 3.5 | TBD | WARWICKSHIRE HOMES | TBD | 3 | 9 | ||||||||||||
| TOWNSIDE VILLAGE - TOWNHOMES | Plan F1 | LANGLEY, BC | TOWNHOUSE | 4.0 | 3.5 | TBD | TBD | TBD | WARWICKSHIRE HOMES | TBD | 3 | 9 | ||||||||||
| TOWNSIDE VILLAGE - TOWNHOMES | Plan B1 | LANGLEY, BC | TOWNHOUSE | 4.0 | 3.5 | TBD | TBD | TBD | WARWICKSHIRE HOMES | TBD | 3 | 9 | ||||||||||
| TOWNSIDE VILLAGE - TOWNHOMES | Plan D1 | D2 | LANGLEY, BC | TOWNHOUSE | 4.0 | 3.5 | TBD | TBD | TBD | WARWICKSHIRE HOMES | TBD | 3 | 9 | ||||||||||
| TOWNSIDE VILLAGE - TOWNHOMES | Plan E | LANGLEY, BC | TOWNHOUSE | 4.0 | 3.5 | TBD | TBD | TBD | WARWICKSHIRE HOMES | TBD | 3 | 9 | ||||||||||
| Identity | Value Metrics | Financials | Developer Info | Status | |||||||||||||||||||
|---|---|---|---|---|---|---|---|---|---|---|---|---|---|---|---|---|---|---|---|---|---|---|---|
| Thumbnail | Project | FloorPlan | City | PropertyType | Beds | Baths | Price-$ | SQFT | Price/SQFT | Deposit | Commission | Bonus | Incentive | Discount | MortgageRate | Developer | Phase | CompletionDate | Stories | Units | Assignment | Status | Details |
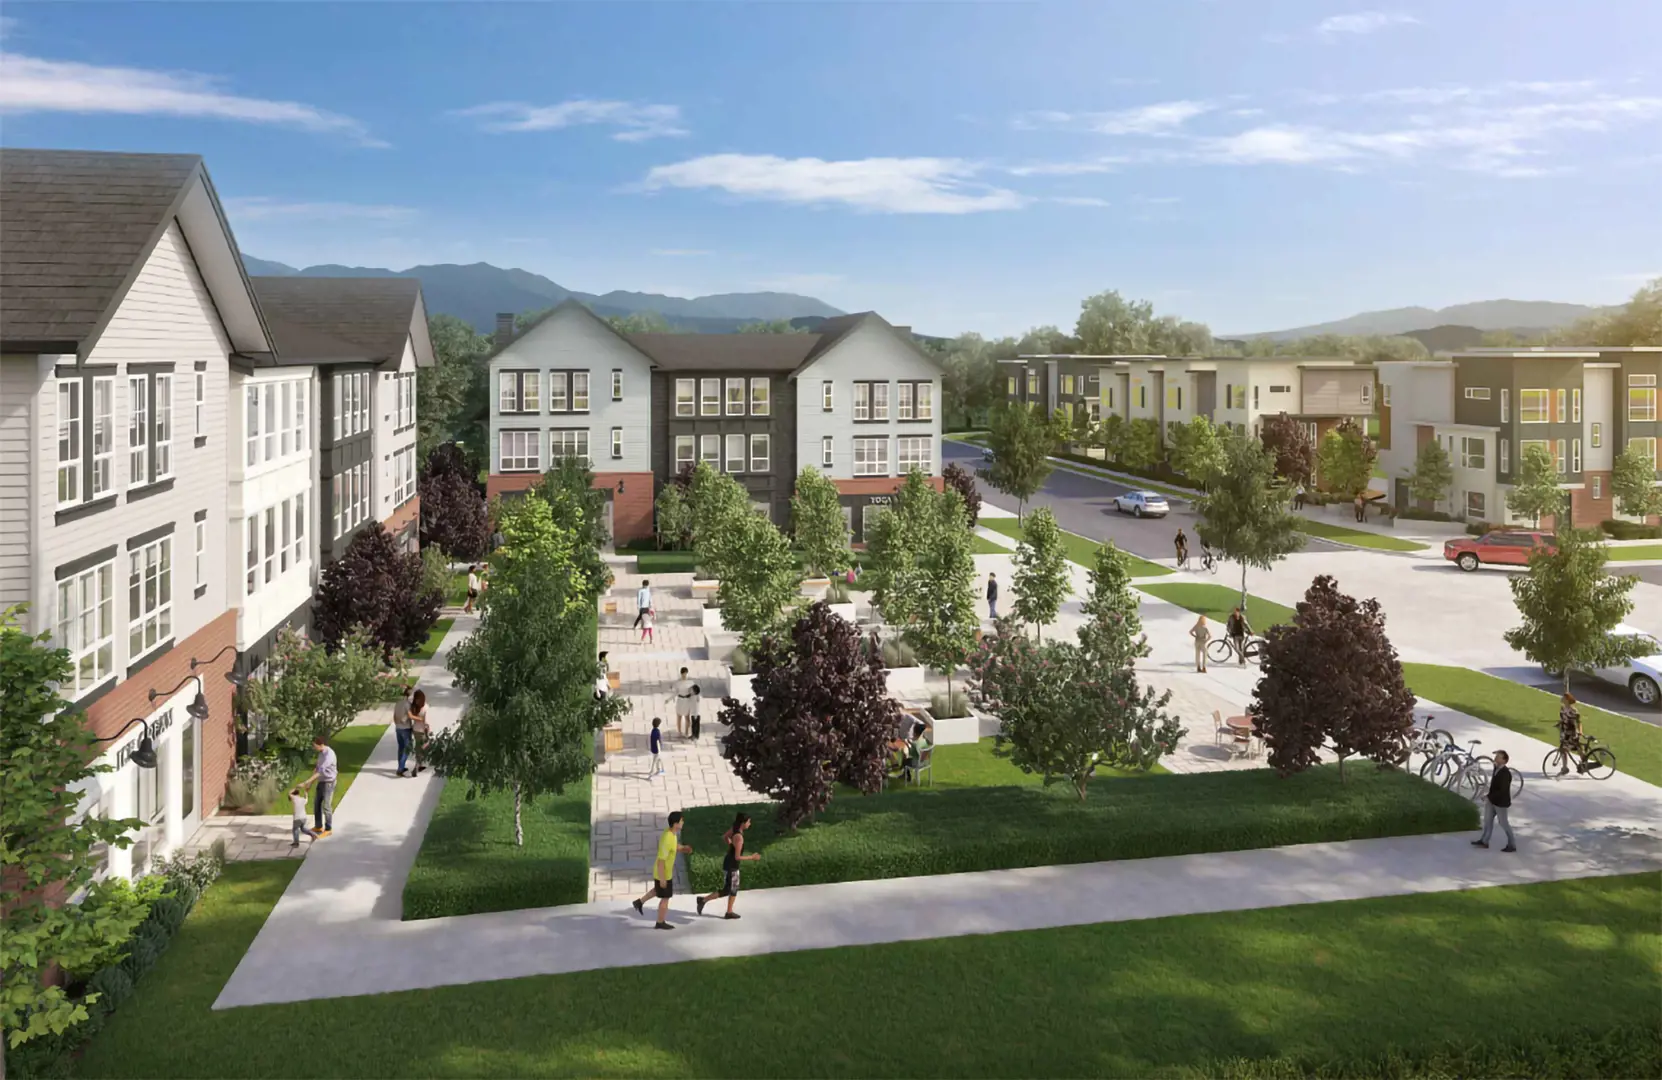 | EASTIN TOWNHOMES | Plan C1 | LANGLEY TOWNSHIP, BC | TOWNHOUSE | 4.0 | 3.5 | $1,089,900 | TBD | TBD | ESSENCE PROPERTIES | Jan 2024 | 20 | |||||||||||
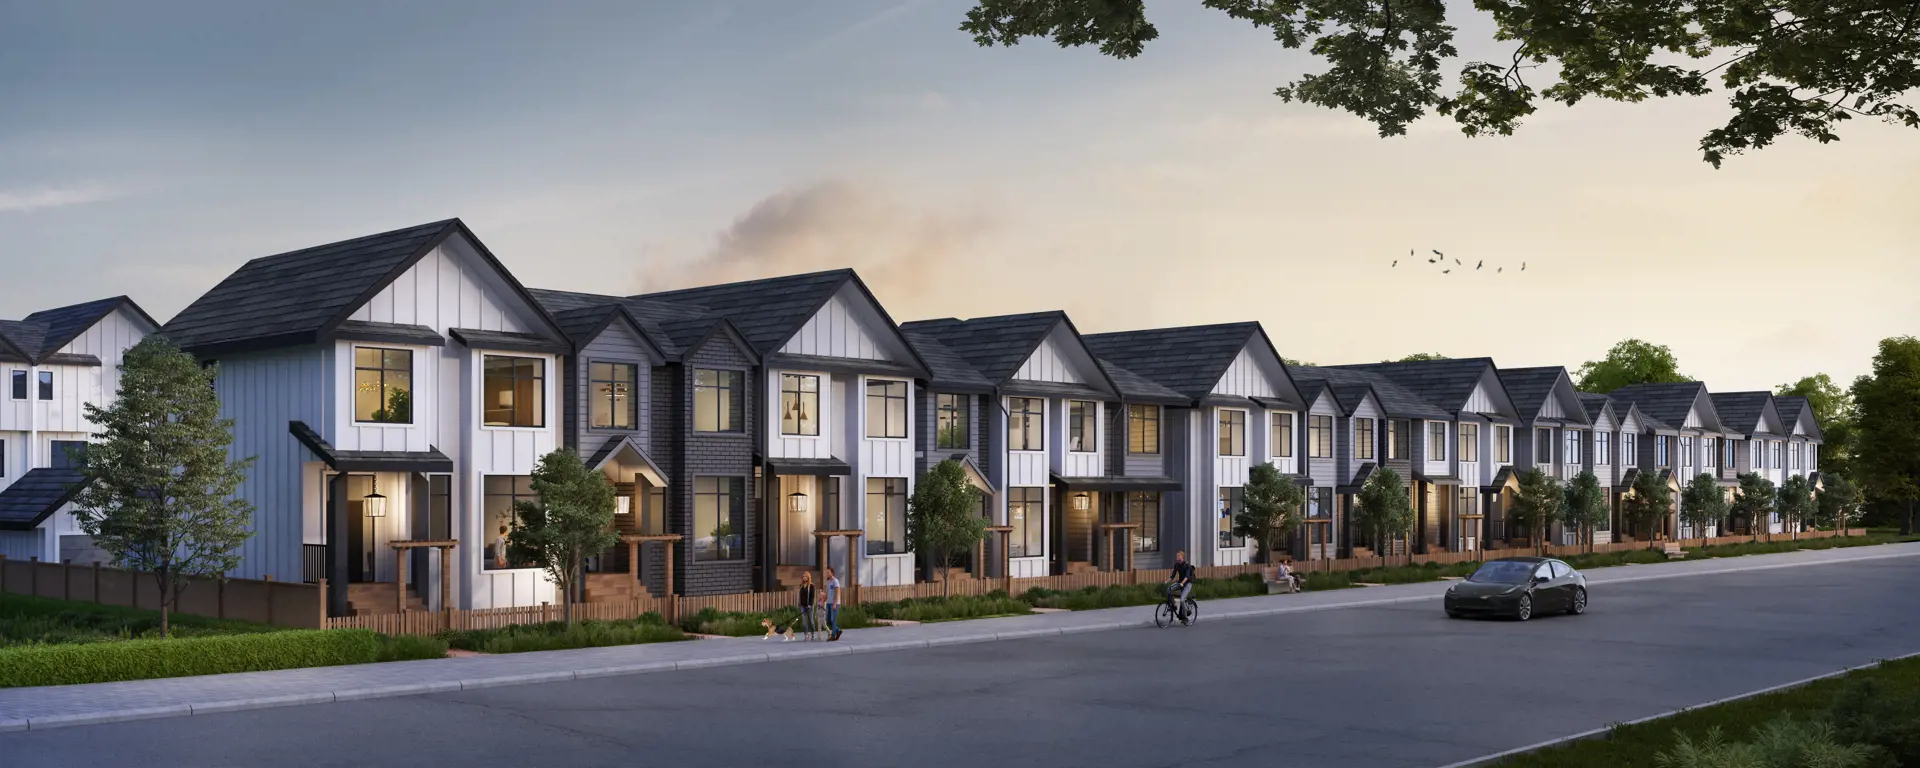 | ARCHER AT LATIMER | B | LANGLEY TOWNSHIP, BC | SINGLE FAMILY HOUSE | 4.0 | 3.5 | $1,199,900 | TBD | TBD | NORTH ARC PROPERTIES | Dec 2026 | 3 | 27 | ||||||||||
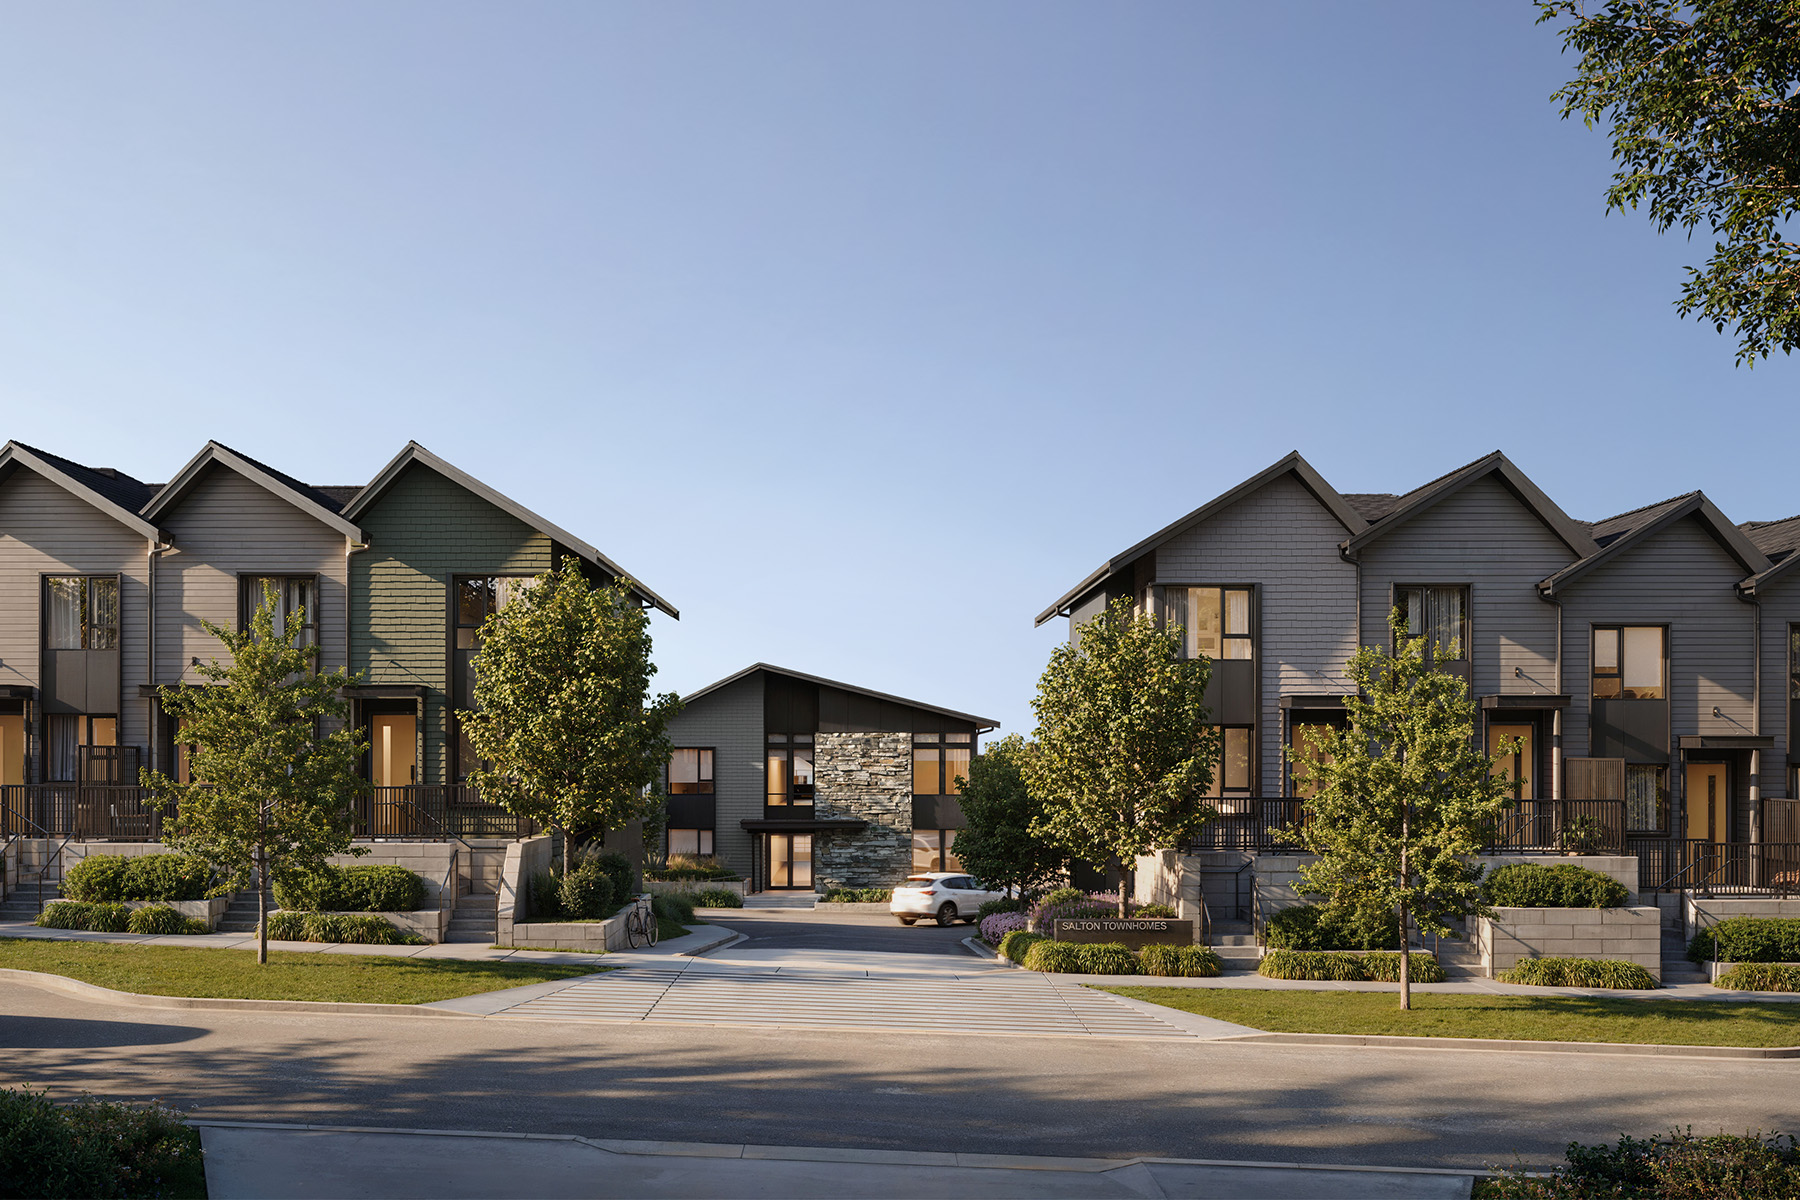 | Salton | B4a/B4b Plan | SURREY, BC | TOWNHOUSE | 4.0 | 3.5 | $1,039,900 | TBD | TBD | STREETSIDE DEVELOPMENTS | Jan 2029 | 2 | 188 | ||||||||||
| Salton | B4 Plan | SURREY, BC | TOWNHOUSE | 4.0 | 3.5 | $999,900 | TBD | TBD | STREETSIDE DEVELOPMENTS | Jan 2029 | 2 | 188 | ||||||||||
Track TOWNSIDE VILLAGE - TOWNHOMES with a free account. Every verified price change, incentive, and update.Create free account