
 TOWNHOUSE Pending
You are viewing the public record. Locked fields, deposit structure, and full analytics open with an account.
Moovmynt IDMP-2702
FreshnessNot confirmed
UpdatedAug 7, 2026
Total Layouts7
Verified Layouts0 / 7
BEAUMONT
PRECONSTRUCTIONTOWNHOUSESELLING
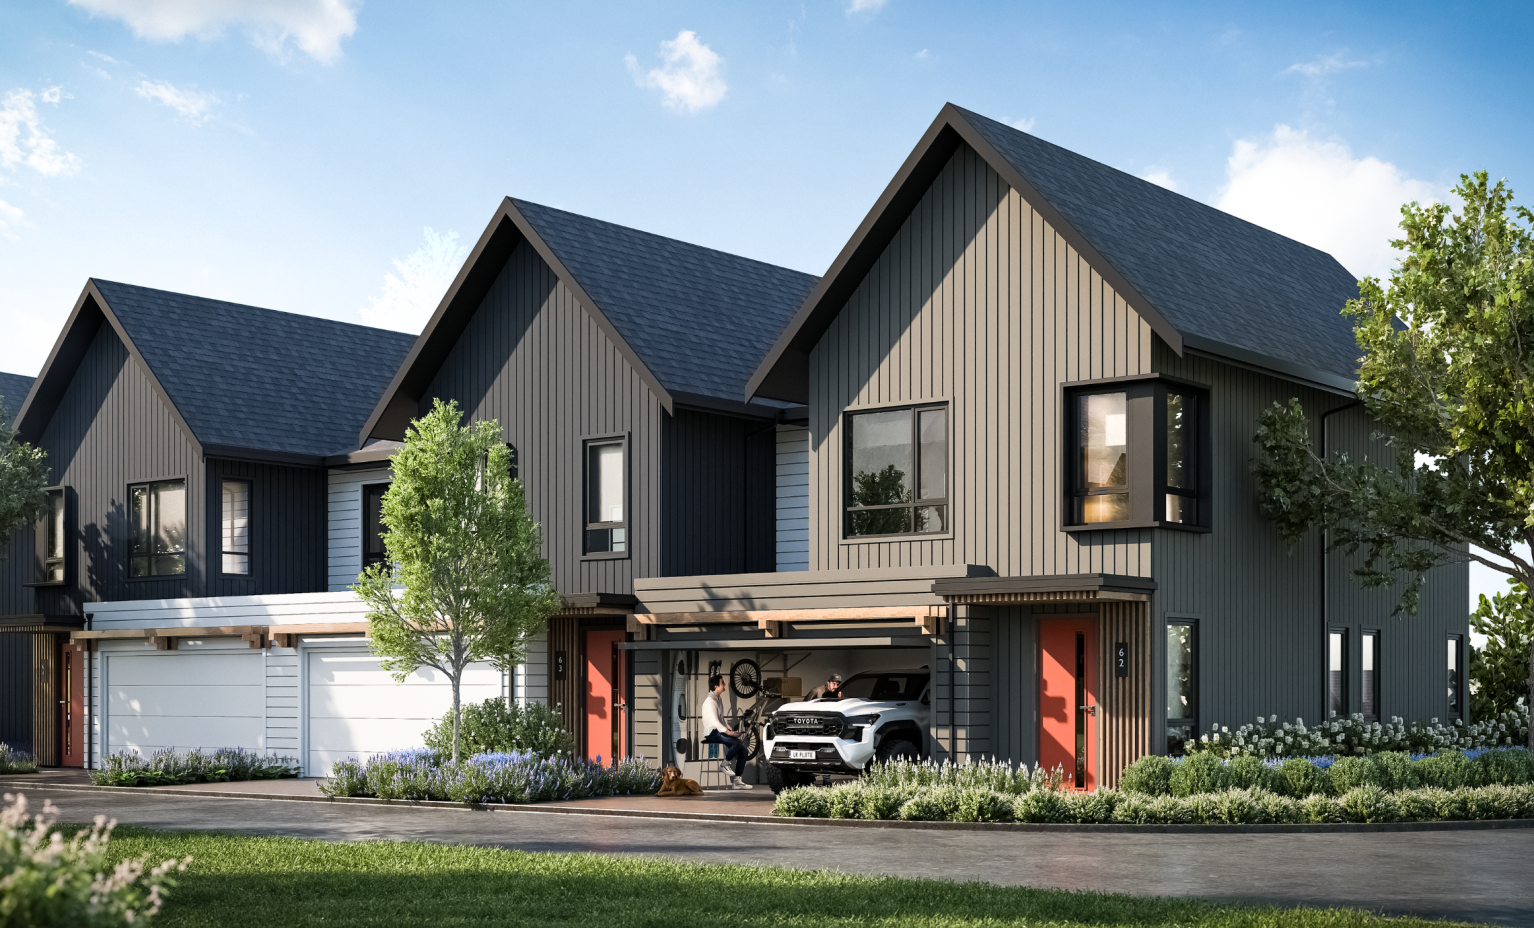
Beaumont by Polygon is a collection of contemporary mountain-inspired 3 and 4 bedroom townhomes on Burke Mountain in Coquitlam. Homes range from approximately 1,380 to 2,220 square feet and feature bright open interiors, spacious kitchens, double-car garages, heat-pump heating and air conditioning, and Level 2 EV charging capability. Located near the future Burke Mountain Village, Beaumont provides convenient access to neighbourhood parks, schools, trails and Coquitlam's extensive outdoor network.
 Cover 4 photos
Community
Standalone development
This project is not assigned to any parent community.
Pricing Insights
Layout Price Range
Project-wide pricing highs, lows, and averages across all recorded layouts.
80 other projects in COQUITLAM, BC
No priced layouts yet
Pricing insights will appear here once layouts have a price on record.
Benchmark Comparison
Project Avg vs City Median
This Project City Median
Bedroom Mix7 priced units across types
3B5
4B2
3 Bed5 units · 71%
-
Project Avg Price
1,435 avg SF
No benchmark
4 Bed2 units · 29%
-
Project Avg Price
2,059 avg SF
No benchmark
Benchmark is the median price of all listings of the same bedroom type in COQUITLAM, BC.
Detailed BreakdownBenchmark scope · COQUITLAM, BC
| Bedroom Type | Units | Project Avg Price | City Median Price | Project Avg Sq Ft | Project Avg $/SF | City Avg $/SF |
|---|---|---|---|---|---|---|
| 3 Bed | 5 | - | $1,099,900 | 1,435 sf | - | $883 |
| 4 Bed | 2 | - | $1,419,450 | 2,059 sf | - | $807 |
Benchmark columns reflect median values across all listings in COQUITLAM, BC for the same bedroom type.
Deposit Structure
Project Deposit Plan
Total deposit, payment schedule, and timing details for this project.
Deposit structure on file
Sign up to view the full deposit schedule and payment timing.
Compliance Timeline
Permit & Legal Milestones
Key regulatory filings and permits issued for this project.
Disclosure Statement
Not on record
Date not provided
Development Permit
Not on record
Date not provided
Building Permit
Not on record
Date not provided
Occupancy Permit
Not on record
Date not provided
Project Metrics
Building & Sales Snapshot
Inventory, availability, and presale activity at a glance.
PRECONSTRUCTION TOWNHOUSE
Stories3
Units-
Available-
Sold-
Presale Sales StartedNot Started
Inventory & Schedule
Sales Progress & Project Timeline
Pre-launch · no sales recorded yet
Sold - Available - Unallocated -
0.0% data coverage
Project Layouts
Available Floor Plans
All layouts recorded for this project. Verified ones are surfaced first.
7 layouts
TOWNHOUSE Pending TOWNHOUSE Pending
 TOWNHOUSE Pending
 TOWNHOUSE Pending
 TOWNHOUSE Pending
 TOWNHOUSE Pending
 TOWNHOUSE Pending
Comparable Projects
In the same city (COQUITLAM, BC)
Other master projects recorded in COQUITLAM, BC for quick comparison.
8 projects
 COMPLETED
 VerifiedCONSTRUCTION
 CONSTRUCTION
 CONSTRUCTION
 PRECONSTRUCTION
 VerifiedCONSTRUCTION
 VerifiedCOMPLETED
 VerifiedCOMPLETED
Comparable Projects
Nearby (within 5 km)
Master projects geographically close to this one, sorted by distance.
8 projects
 1.47 kmCONSTRUCTION
 1.7 kmCONSTRUCTION
 1.72 kmCOMPLETED
 2.33 kmCONSTRUCTION 2.35 kmPRECONSTRUCTION
 2.46 kmCONSTRUCTION
 2.72 kmCOMPLETED
 4 kmCONSTRUCTION
From the Same Developer
More by POLYGON HOMES
Other master projects recorded under this developer.
6 projects
 VerifiedCONSTRUCTION
 VerifiedCONSTRUCTION
 VerifiedCOMPLETED
 CONSTRUCTION
 PRECONSTRUCTION
 COMPLETED
Track BEAUMONT with a free account. Every verified price change, incentive, and update.Create free account