You are viewing the public record. Locked fields, deposit structure, and full analytics open with an account.
Moovmynt IDMP-1378
Freshness90+ days ago
UpdatedNov 14, 2026
Total Layouts15
Verified Layouts4 / 15
Unlock full record

PERLA

CONSTRUCTIONCONDOSELLING
City
BURNABY, BC
Property Type
CONDO
Address
5938 OLIVE AVENUE
Developer
Phase
CONSTRUCTION
Completion
Sep 2026
Description
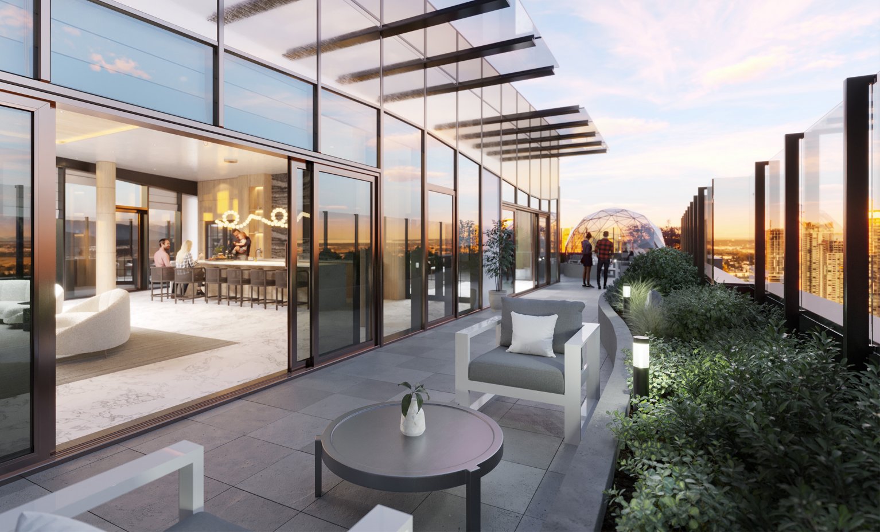
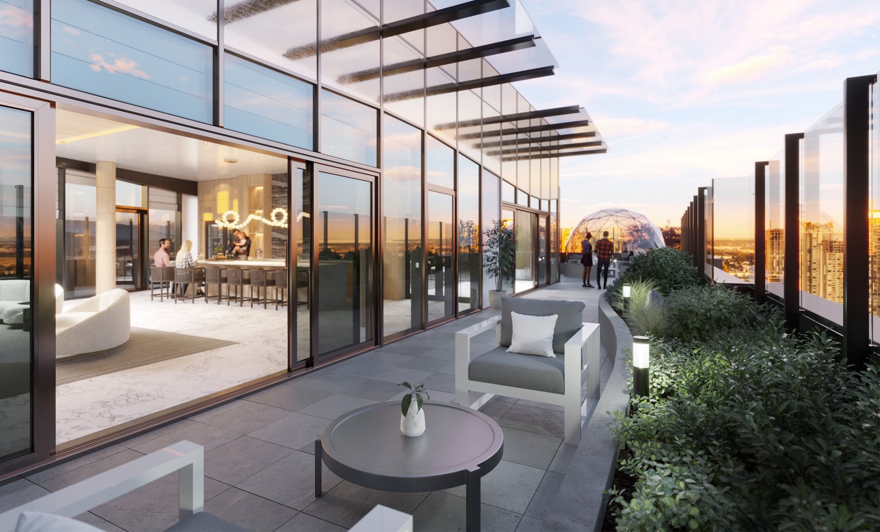
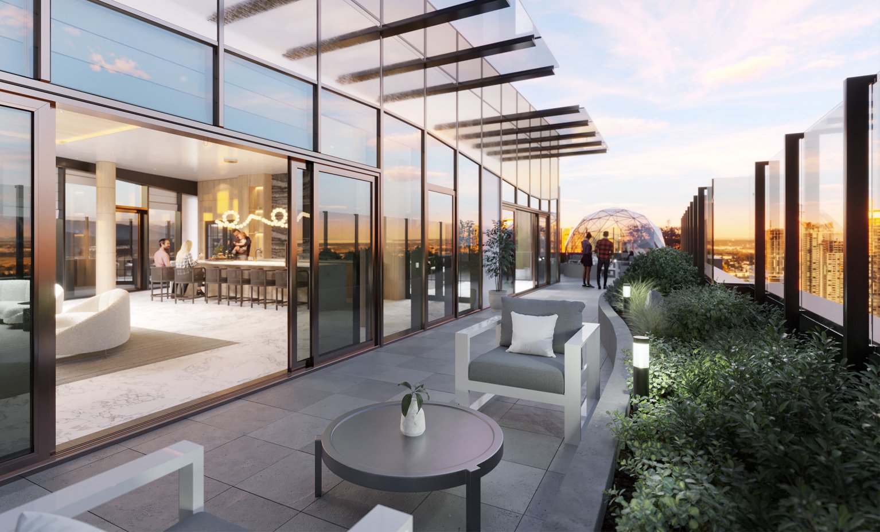
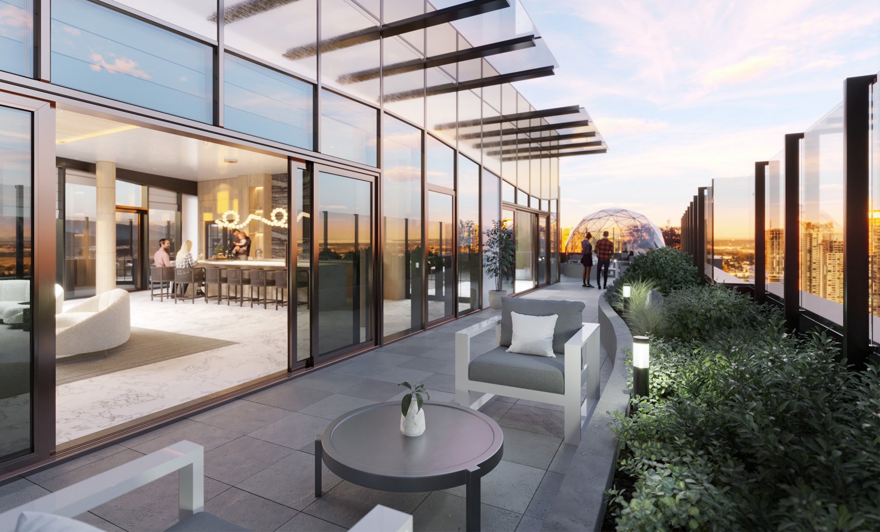
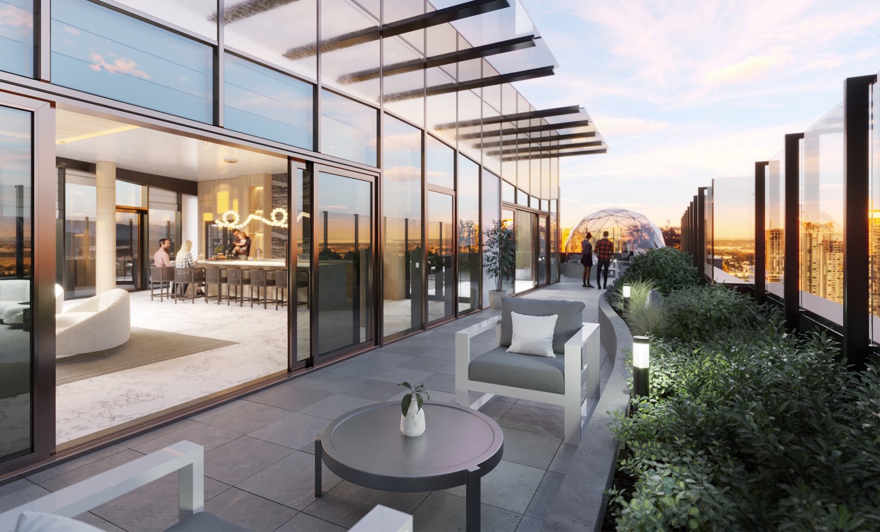
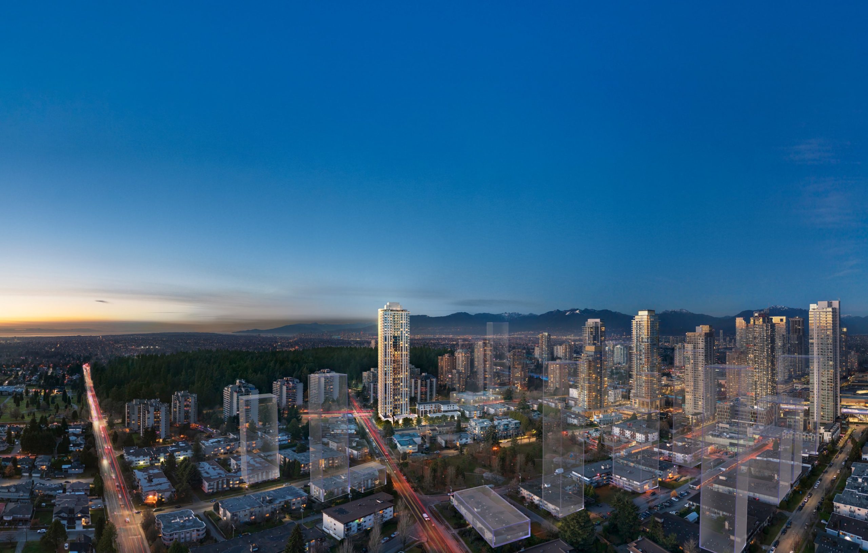
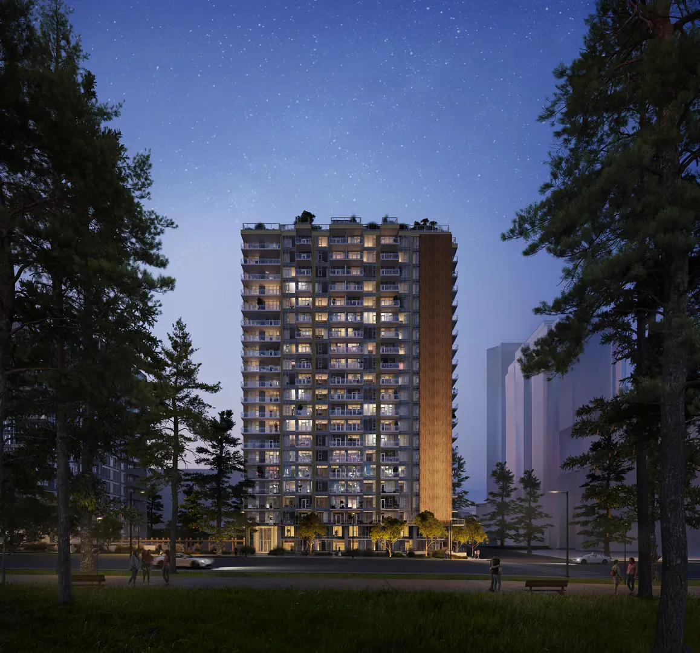
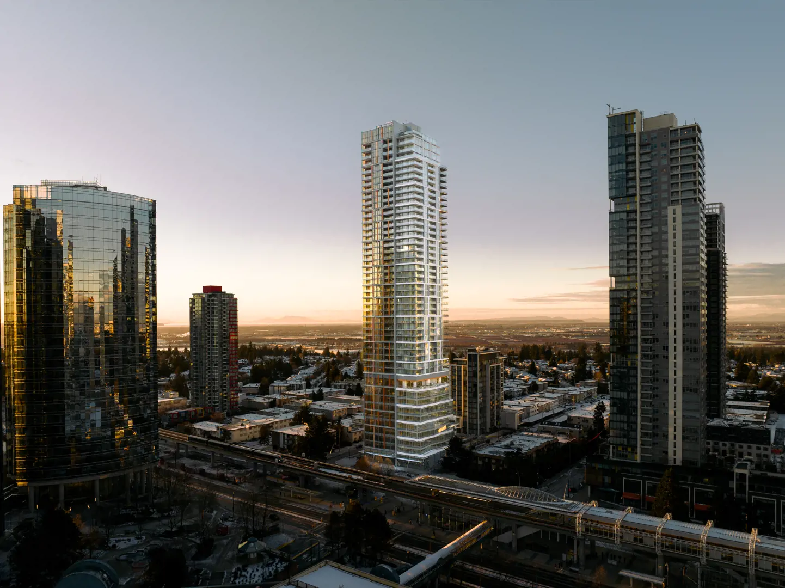
Perla by Polygon Homes is a concrete condo tower at 5938 Olive Avenue in Burnaby’s highly connected Metrotown / Maywood neighbourhood. Designed as a 39-storey community with 335 homes, Perla offers a collection of one- to three-bedroom layouts and penthouse residences. Designed around the best of both parkside and urban living, Perla places residents near Central Park, a 210-acre urban oasis with walking trails, gardens, tennis courts, outdoor pools and peaceful green space. Residents are also close to Metrotown’s restaurants, cafés, shops, everyday services, Metropolis at Metrotown and convenient SkyTrain access. Homes are designed for modern comfort, with contemporary interiors, practical layouts, private outdoor living space and in-suite heat-pump heating and cooling. Standard apartment main living areas feature nine-foot ceilings, while selected penthouse ceilings reach up to ten feet. Interiors include engineered stone kitchen countertops and backsplashes, integrated kitchen appliances, contemporary cabinetry, in-suite laundry and roller shades. Penthouse residences offer additional upgraded finishes and appliance specifications. Residents enjoy a fitness centre, spin studio, coworking lounge, outdoor Jacuzzi and the Perla sky lounge, featuring private dining, a catering kitchen, billiards, fireside social space and outdoor barbecue and dining areas. Concierge service, keyless entry, smart-home features, parcel lockers, underground parking, EV rough-in at parking stalls, bicycle storage and repair facilities, an indoor dog wash and 2-5-10 new-home warranty coverage support everyday convenience. An August 2026 sales update reported construction underway and estimated completion in Fall 2026. Current construction status, completion, occupancy timing, pricing and availability require confirmation with the sales team.
Website
Community
Standalone development
This project is not assigned to any parent community.
Pricing Insights

Layout Price Range

Project-wide pricing highs, lows, and averages across all recorded layouts.

4.7% above city avg $/SF 142 other projects in BURNABY, BC
Lowest Price
$989,900
across 7 layouts
Highest Price
$1,065,900
top end of this project
Price Spread
$76,000
between min and max
Avg Price
$1,017,471
project average
Best $/SF
$1,165
lowest per square foot
Avg $/SF
$1,208
project average
Benchmark Comparison
Project Avg vs City Median
This Project City Median
Bedroom Mix15 priced units across types
2B7
3B8
2 Bed7 units · 47%
$1,021,233
Project Avg Price
$1,215 $/SF836 avg SF
7.5% premiumvs city median $950,000
3 Bed8 units · 53%
$994,900
Project Avg Price
$1,169 $/SF1,236 avg SF
24.9% discountvs city median $1,325,000
Benchmark is the median price of all listings of the same bedroom type in BURNABY, BC.
Detailed BreakdownBenchmark scope · BURNABY, BC
Bedroom TypeUnitsProject Avg PriceCity Median PriceProject Avg Sq FtProject Avg $/SFCity Avg $/SF
2 Bed7$1,021,233$950,000836 sf$1,215$1,133
3 Bed8$994,900$1,325,0001,236 sf$1,169$1,143
Benchmark columns reflect median values across all listings in BURNABY, BC for the same bedroom type.