You are viewing the public record. Locked fields, deposit structure, and full analytics open with an account.
Moovmynt IDMP-1839
Freshness31 days ago
UpdatedJul 9, 2026
Total Layouts17
Verified Layouts9 / 17
TERRA GARDEN
CONSTRUCTIONCONDOSELLING
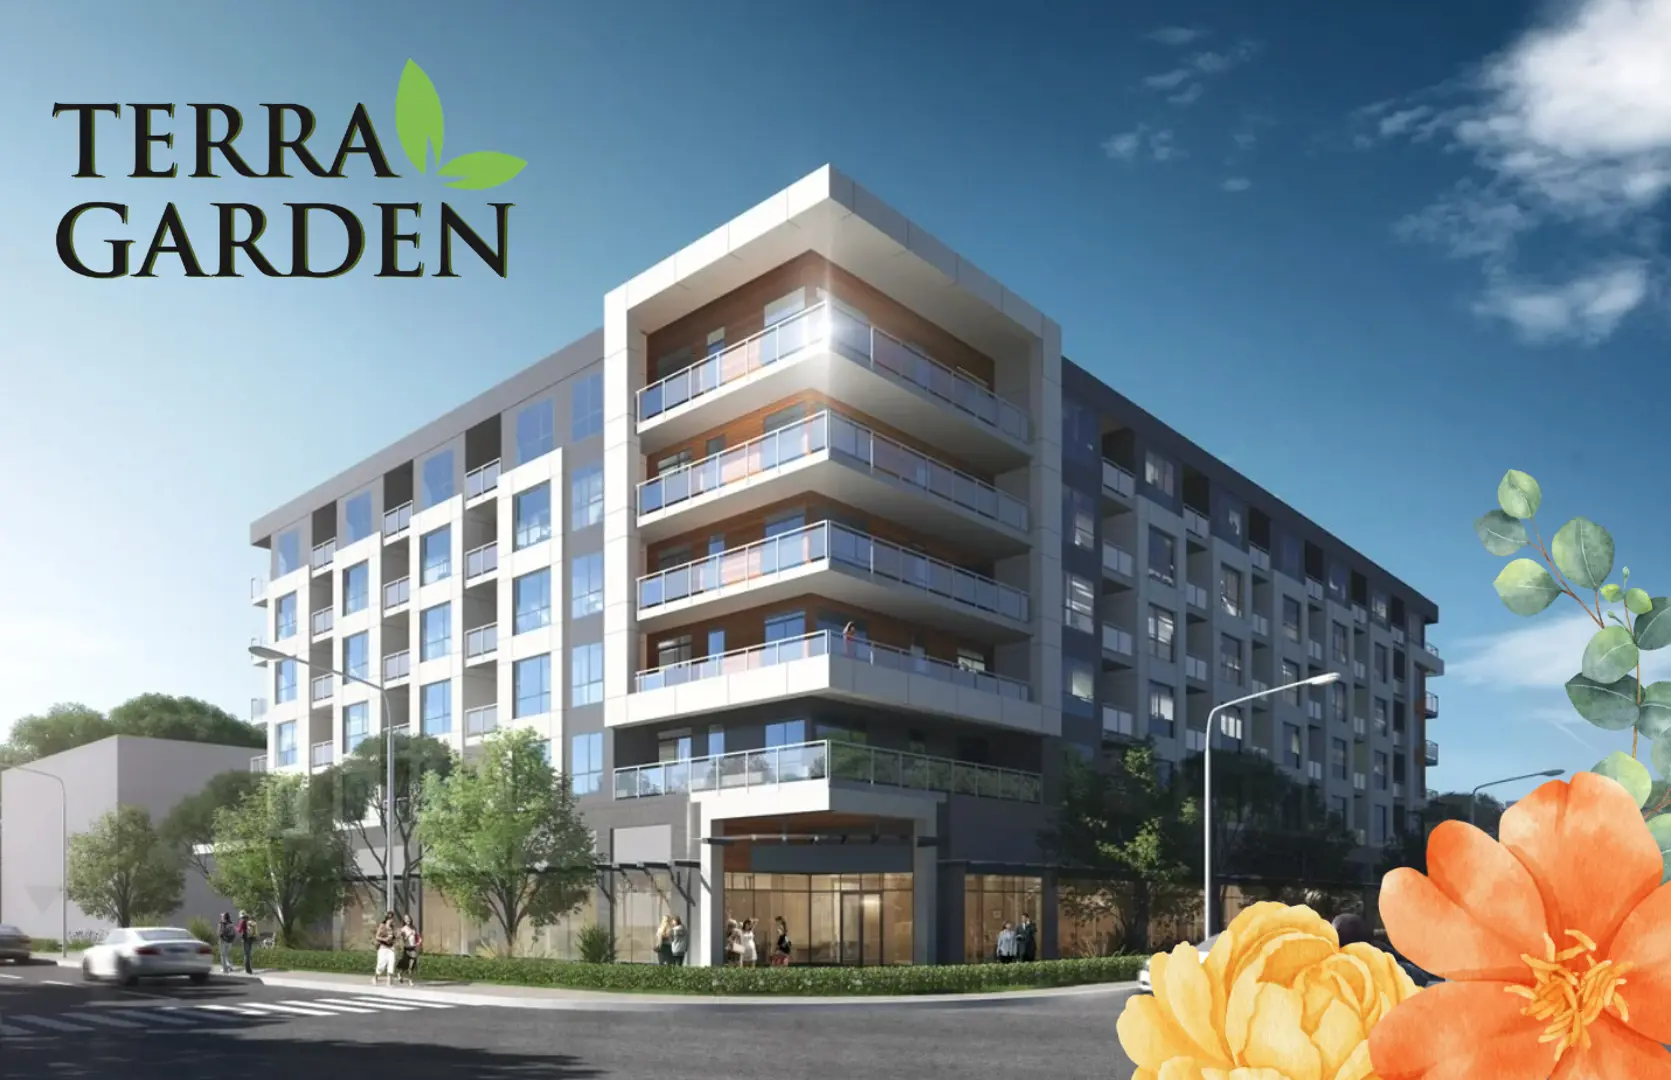
Terra Garden is a new condo community coming to Guildford Town Centre at 10207 153 Street in Surrey. Currently under construction and scheduled for completion in December 2026, Terra Garden will feature 97 modern homes across a 6-storey mixed-use building, with residential homes above ground-level commercial space planned to include a new H-Mart.
Offering a collection of studio, 1-bedroom, 2-bedroom, and 3-bedroom homes, Terra Garden is designed for buyers looking for style, comfort, and everyday convenience in a growing Surrey neighbourhood. Homes feature thoughtful layouts, 9-foot ceilings, quartz countertops, Samsung stainless steel appliances, gas stoves, laminate flooring, and central air conditioning, creating a comfortable and modern living experience.
Located less than 100 metres from Guildford Town Centre, residents will be steps from over 300 shops, restaurants, services, and daily conveniences. With quick access to Highway 1 and the future SkyTrain expansion nearby, Terra Garden offers strong connectivity for both commuters and local residents.
With pricing from $449,900 to $900,900, homes starting from approximately 525 square feet, and over 80% of homes priced under $655,000, Terra Garden presents a strong opportunity for first-time buyers, investors, and end-users looking for value in a central Guildford location.
Blending modern finishes, spacious floorplans, convenient retail access, and a connected urban setting, Terra Garden is designed to bring practical and comfortable condo living to one of Surrey’s most active communities.
- Parking
All homes include 1 Parking
All homes over 800 SQ FT include
2 parking
- Storage
All homes over 800 SQ FT include
1 Storage
Additional storage - $5,000
- Air Conditioning
All Homes Include A/C
- Assignment Information
0% Assignment Fee, $1,500 Administrative Fee
 Cover 6 photos
Community
Standalone development
This project is not assigned to any parent community.
Pricing Insights
Layout Price Range
Project-wide pricing highs, lows, and averages across all recorded layouts.
5.3% below city avg $/SF 349 other projects in SURREY, BC
Lowest Price
$525,643
across 15 layouts
Highest Price
$792,393
top end of this project
Price Spread
$266,750
between min and max
Avg Price
$583,954
project average
Best $/SF
$698
lowest per square foot
Avg $/SF
$763
project average
Benchmark Comparison
Project Avg vs City Median
This Project City Median
Bedroom Mix13 priced units across types
1B2
2B9
3B2
1 Bed2 units · 15%
$545,643
Project Avg Price
$843 $/SF586 avg SF
9.1% premiumvs city median $499,990
2 Bed9 units · 69%
$546,819
Project Avg Price
$743 $/SF736 avg SF
20.5% discountvs city median $688,000
3 Bed2 units · 15%
$714,308
Project Avg Price
$755 $/SF944 avg SF
24.0% discountvs city median $939,900
Benchmark is the median price of all listings of the same bedroom type in SURREY, BC.
Detailed BreakdownBenchmark scope · SURREY, BC
| Bedroom Type | Units | Project Avg Price | City Median Price | Project Avg Sq Ft | Project Avg $/SF | City Avg $/SF |
|---|---|---|---|---|---|---|
| 1 Bed | 2 | $545,643 | $499,990 | 586 sf | $843 | $955 |
| 2 Bed | 9 | $546,819 | $688,000 | 736 sf | $743 | $848 |
| 3 Bed | 2 | $714,308 | $939,900 | 944 sf | $755 | $698 |
Benchmark columns reflect median values across all listings in SURREY, BC for the same bedroom type.
Deposit Structure
Project Deposit Plan
Total deposit, payment schedule, and timing details for this project.
Compliance Timeline
Permit & Legal Milestones
Key regulatory filings and permits issued for this project.
Project Metrics
Building & Sales Snapshot
Inventory, availability, and presale activity at a glance.
CONSTRUCTION CONDO
Project Layouts
Available Floor Plans
All layouts recorded for this project. Verified ones are surfaced first.
17 layouts
Comparable Projects
In the same city (SURREY, BC)
Other master projects recorded in SURREY, BC for quick comparison.
8 projects
Comparable Projects
Nearby (within 5 km)
Master projects geographically close to this one, sorted by distance.
8 projects
Track TERRA GARDEN with a free account. Every verified price change, incentive, and update.Create free account