You are viewing the public record. Locked fields, deposit structure, and full analytics open with an account.
Moovmynt IDMP-1740
FreshnessNot confirmed
UpdatedNov 16, 2026
Total Layouts14
Verified Layouts0 / 14
Unlock full record

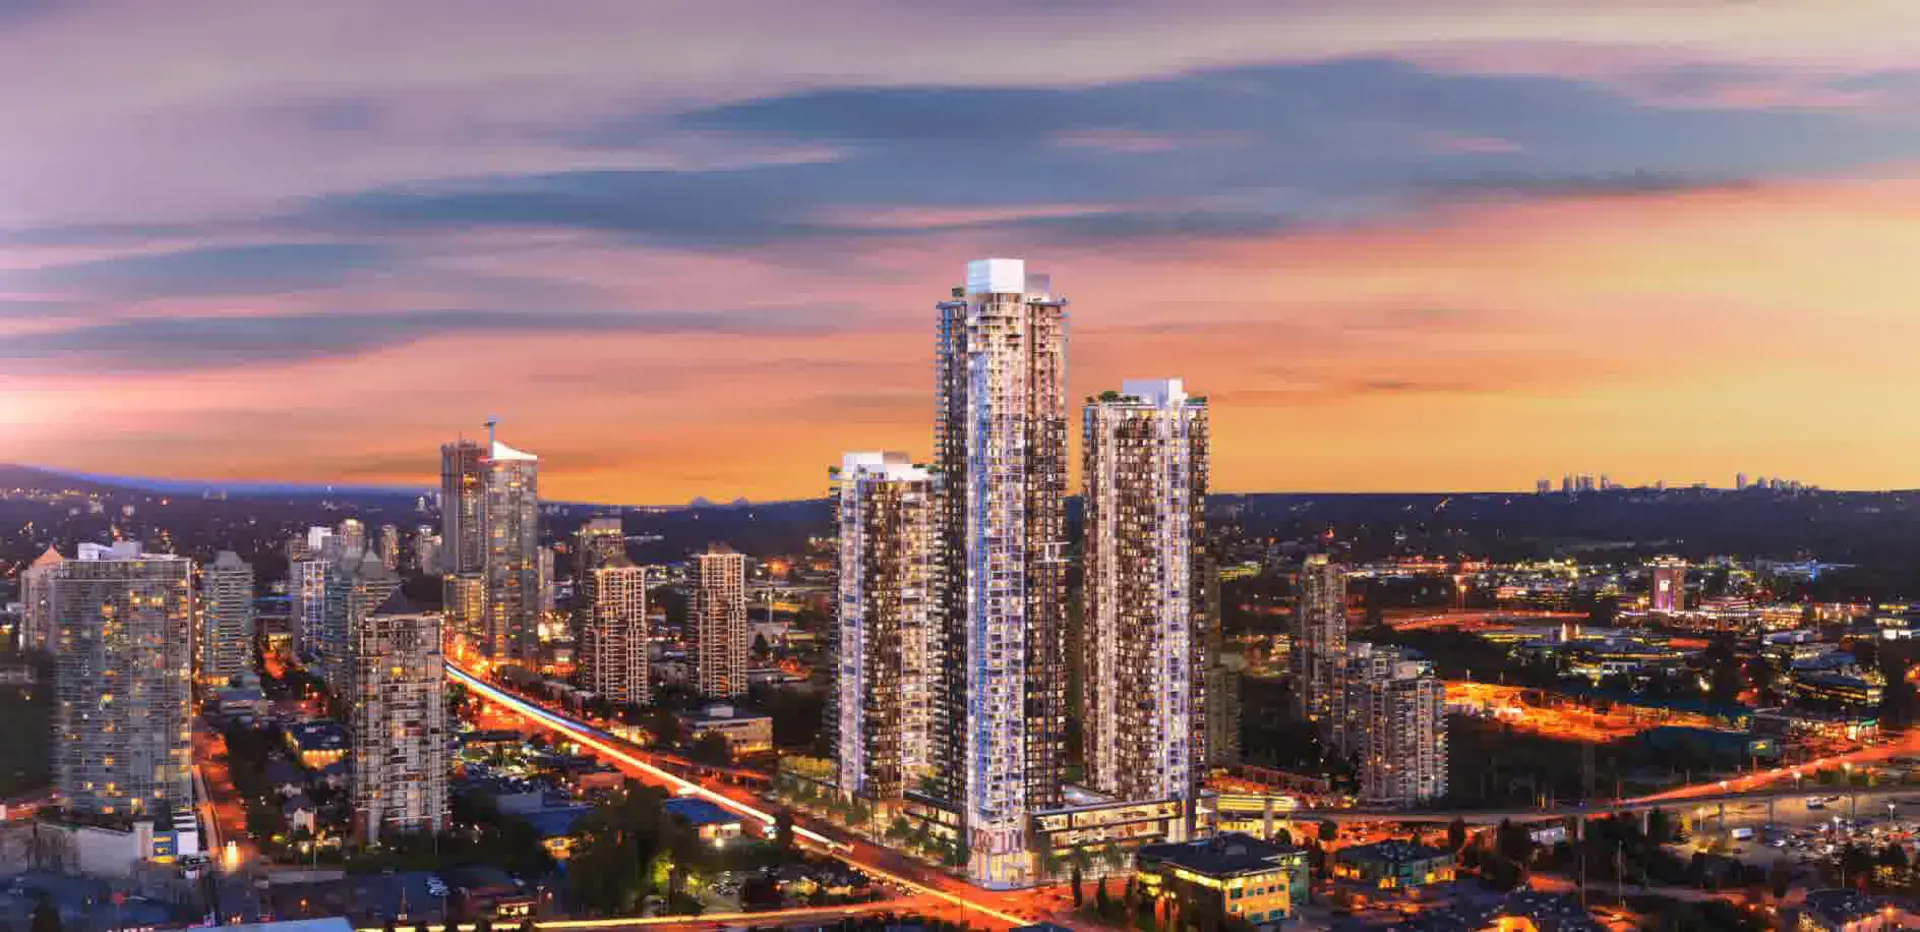
OASIS AT CONCORD BRENTWOOD - EAST TOWER

CONSTRUCTIONCONDOSELLING
City
BURNABY, BC
Property Type
CONDO
Address
4863 DAWSON STREET
Phase
CONSTRUCTION
Completion
Sep 2027
Description
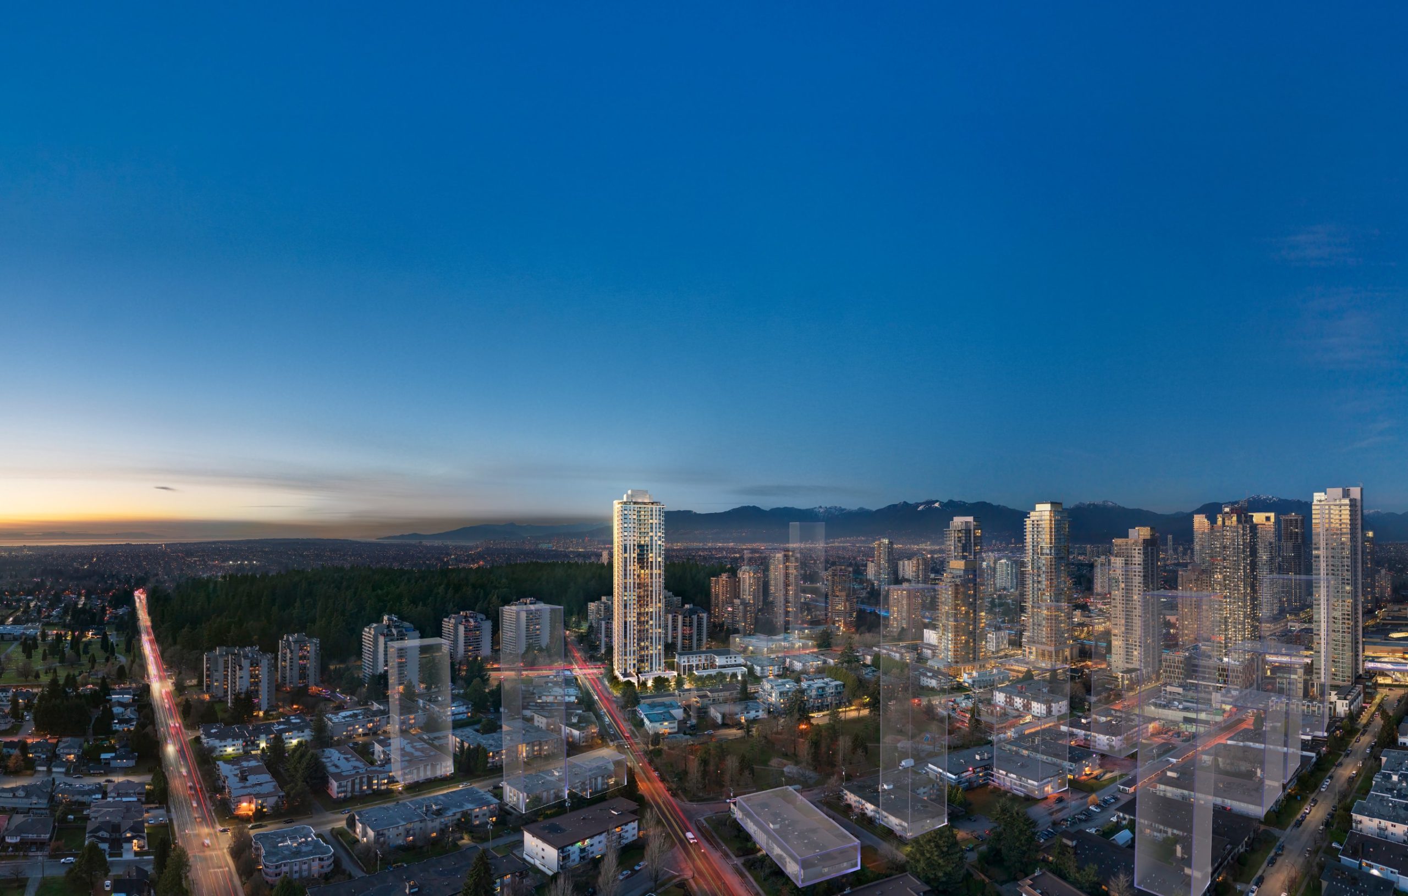
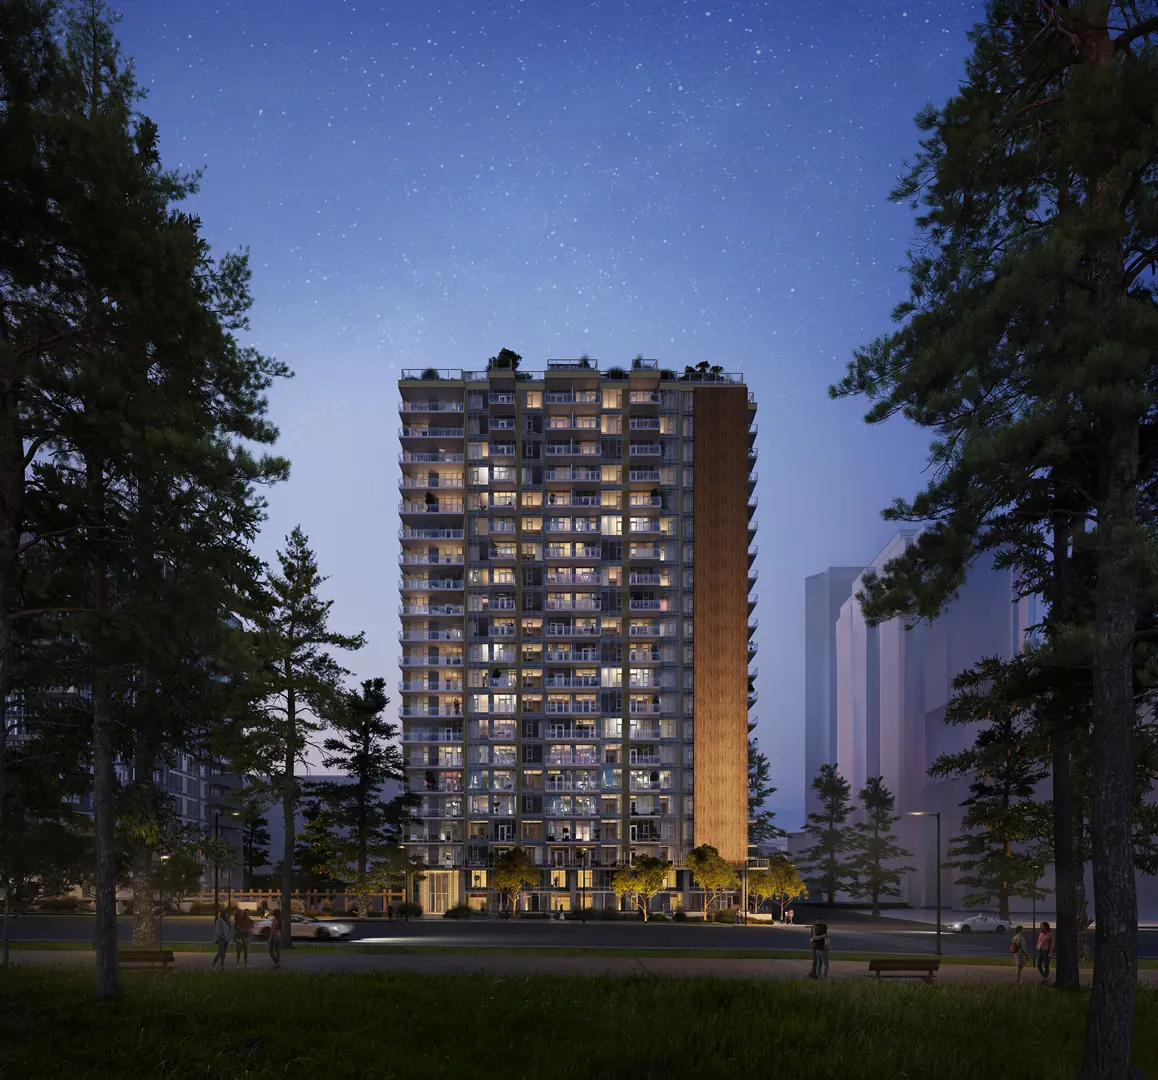
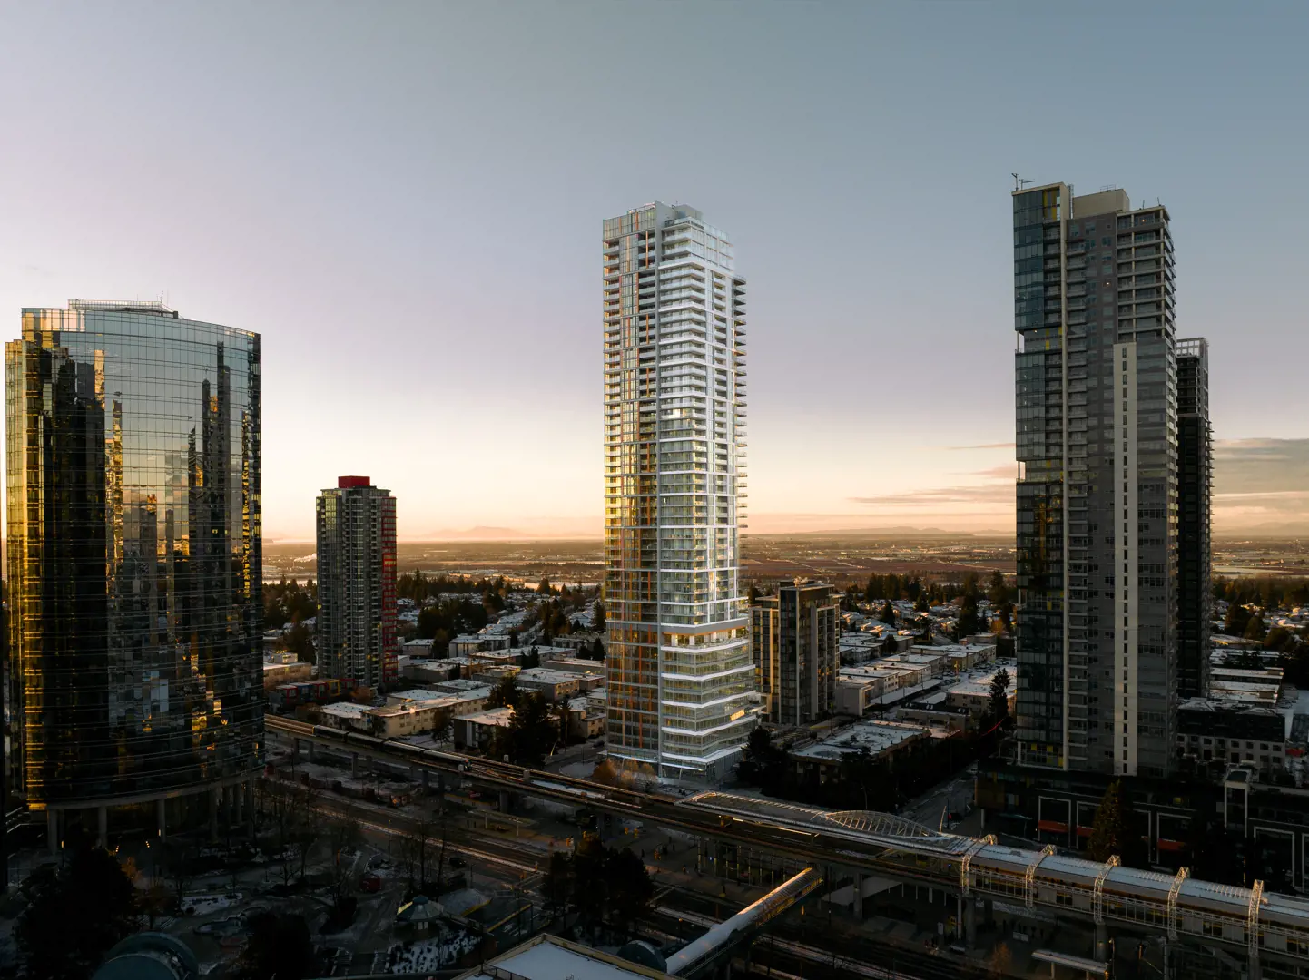
Oasis at Concord Brentwood – East Tower by Concord Pacific is a condominium and podium-home community under construction in Burnaby’s Brentwood neighbourhood. Offering one- to three-bedroom homes, including selected den and guest-room configurations, the development combines contemporary interiors with varied outdoor spaces. Homes feature laminate wood flooring, quartz countertops, integrated kitchen appliances, smart thermostats, and Crema or Grigio colour schemes. Typical tower plans feature convertible indoor/outdoor solariums with tiled flooring, radiant ceiling heaters, lighting and retractable glass screens, while selected podium homes offer patios, balconies or roof decks. Advertised shared Club Oasis amenities include an indoor swimming pool, hot tub, steam and sauna facilities, fitness and yoga spaces, bowling alley, squash court, children’s playground and social lounges. Residential parking equipped with 208V EV plugs, premium bike storage and steam closets are optional. Located near Brentwood Town Centre, SkyTrain, parks, shopping and everyday services, East Tower offers convenient access to the surrounding community. Supporting sales materials estimate completion in Fall 2027; current timing requires confirmation. **Previously advertised deposit structure — historical reference** A 20% deposit schedule was advertised for Canadian citizens, permanent residents and qualified non-Canadian purchasers: - 5% upon acceptance of the purchase and sales agreement. - 5% on or before December 10, 2025. - 5% on or before April 10, 2026. - 5% on or before April 10, 2027. This schedule is retained for historical reference and has not been confirmed as applicable to new purchases. **Previously advertised incentives — Q1 2026** Previous promotional wording advertised $44,000 off two-bedroom homes and a 2% discount on the purchase price of all homes. These offers are retained as historical information, not confirmed current incentives. Current pricing, availability, deposit instructions, incentive eligibility, parking and storage costs, and completion timing require confirmation with the sales team.
Website
Community
Standalone development
This project is not assigned to any parent community.
Pricing Insights

Layout Price Range

Project-wide pricing highs, lows, and averages across all recorded layouts.

5.4% above city avg $/SF 142 other projects in BURNABY, BC
Lowest Price
$750,000
across 14 layouts
Highest Price
$1,325,000
top end of this project
Price Spread
$575,000
between min and max
Avg Price
$1,132,857
project average
Best $/SF
$893
lowest per square foot
Avg $/SF
$1,199
project average
Benchmark Comparison
Project Avg vs City Median
This Project City Median
Bedroom Mix11 priced units across types
1B2
2B4
3B5
1 Bed2 units · 18%
$755,000
Project Avg Price
$1,324 $/SF571 avg SF
18.9% premiumvs city median $634,900
2 Bed4 units · 36%
$1,087,500
Project Avg Price
$1,157 $/SF975 avg SF
14.5% premiumvs city median $950,000
3 Bed5 units · 45%
$1,325,000
Project Avg Price
$1,156 $/SF1,150 avg SF
On par
Benchmark is the median price of all listings of the same bedroom type in BURNABY, BC.
Detailed BreakdownBenchmark scope · BURNABY, BC
Bedroom TypeUnitsProject Avg PriceCity Median PriceProject Avg Sq FtProject Avg $/SFCity Avg $/SF
1 Bed2$755,000$634,900571 sf$1,324$1,169
2 Bed4$1,087,500$950,000975 sf$1,157$1,135
3 Bed5$1,325,000$1,331,4501,150 sf$1,156$1,143
Benchmark columns reflect median values across all listings in BURNABY, BC for the same bedroom type.