
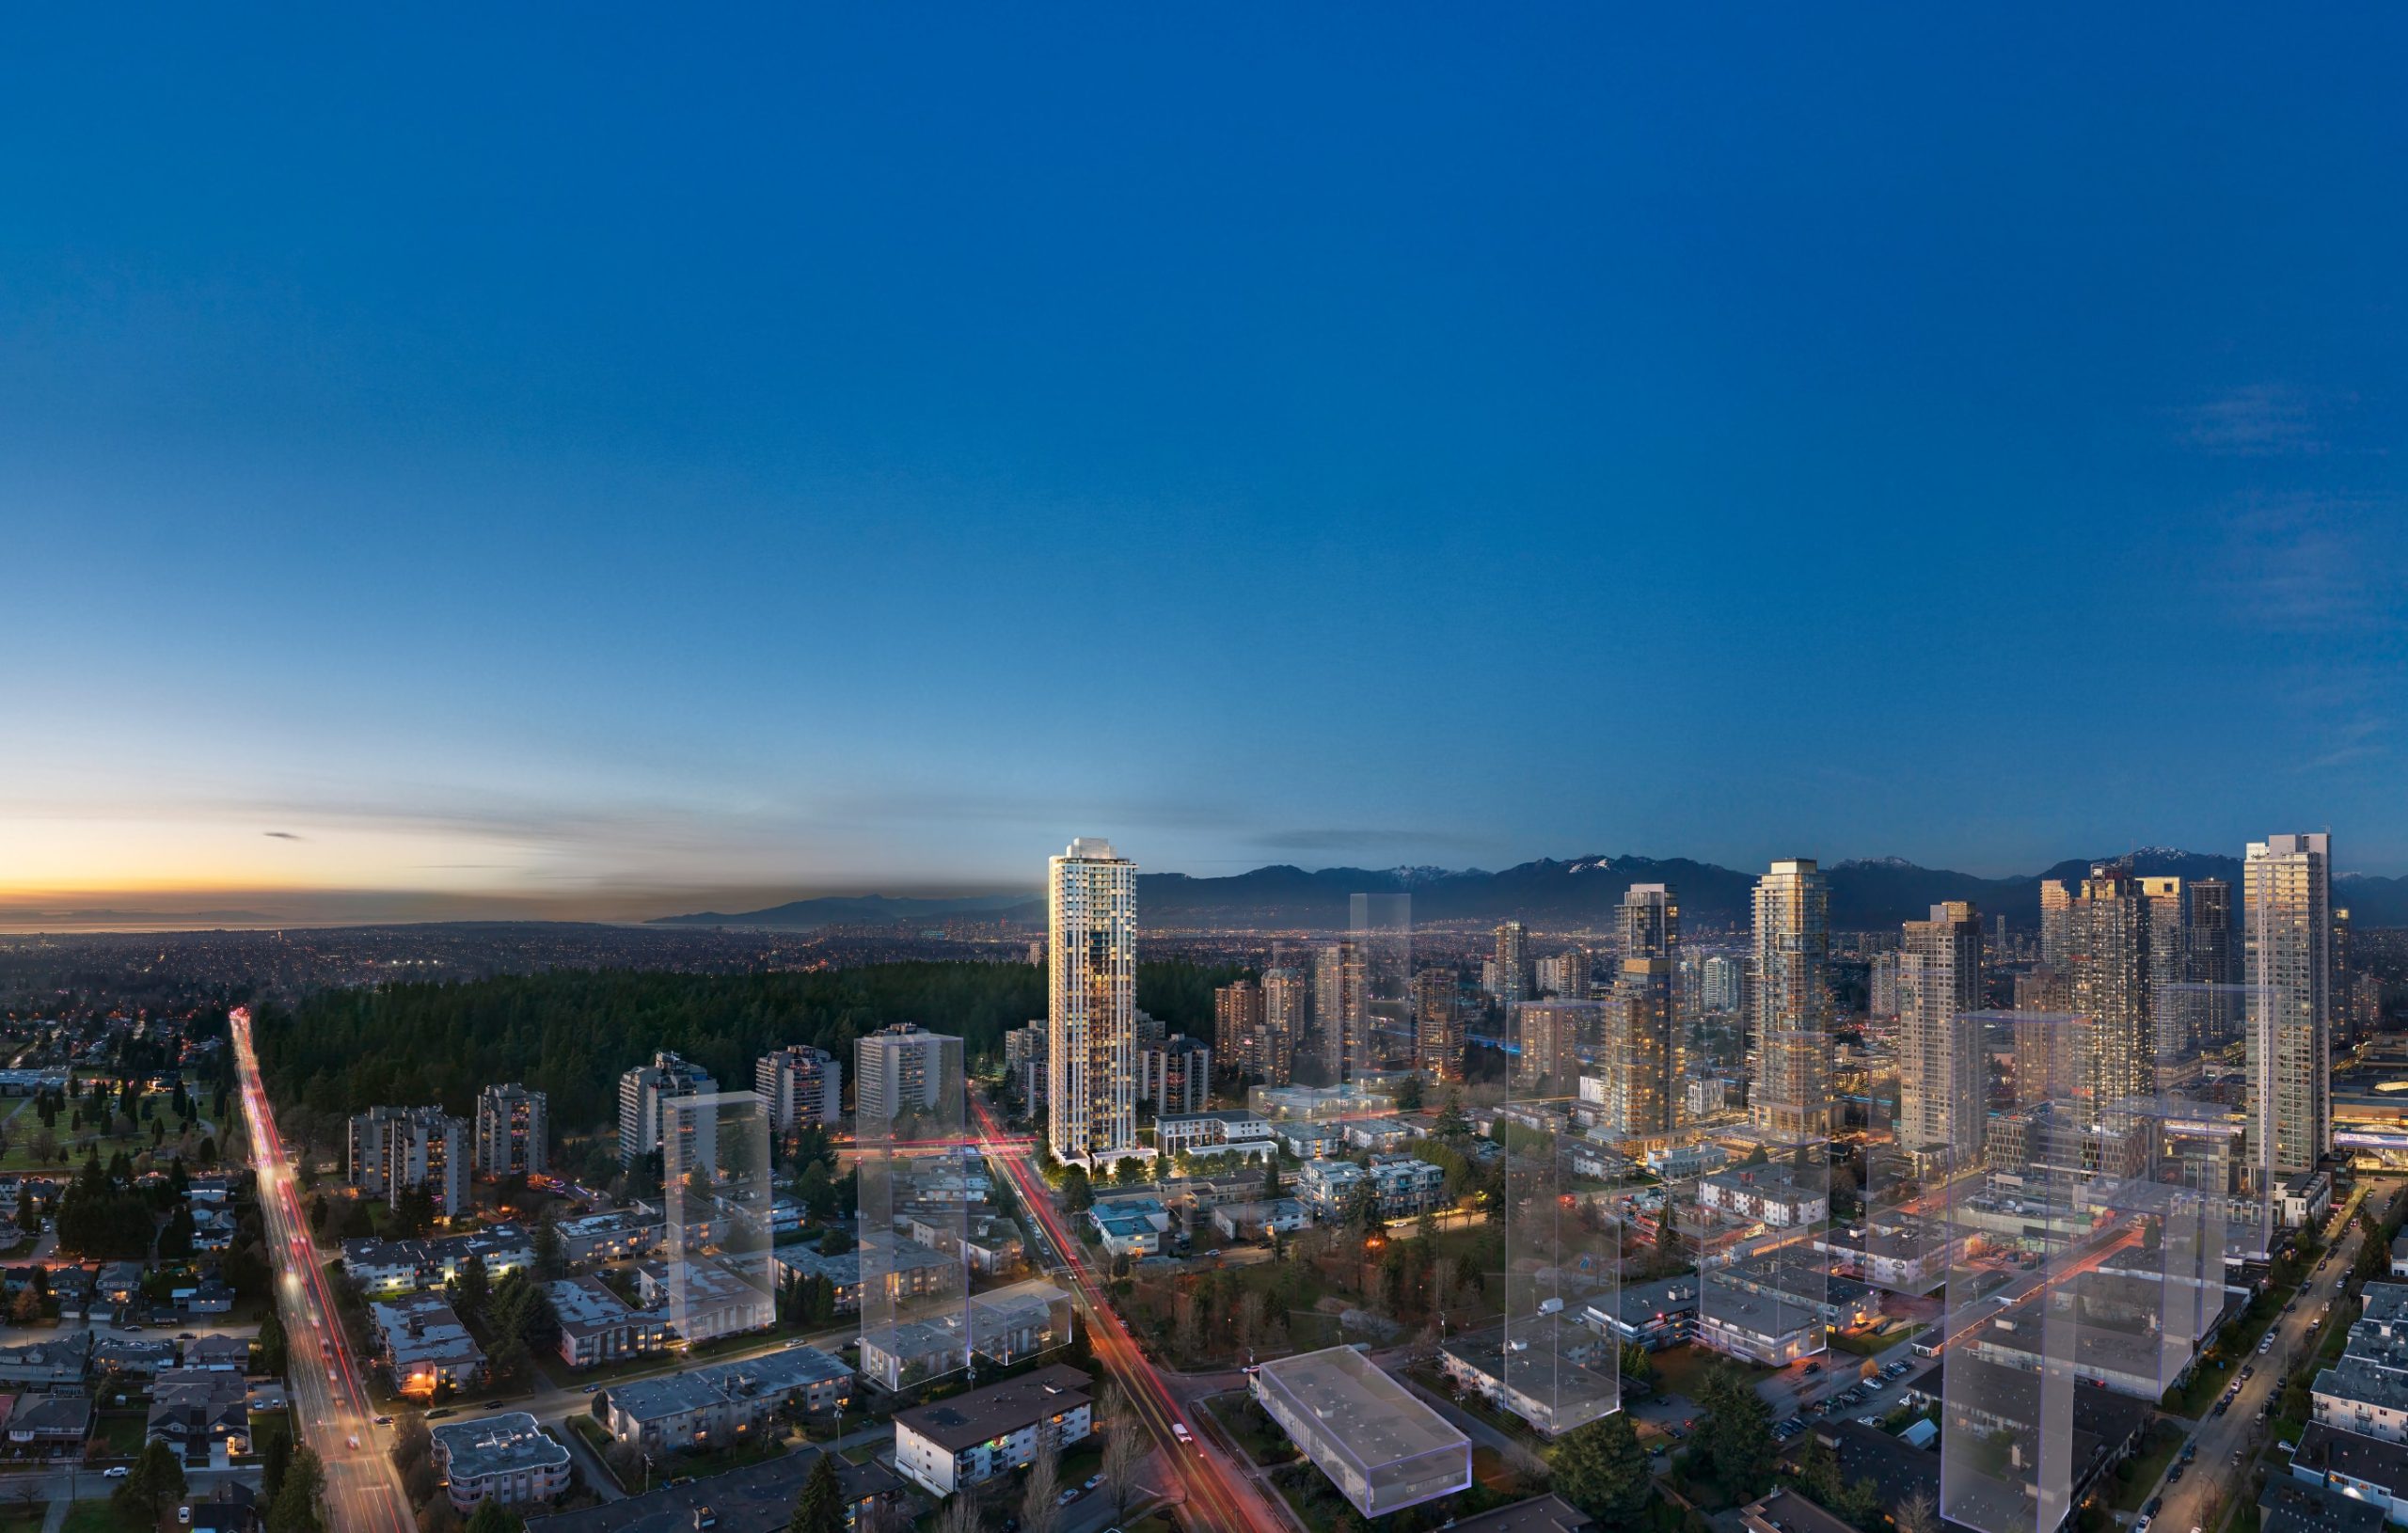
 CONDO Verified
Price
$1,009,900
$/SF
$935
Beds3.0
Baths2.0
Sqft1,080
CompletionAug 2025
Cover 12 photosProject-wide pricing highs, lows, and averages across all recorded layouts.
| Bedroom Type | Units | Project Avg Price | City Median Price | Project Avg Sq Ft | Project Avg $/SF | City Avg $/SF |
|---|---|---|---|---|---|---|
| 1 Bed | 4 | $537,400 | $634,900 | 516 sf | $1,042 | $1,175 |
| 2 Bed | 4 | $844,900 | $959,900 | 832 sf | $1,019 | $1,137 |
| 3 Bed | 3 | $1,317,233 | $1,325,000 | 1,439 sf | $918 | $1,149 |
Total deposit, payment schedule, and timing details for this project.
Sign up to view the full deposit schedule and payment timing.
Key regulatory filings and permits issued for this project.
Inventory, availability, and presale activity at a glance.
All layouts recorded for this project. Verified ones are surfaced first.
CONDO VerifiedCONDO VerifiedCONDO VerifiedCONDO VerifiedCONDO VerifiedCONDO VerifiedCONDO VerifiedCONDO VerifiedCONDO Verified TOWNHOUSE Pending
 TOWNHOUSE Pending
 TOWNHOUSE Pending
 TOWNHOUSE PendingTOWNHOUSE Pending
 TOWNHOUSE Pending
 TOWNHOUSE Pending
Other master projects recorded in BURNABY, BC for quick comparison.
 CONSTRUCTION
 VerifiedCOMPLETED
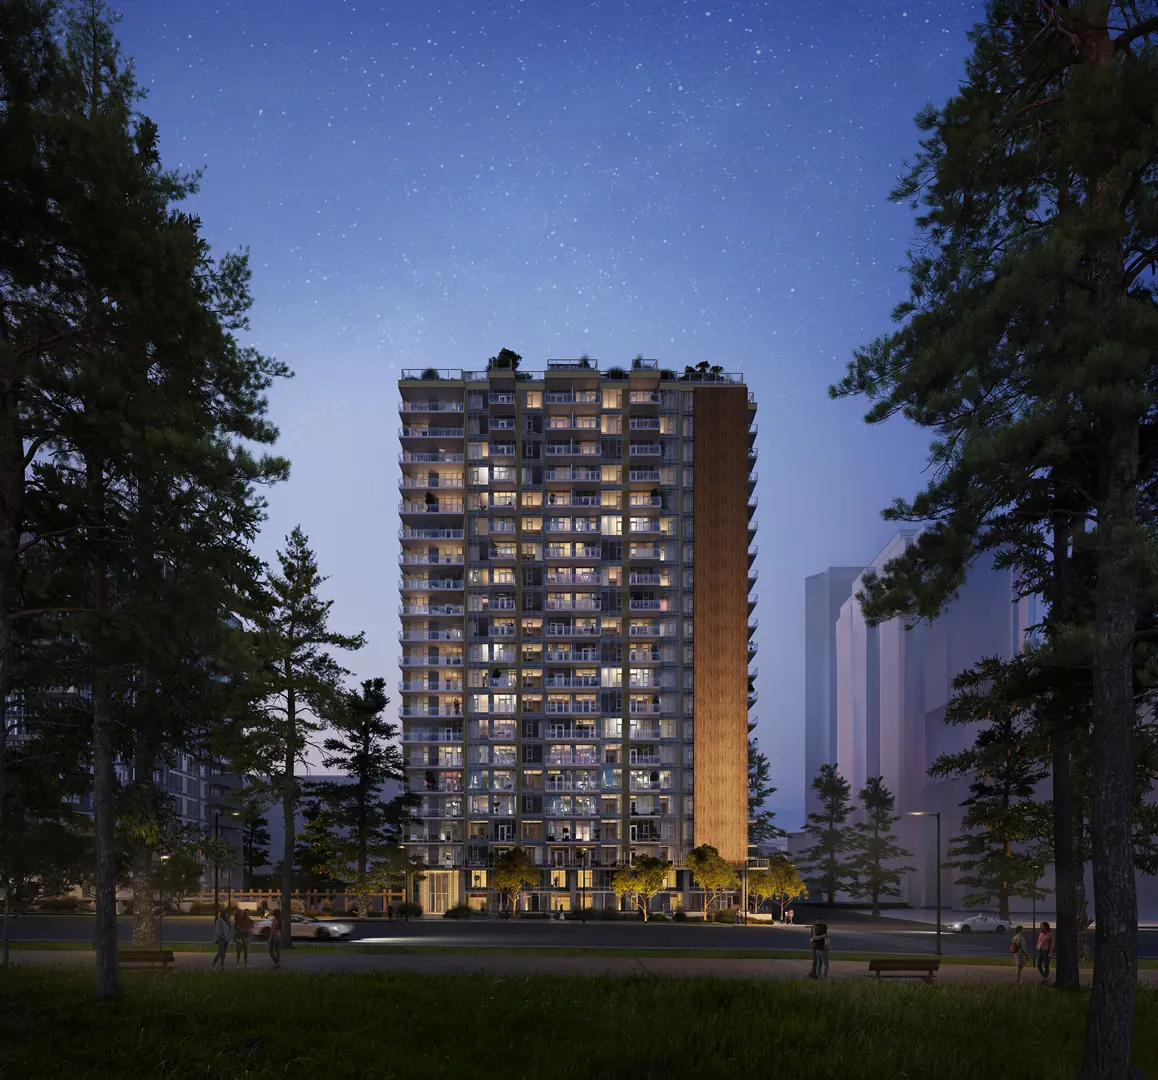 VerifiedCONSTRUCTION
 VerifiedCONSTRUCTION
 VerifiedCONSTRUCTION
 VerifiedCONSTRUCTION
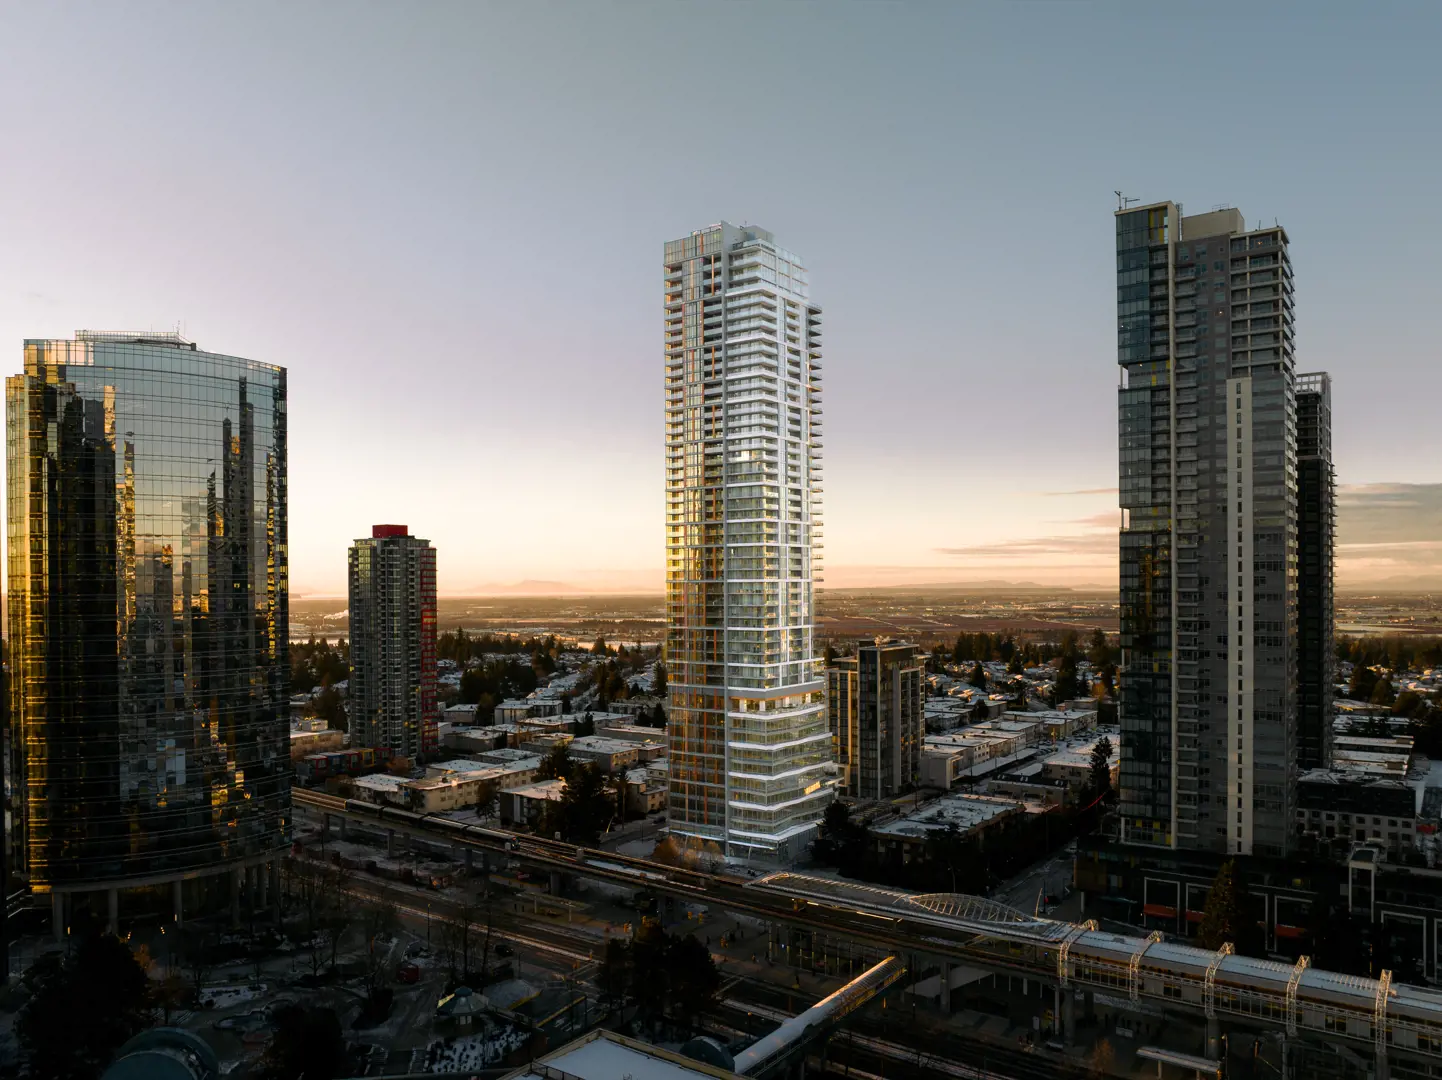 COMPLETED
 PRECONSTRUCTION
Master projects geographically close to this one, sorted by distance.
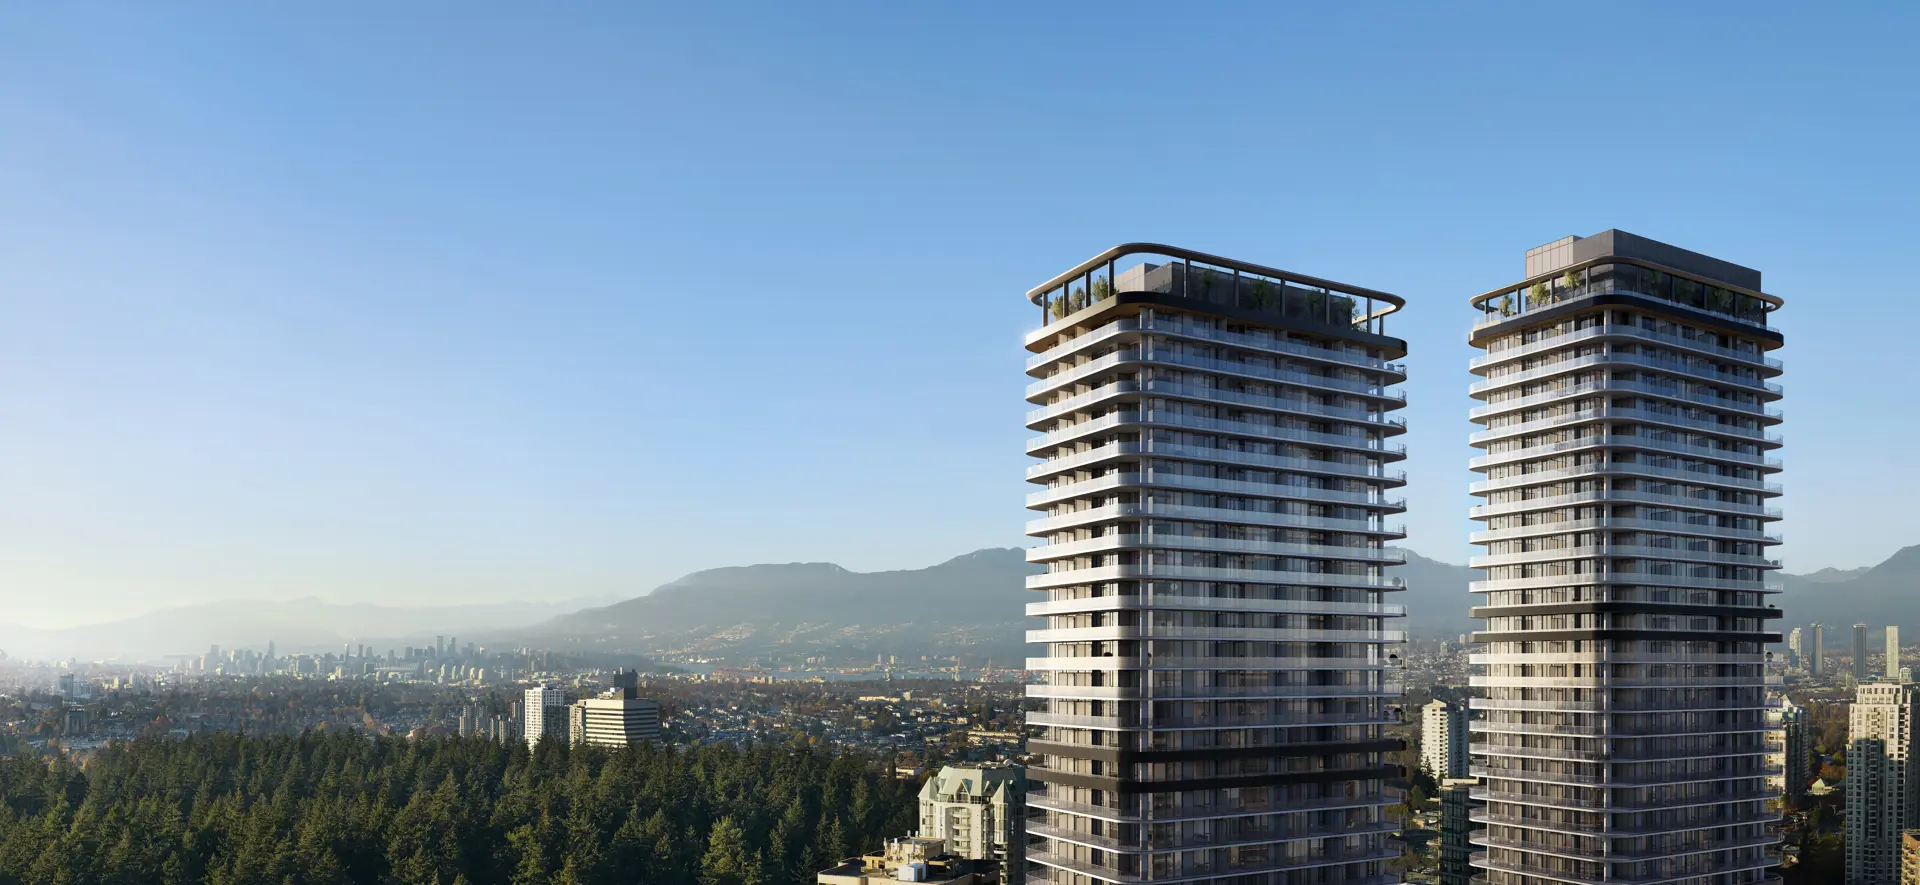 0.25 kmCONSTRUCTION
 0.54 kmCOMPLETED
 0.54 kmCOMPLETED 0.55 kmCOMPLETED
 0.57 kmPRECONSTRUCTION
 0.67 kmCOMPLETED 0.7 kmCONSTRUCTION
 0.92 kmCONSTRUCTION
Other master projects recorded under this developer.
VerifiedCOMPLETED CONSTRUCTION
 VerifiedCONSTRUCTION
 VerifiedCOMPLETED
 VerifiedCOMPLETED
 CONSTRUCTION