You are viewing the public record. Locked fields, deposit structure, and full analytics open with an account.
Moovmynt IDMP-2726
Freshness56 days ago
UpdatedNov 5, 2026
Total Layouts18
Verified Layouts11 / 18
Unlock full record

SATORI

CONSTRUCTIONTOWNHOUSESELLING
City
COQUITLAM, BC
Property Type
TOWNHOUSE
Address
612 Thompson Avenue
Phase
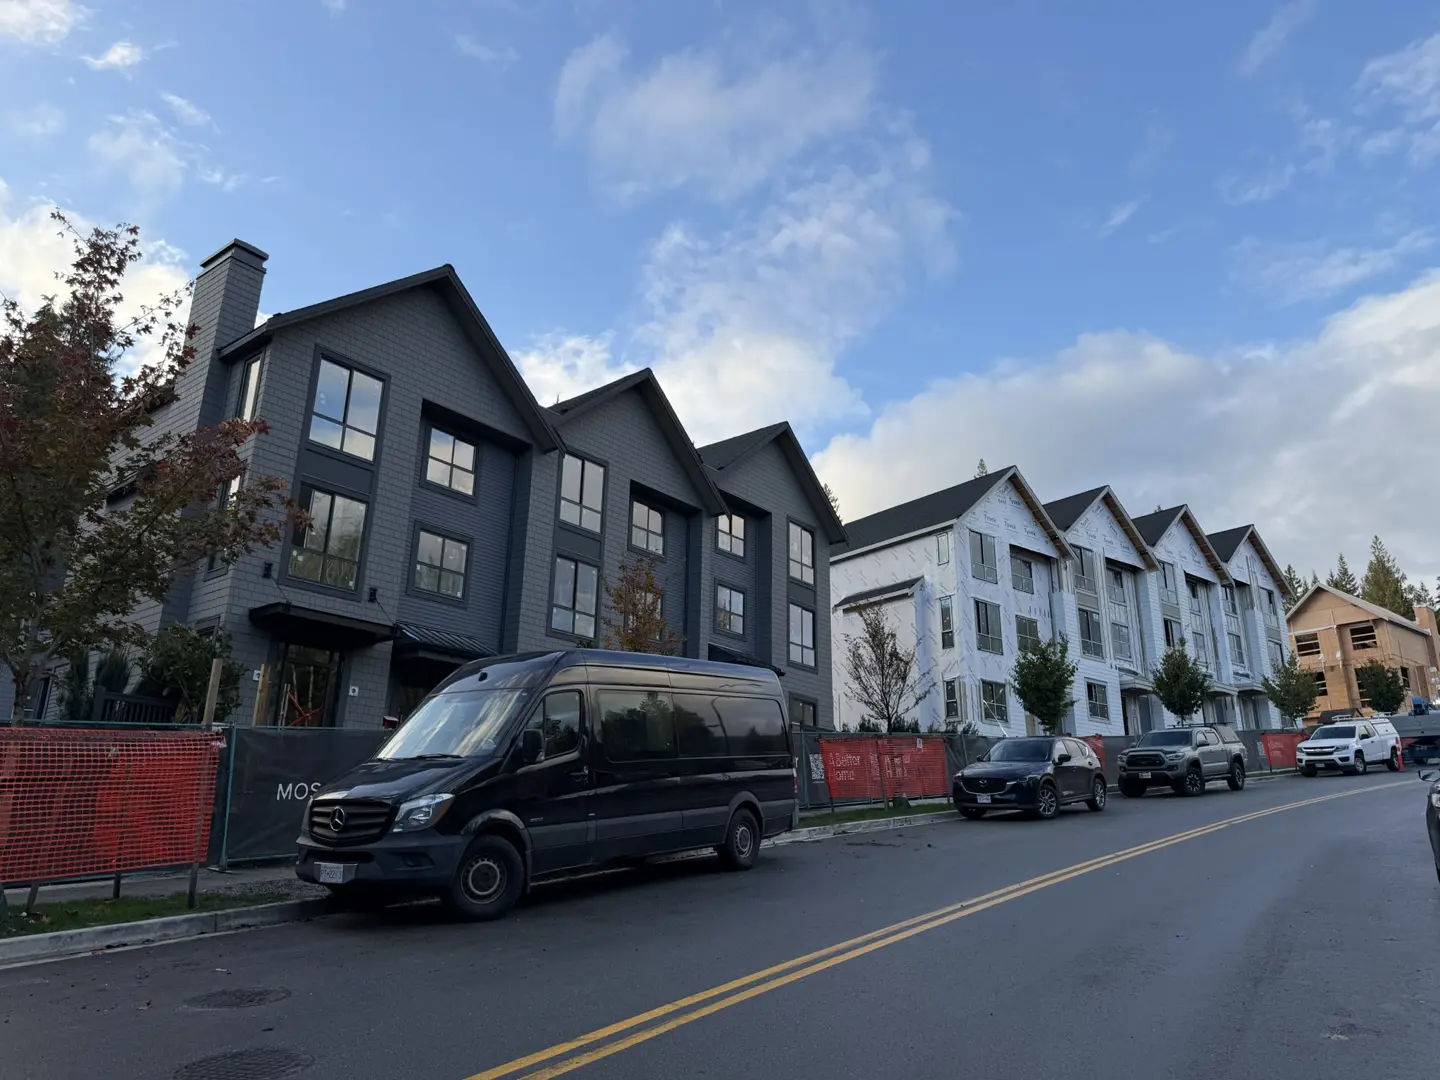
CONSTRUCTION
Completion
Dec 2027
Description
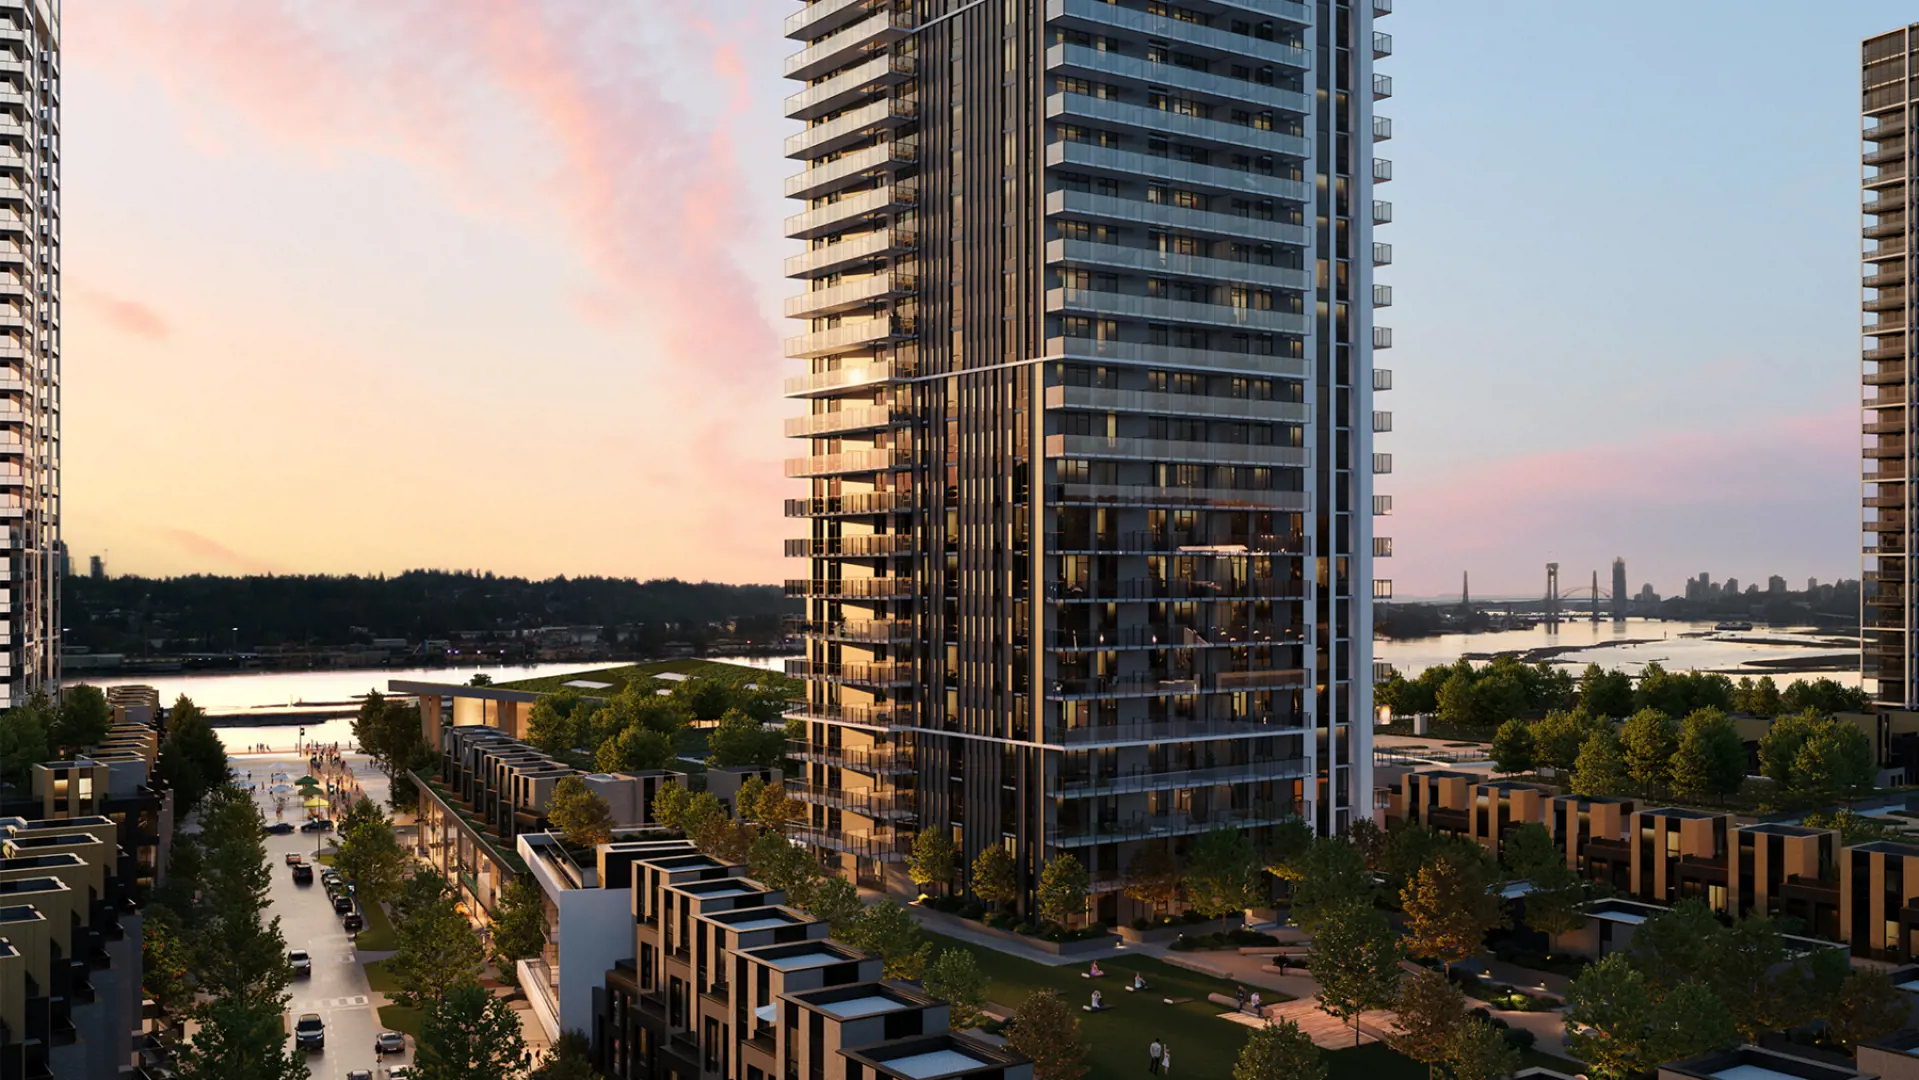
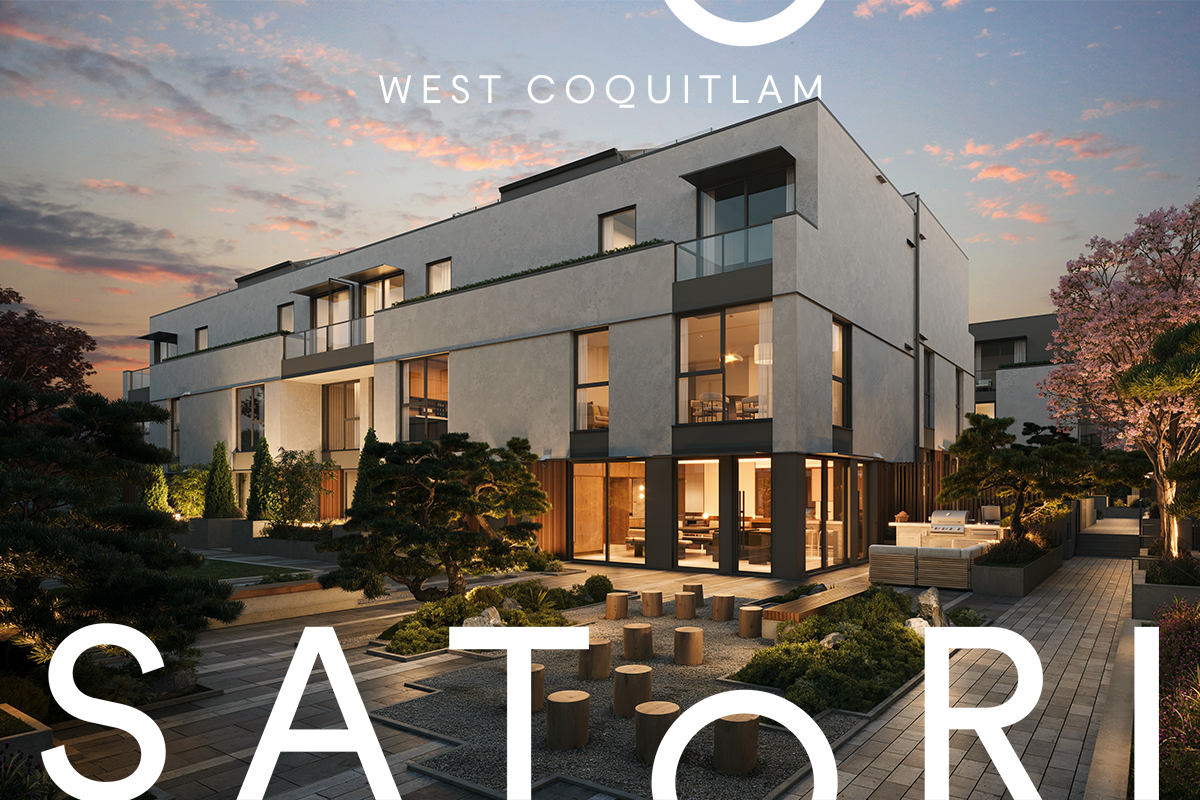
Satori by Everglade Development is a 78-home collection of one- to four-bedroom garden homes and townhomes in Burquitlam, West Coquitlam. Inspired by Japandi and Nordic design, the community combines landscaped Zen gardens with contemporary residences featuring air conditioning, TELUS smart-home integration, Fulgor Milano appliances and enhanced acoustic construction. Homes offer a choice of two designer colour schemes, “Shiro” and “Kuro.” Shared amenities include the Irori Tea House clubhouse, coworking space, communal kitchen and dining area, BBQ lounge, children’s play spaces, central courtyard, secured bike storage, elevator access, and car and pet wash facilities. One parking stall and one bicycle storage locker are included with every home, with EV-ready infrastructure provided at each parking stall. Construction is underway, with completion targeted for late 2027. Previously advertised Fall 2026 pricing included reductions in series starting prices: one-bedroom garden homes from $564,900 to $550,000; junior two-bedroom garden homes from $654,900 to $650,000; three-bedroom city homes from $1,189,900 to $1,089,900; three-bedroom-plus-den city homes from $1,354,900 to $1,269,900; and four-bedroom traditional townhomes from $1,349,900 to $1,249,900. These historical reductions were already incorporated into the advertised starting prices and do not represent additional buyer credits. Pricing excludes applicable taxes; current pricing, availability and incentives require confirmation with the sales team.
Website
Community
Standalone development
This project is not assigned to any parent community.
Pricing Insights

Layout Price Range

Project-wide pricing highs, lows, and averages across all recorded layouts.

1.5% below city avg $/SF 80 other projects in COQUITLAM, BC
Lowest Price
$550,000
across 18 layouts
Highest Price
$1,269,900
top end of this project
Price Spread
$719,900
between min and max
Avg Price
$999,933
project average
Best $/SF
$738
lowest per square foot
Avg $/SF
$880
project average
Benchmark Comparison
Project Avg vs City Median
This Project City Median
Bedroom Mix13 priced units across types
1B2
2B4
3B5
4B2
1 Bed2 units · 15%
$550,000
Project Avg Price
$1,043 $/SF528 avg SF
6.6% discountvs city median $589,000
2 Bed4 units · 31%
$650,000
Project Avg Price
$997 $/SF653 avg SF
22.8% discountvs city median $841,925
3 Bed5 units · 38%
$1,089,900
Project Avg Price
$796 $/SF1,374 avg SF
0.9% discountvs city median $1,099,950
4 Bed2 units · 15%
$1,249,900
Project Avg Price
$843 $/SF1,484 avg SF
14.7% discountvs city median $1,464,950
Benchmark is the median price of all listings of the same bedroom type in COQUITLAM, BC.
Detailed BreakdownBenchmark scope · COQUITLAM, BC
Bedroom TypeUnitsProject Avg PriceCity Median PriceProject Avg Sq FtProject Avg $/SFCity Avg $/SF
1 Bed2$550,000$589,000528 sf$1,043$1,061
2 Bed4$650,000$841,925653 sf$997$987
3 Bed5$1,089,900$1,099,9501,374 sf$796$885
4 Bed2$1,249,900$1,464,9501,484 sf$843$806
Benchmark columns reflect median values across all listings in COQUITLAM, BC for the same bedroom type.