
 TOWNHOUSE Verified
You are viewing the public record. Locked fields, deposit structure, and full analytics open with an account.
Moovmynt IDMP-2681
Freshness30 days ago
UpdatedOct 30, 2026
Total Layouts4
Verified Layouts4 / 4
GRIFFON
COMPLETEDTOWNHOUSESELLING
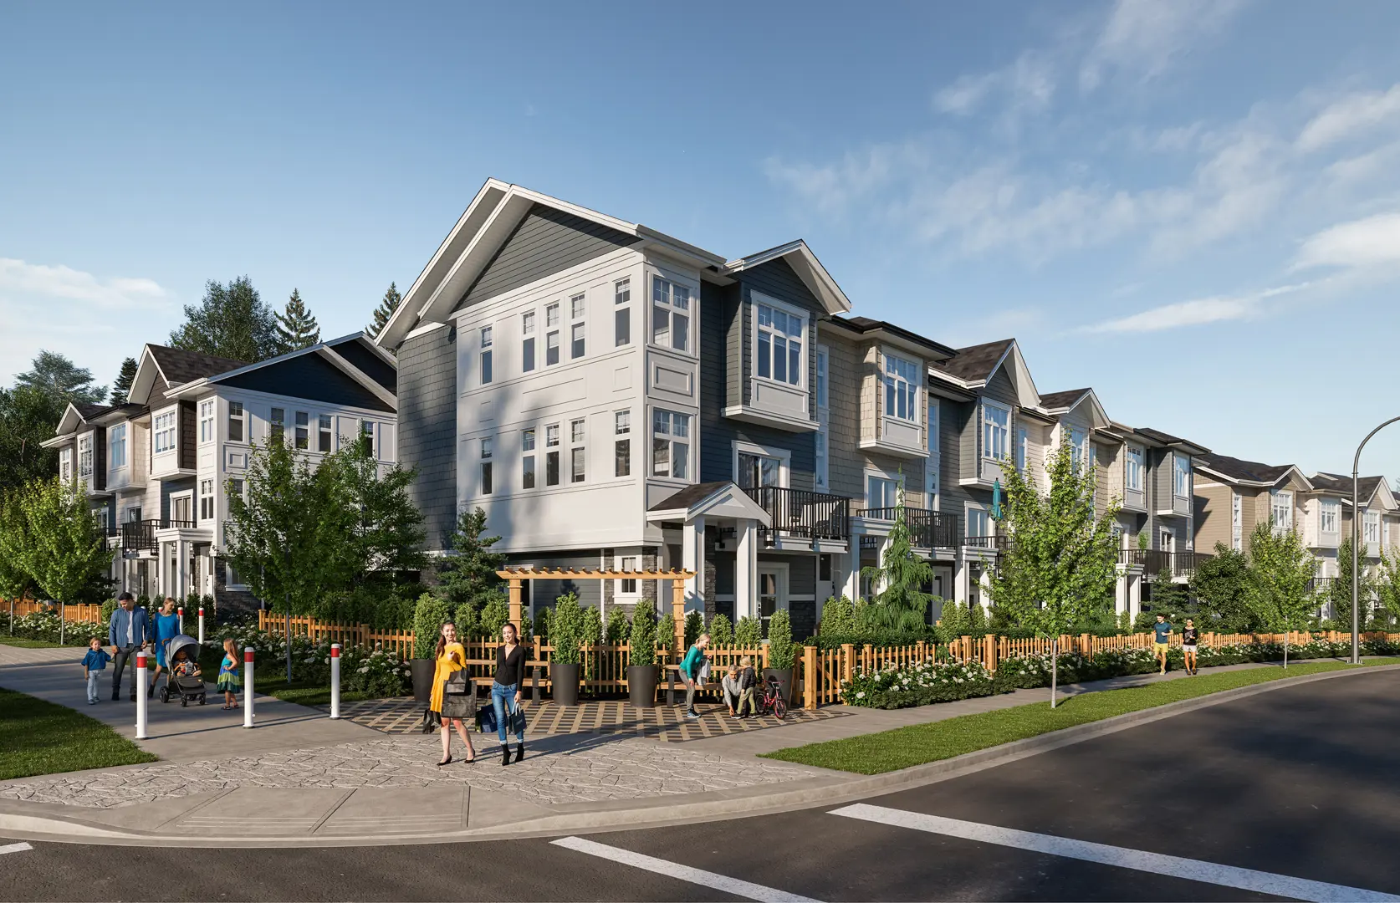
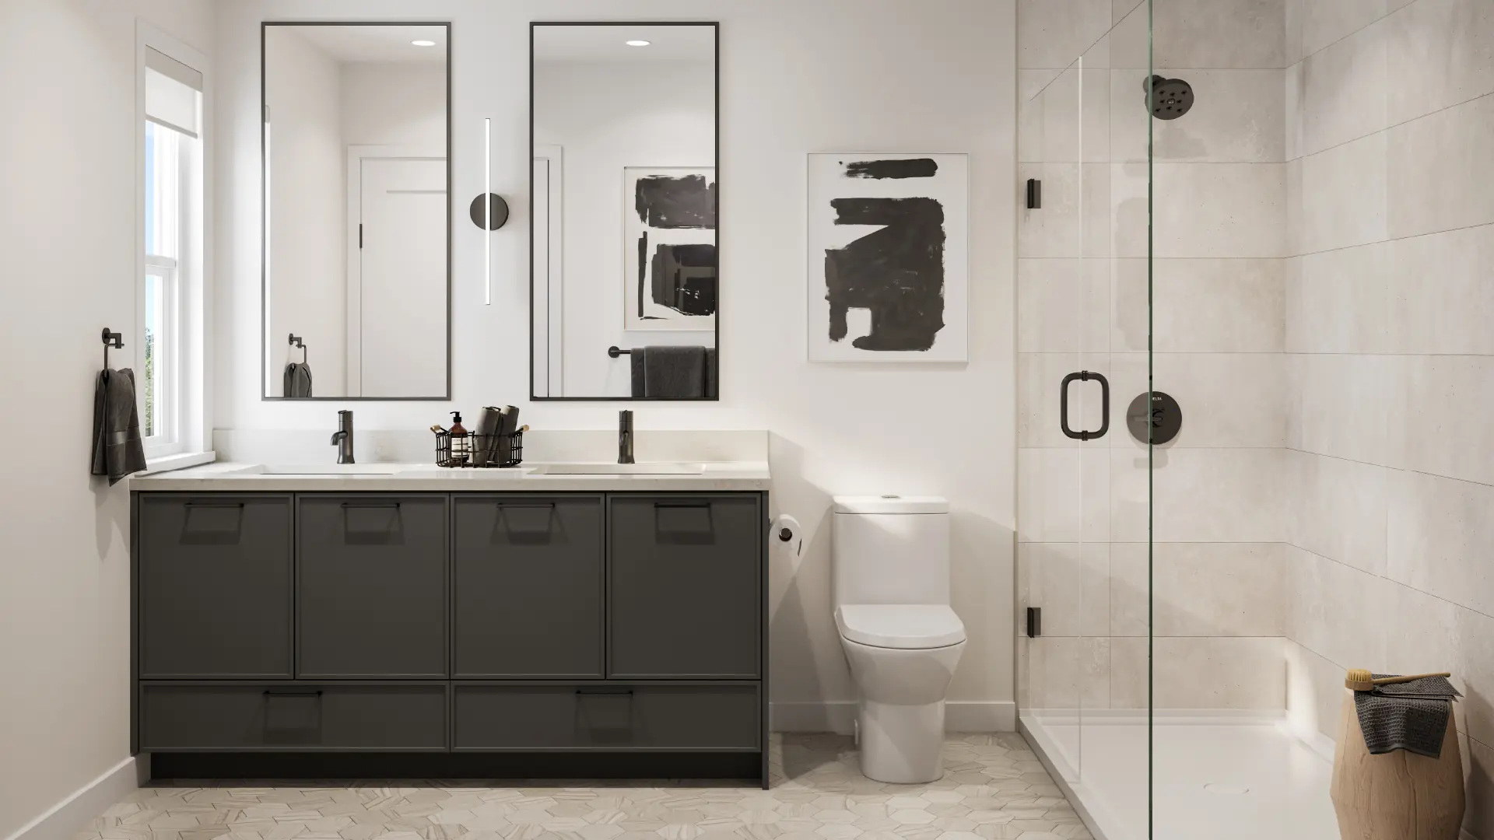
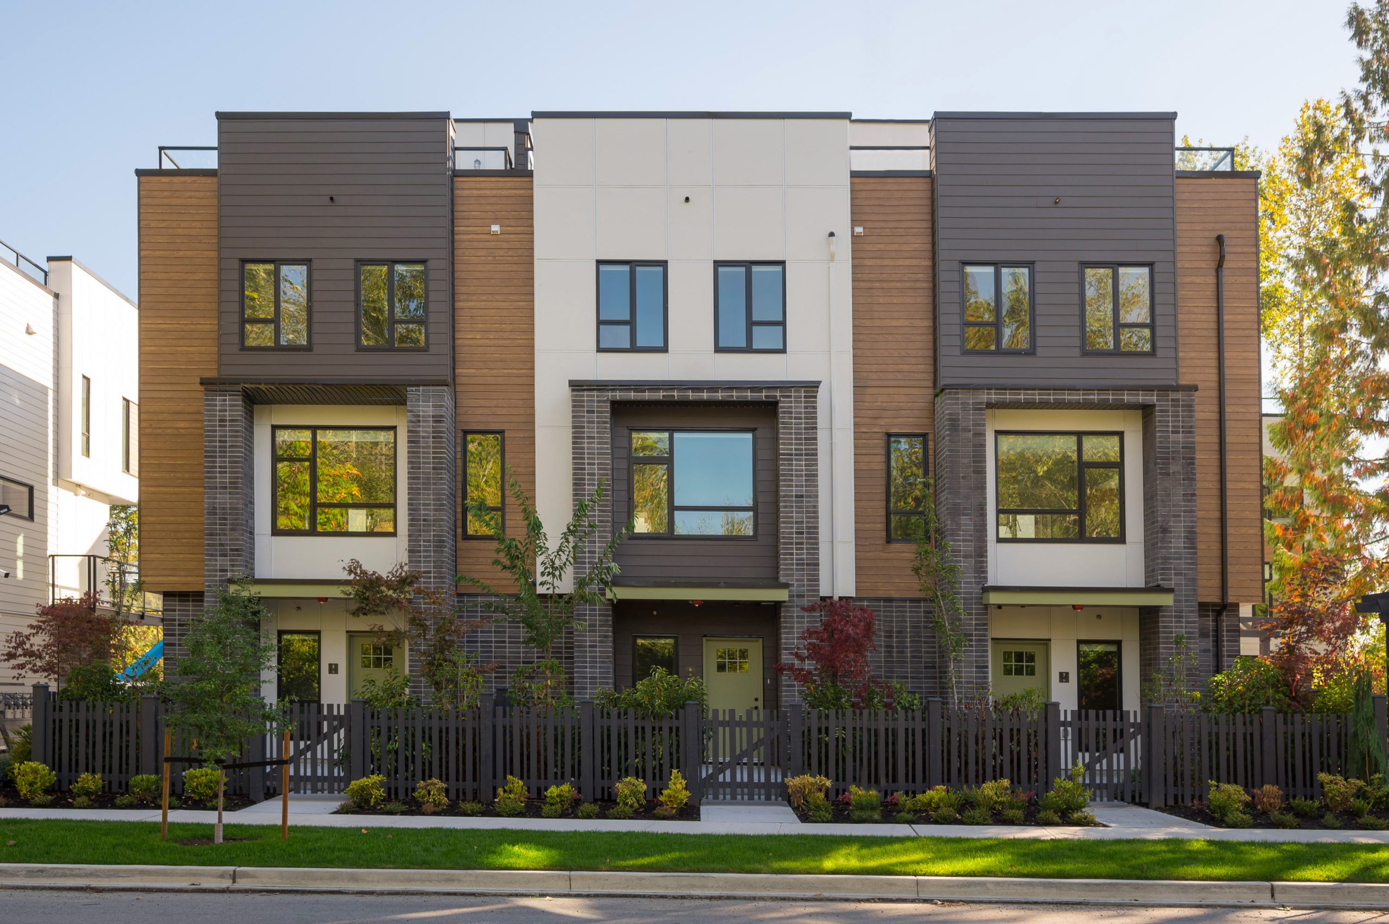
Griffon by Sunmark is a collection of 68 four-bedroom townhomes located at 7716 207 Street in Langley Township's Willoughby neighbourhood. Featuring contemporary Georgian-inspired architecture, the three-level residences offer approximately 1,533 to 1,930 square feet of living space, with 2.5 to 3.5 bathrooms and side-by-side double-car garages.
Homes feature nine-foot ceilings on the main floor, wide-plank laminate flooring, quartz countertops, LG stainless steel appliances, forced-air gas heating, built-in closet organizers, and spacious patios and balconies with gas BBQ hookups. Optional upgrades include air conditioning, central vacuum, and home security systems.
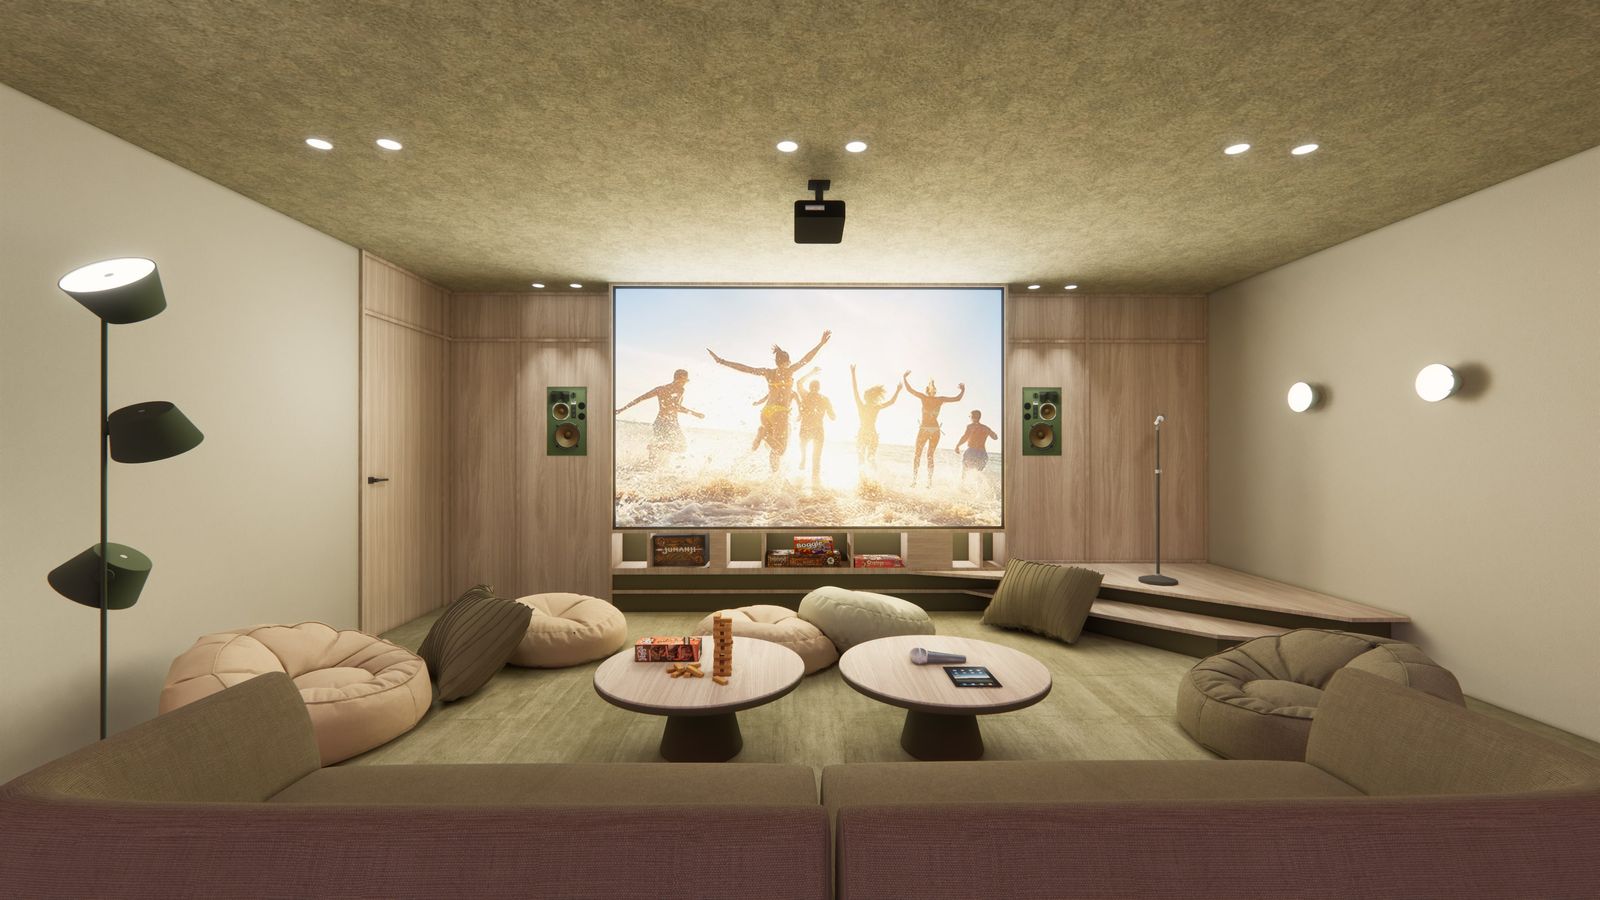
The community includes landscaped outdoor spaces, a children's play area, privately fenced yards, and 14 visitor parking stalls. Situated beside the Parry Evans Trail and near Willoughby Town Centre, Griffon offers convenient access to shopping, restaurants, schools, parks, and the Langley Events Centre.
Developer Pricing (October 14, 2026):
Four-bedroom townhomes start from $859,900 + GST, depending on the floorplan. Current incentives and individual home availability require confirmation with the sales team.
Cover 12 photosCommunity
Standalone development
This project is not assigned to any parent community.
Pricing Insights
Layout Price Range
Project-wide pricing highs, lows, and averages across all recorded layouts.
13.6% below city avg $/SF 82 other projects in LANGLEY TOWNSHIP, BC
Lowest Price
$859,900
across 4 layouts
Highest Price
$1,049,900
top end of this project
Price Spread
$190,000
between min and max
Avg Price
$952,400
project average
Best $/SF
$522
lowest per square foot
Avg $/SF
$547
project average
Benchmark Comparison
Project Avg vs City Median
This Project City Median
Bedroom Mix4 priced units across types
4B4
4 Bed4 units · 100%
$952,400
Project Avg Price
$547 $/SF1,744 avg SF
7.1% discountvs city median $1,024,900
Benchmark is the median price of all listings of the same bedroom type in LANGLEY TOWNSHIP, BC.
Detailed BreakdownBenchmark scope · LANGLEY TOWNSHIP, BC
| Bedroom Type | Units | Project Avg Price | City Median Price | Project Avg Sq Ft | Project Avg $/SF | City Avg $/SF |
|---|---|---|---|---|---|---|
| 4 Bed | 4 | $952,400 | $1,024,900 | 1,744 sf | $547 | $633 |
Benchmark columns reflect median values across all listings in LANGLEY TOWNSHIP, BC for the same bedroom type.
Deposit Structure
Project Deposit Plan
Total deposit, payment schedule, and timing details for this project.
Deposit structure on file
Sign up to view the full deposit schedule and payment timing.
Compliance Timeline
Permit & Legal Milestones
Key regulatory filings and permits issued for this project.
Disclosure Statement
Not on record
Date not provided
Development Permit
Not on record
Date not provided
Building Permit
Not on record
Date not provided
Occupancy Permit
Not on record
Date not provided
Project Metrics
Building & Sales Snapshot
Inventory, availability, and presale activity at a glance.
COMPLETED TOWNHOUSE
Stories3
Units-
Available-
Sold-
Presale Sales StartedMay 6, 2025
Inventory & Schedule
Sales Progress & Project Timeline
50.0% Sell-through50.0% Available
Sold - Available - Unallocated -
100.0% data coverage
Project TimelinePresale to Completion
Presale StartedMay 6, 2025
Estimated CompletionAug 1, 2025
Project Layouts
Available Floor Plans
All layouts recorded for this project. Verified ones are surfaced first.
4 layouts
TOWNHOUSE VerifiedTOWNHOUSE VerifiedTOWNHOUSE VerifiedTOWNHOUSE VerifiedComparable Projects
In the same city (LANGLEY TOWNSHIP, BC)
Other master projects recorded in LANGLEY TOWNSHIP, BC for quick comparison.
8 projects
 COMPLETED
 VerifiedCONSTRUCTION
 TBD
 CONSTRUCTION
 VerifiedCONSTRUCTION
 VerifiedCONSTRUCTION
 VerifiedPRECONSTRUCTION
 PRECONSTRUCTION
Comparable Projects
Nearby (within 5 km)
Master projects geographically close to this one, sorted by distance.
8 projects
 0.22 kmCONSTRUCTION
 0.26 kmCOMPLETED 0.49 kmCOMPLETED
 0.65 kmCOMPLETED 0.66 kmCONSTRUCTION
 0.77 kmCOMPLETED
 1.05 kmCOMPLETED
 1.47 kmPRECONSTRUCTION
Track GRIFFON with a free account. Every verified price change, incentive, and update.Create free account