You are viewing the public record. Locked fields, deposit structure, and full analytics open with an account.
Moovmynt IDMP-2511
Freshness2 days ago
UpdatedNov 18, 2026
Total Layouts9
Verified Layouts6 / 9
Unlock full record

TOWNSIDE VILLAGE - TOWNHOMES

CONSTRUCTIONTOWNHOUSESELLING
City
LANGLEY, BC
Property Type
TOWNHOUSE
Address
20650 78 Avenue
Phase
CONSTRUCTION
Completion
Sep 2026
Description
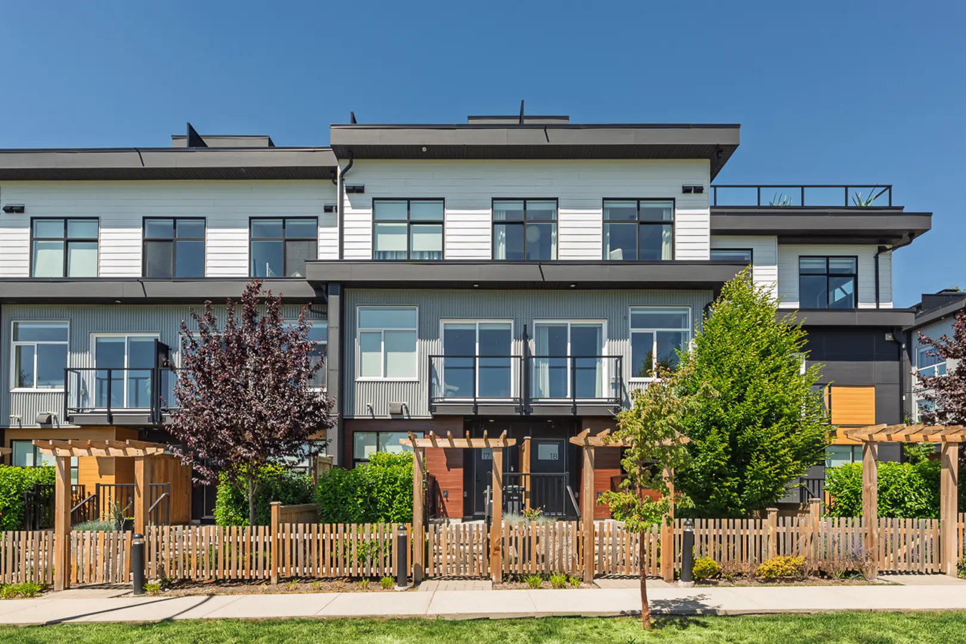
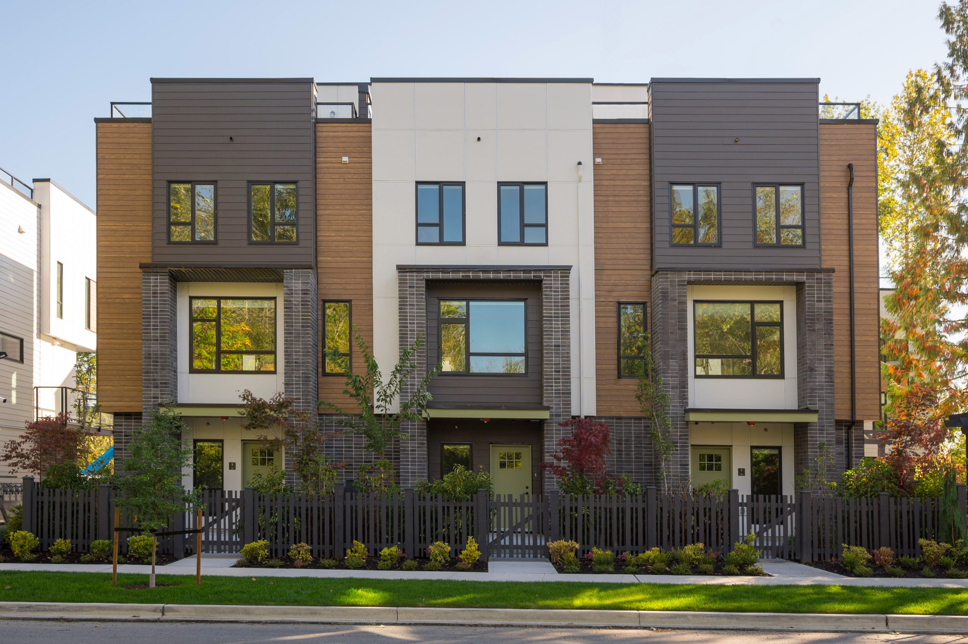
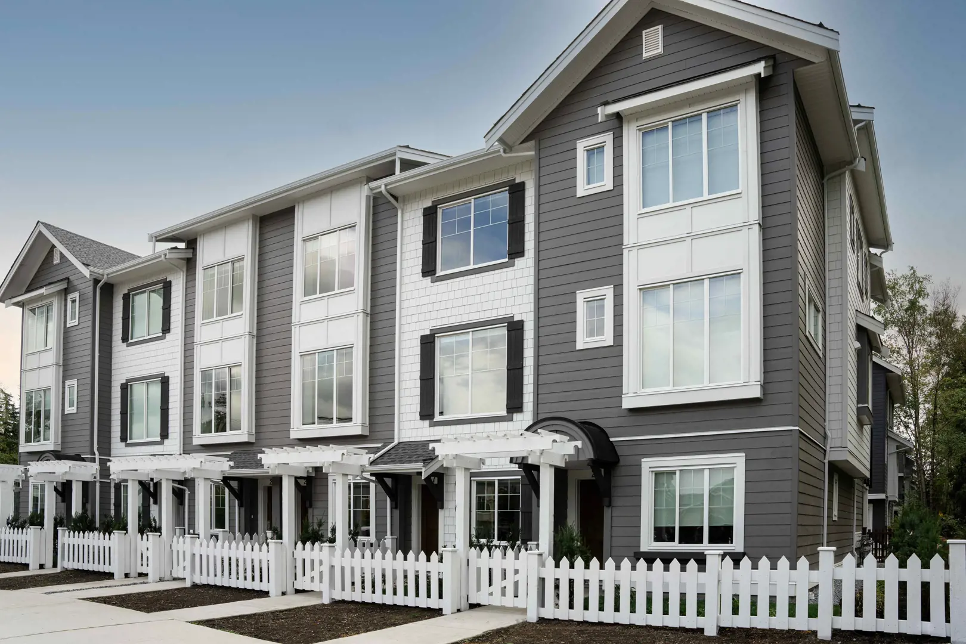
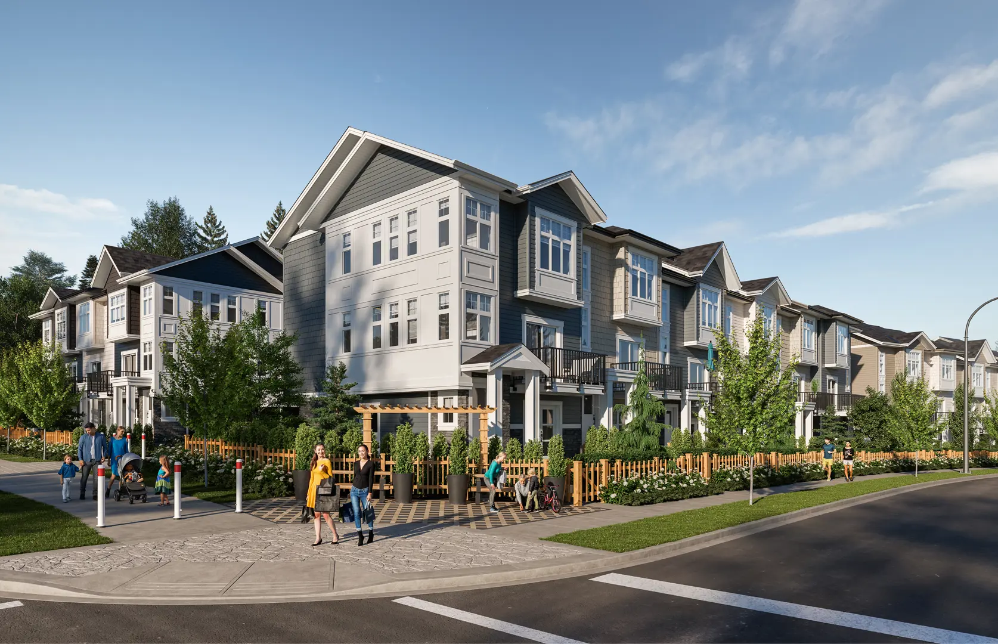
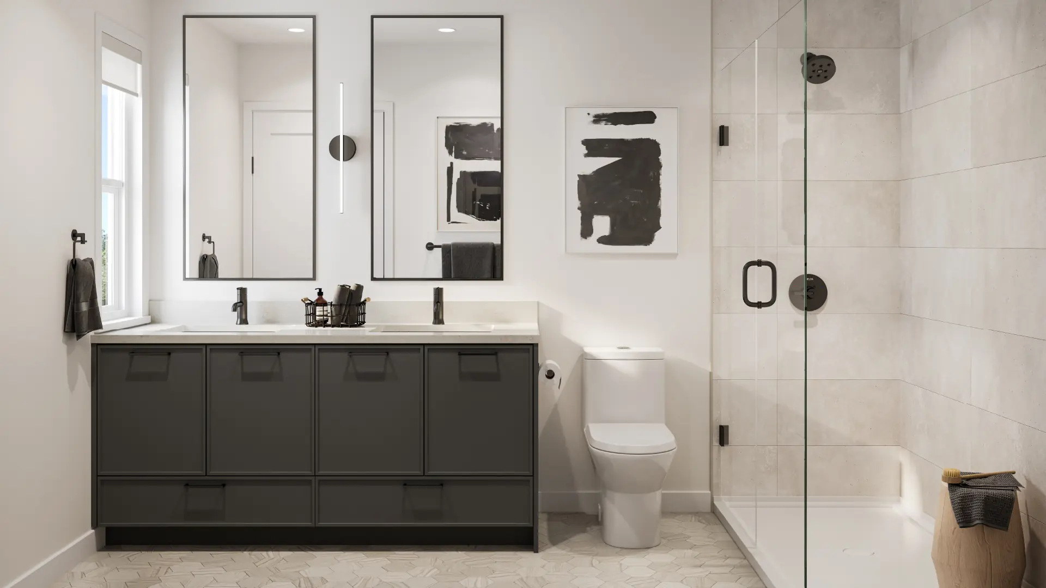
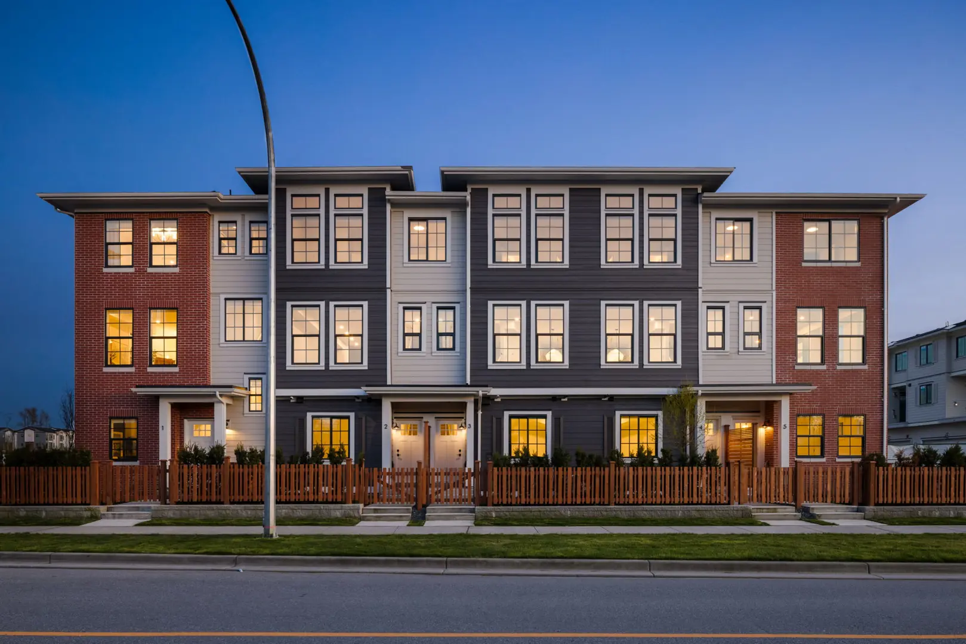
Townside Village by Warwickshire Homes is a collection of 93 three- and four-bedroom townhomes at 20650 78 Avenue in Langley Township’s Willoughby neighbourhood, next to Willoughby Town Centre. Homes feature nine-foot ceilings on the lower and main levels, with raised ceilings in select configurations, quartz kitchen and bathroom countertops, contemporary finishes and two designer colour schemes, Refine and Refresh. Kitchens include Samsung stainless-steel appliances, Panasonic microwaves and Faber hood fans, alongside Samsung laundry appliances. Homes feature high-efficiency forced-air heating, with air conditioning advertised as a promotional inclusion. Each home provides two-car parking in a tandem or double garage with EV charging rough-in, along with a gas barbecue connection. The community includes landscaped green spaces, a children's playground, picnic seating, an open lawn and walking paths connecting to nearby neighbourhood trails. WBI 2-5-10 home warranty coverage is provided. Nearby amenities include Willoughby Town Centre, schools, parks and everyday services. The developer's information sheet advertises move-in-ready homes for Fall 2026, with individual completion and occupancy status subject to confirmation.
Website
Community
Standalone development
This project is not assigned to any parent community.
Pricing Insights

Layout Price Range

Project-wide pricing highs, lows, and averages across all recorded layouts.

5.2% below city avg $/SF 102 other projects in LANGLEY, BC
Lowest Price
$819,900
across 6 layouts
Highest Price
$1,034,900
top end of this project
Price Spread
$215,000
between min and max
Avg Price
$929,067
project average
Best $/SF
$529
lowest per square foot
Avg $/SF
$591
project average
Benchmark Comparison
Project Avg vs City Median
This Project City Median
Bedroom Mix9 priced units across types
3B1
4B8
3 Bed1 unit · 11%
$819,900
Project Avg Price
$617 $/SF1,329 avg SF
8.9% discountvs city median $899,900
4 Bed8 units · 89%
$950,900
Project Avg Price
$586 $/SF1,629 avg SF
4.9% discountvs city median $999,900
Benchmark is the median price of all listings of the same bedroom type in LANGLEY, BC.
Detailed BreakdownBenchmark scope · LANGLEY, BC
Bedroom TypeUnitsProject Avg PriceCity Median PriceProject Avg Sq FtProject Avg $/SFCity Avg $/SF
3 Bed1$819,900$899,9001,329 sf$617$662
4 Bed8$950,900$999,9001,629 sf$586$609
Benchmark columns reflect median values across all listings in LANGLEY, BC for the same bedroom type.