
 VerifiedCOMPLETED
You are viewing the public record. Locked fields, deposit structure, and full analytics open with an account.
Moovmynt IDMP-1544
FreshnessNot confirmed
UpdatedOct 20, 2026
Total Layouts0
Verified Layouts0 / 0
JERICHO DISTRICT
PRECONSTRUCTIONCONDOSELLING
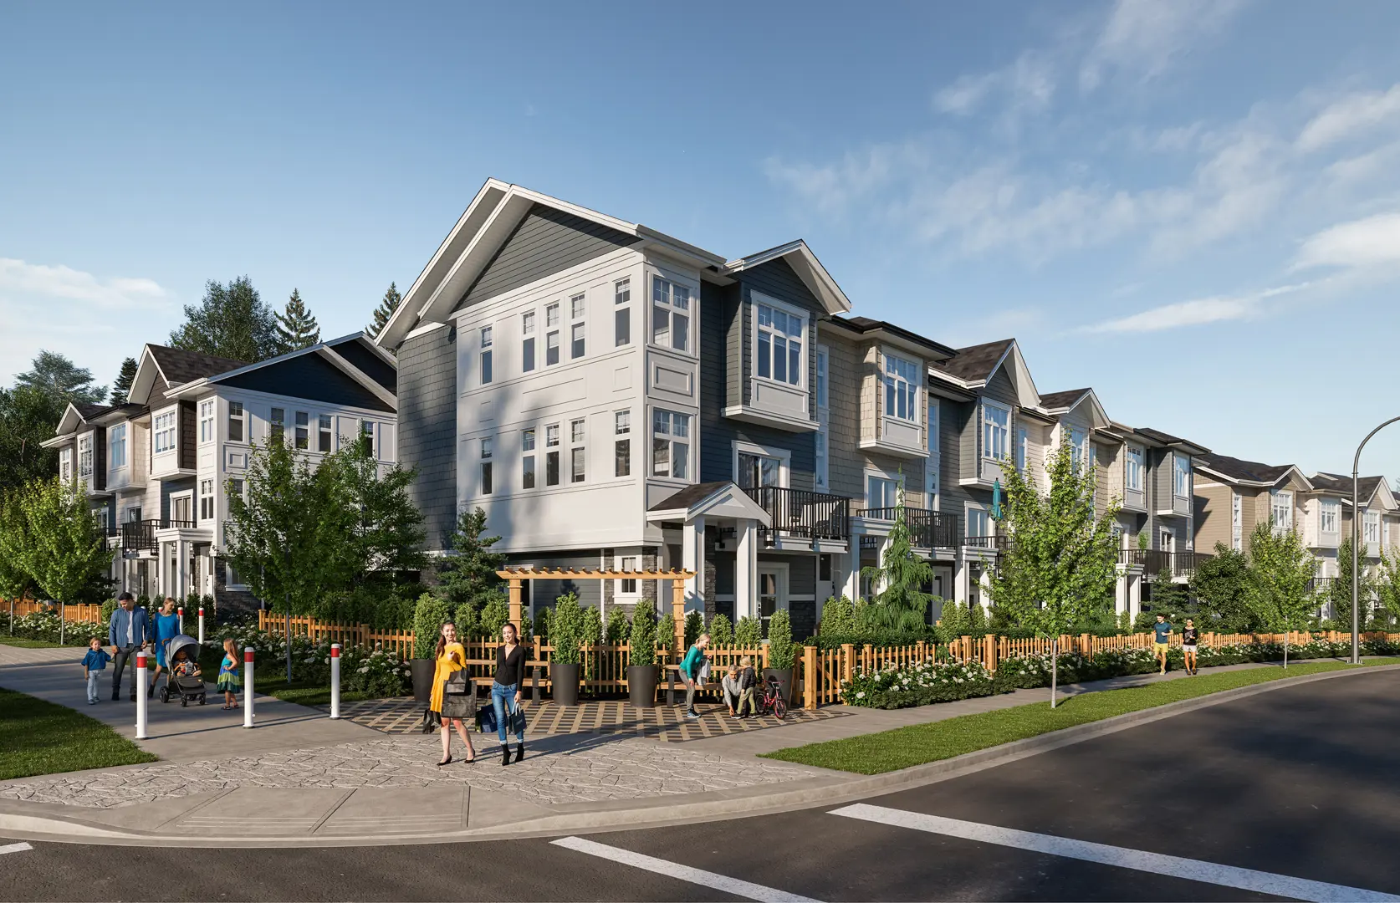
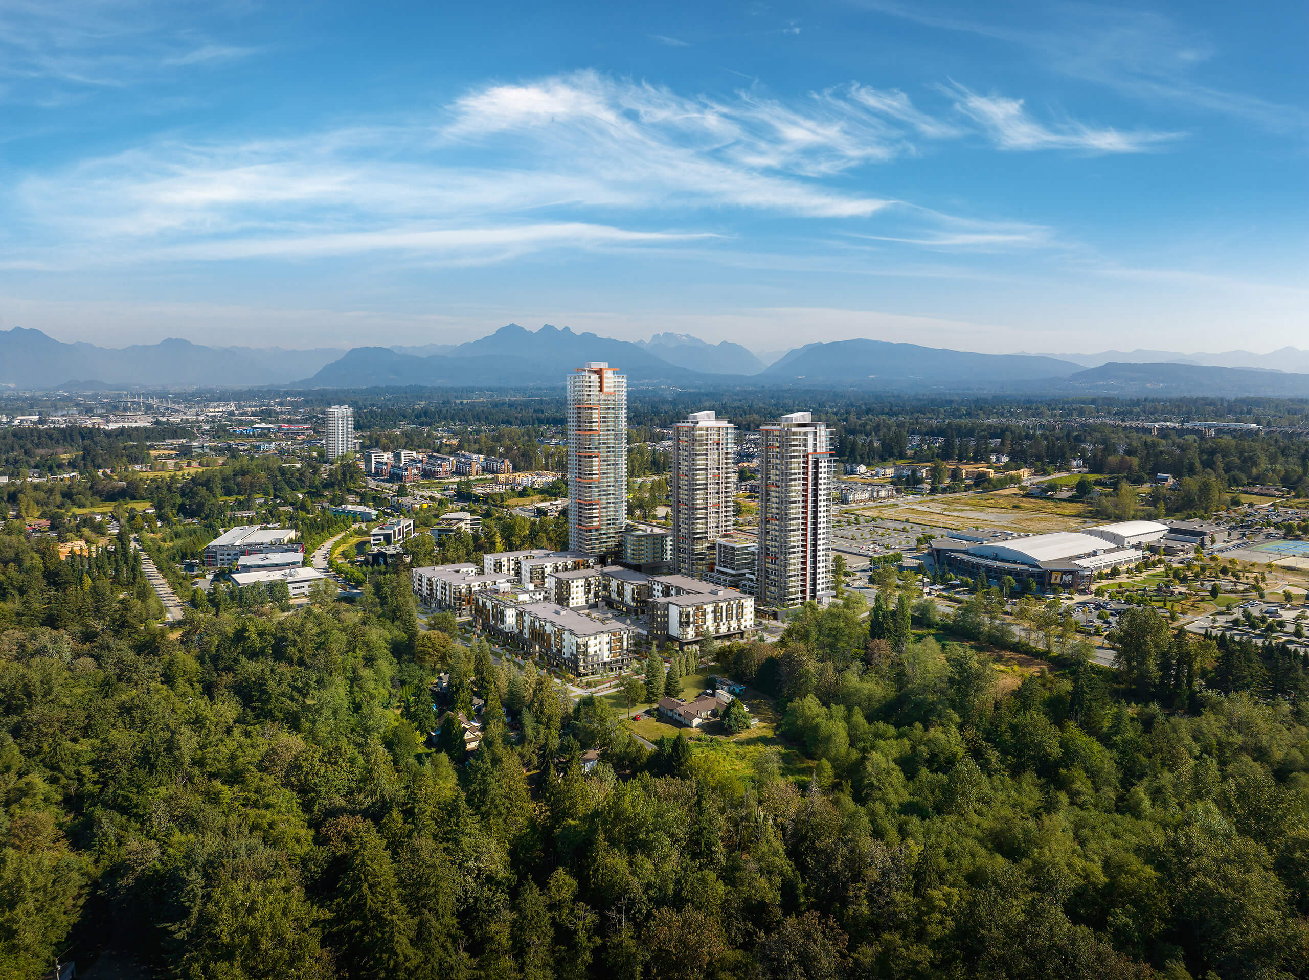
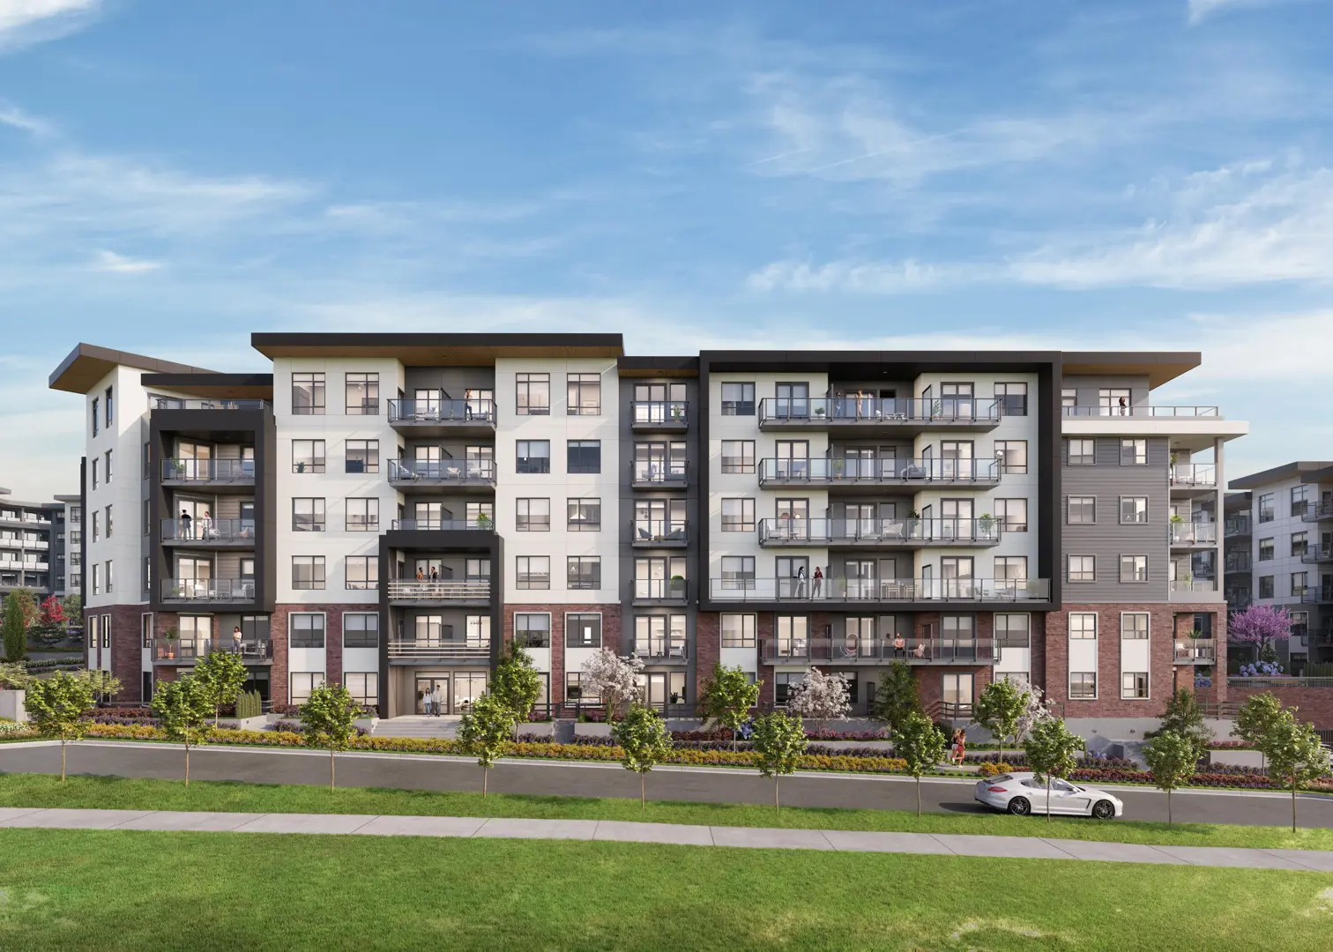
Jericho District by Essence Properties is the third phase of the Jericho master-planned community in Langley Township, BC. Envisioned to introduce three residential towers to central Langley's evolving skyline, Jericho District is planned to offer a sophisticated urban-living experience within a connected, mixed-use neighbourhood. The development will form part of the broader Jericho community, with access to planned shopping, dining, recreation, green spaces, and future transportation connections. Further details regarding tower heights, residential units, pricing, availability, and completion timelines have not yet been announced by the developer.
 Cover 12 photos
 Active
Part of Community
JERICHO
3 sister projects in communityJericho by Essence Properties is a master-planned, mixed-use community located near 200th Street and 80th Avenue in Langley Township's Willoughby neighbourhood. Envisioned as a new urban destination, the development is planned to introduce over 2,000 homes across three major phases, combining residential living, retail, dining, recreation, landscaped green spaces, and pedestrian-friendly gathering areas. The community begins with Jericho Park, Phase 1, featuring 385 condominium homes across four six-storey wood-frame buildings, including two residential and two mixed-use buildings. Homes range from one to three bedrooms plus select den layouts, supported by indoor and outdoor amenities, landscaped courtyards, fitness facilities, social lounges, coworking spaces, and rooftop recreation areas. The Shops at Jericho forms the commercial component of the first phase, introducing approximately 32,748 square feet of retail space across 18 commercial units, designed to accommodate shops, services, dining, and everyday conveniences. Future development includes Jericho Square, Phase 2, planned as a collection of low-rise homes surrounding an intimate courtyard, and Jericho District, Phase 3, envisioned to introduce three residential towers to the growing neighbourhood. Both future phases remain in the planning and marketing stages, with additional details to be announced by the developer. Located across from the Langley Events Centre, Jericho is positioned near shopping, restaurants, schools, recreation, and major transportation routes. The community's long-term vision emphasizes walkability, green spaces, local amenities, and connections to future transit improvements. Developed by Essence Properties, Jericho is designed to grow into a connected residential and commercial neighbourhood, bringing together housing, public spaces, and everyday conveniences as its phases progress.
Pricing Insights
Layout Price Range
Project-wide pricing highs, lows, and averages across all recorded layouts.
80 other projects in LANGLEY TOWNSHIP, BC
No priced layouts yet
Pricing insights will appear here once layouts have a price on record.
No bedroom data available
Bedroom-level pricing comparison will appear once layouts with bedroom counts are recorded for this project.
Deposit Structure
Project Deposit Plan
Total deposit, payment schedule, and timing details for this project.
Deposit structure on file
Sign up to view the full deposit schedule and payment timing.
Compliance Timeline
Permit & Legal Milestones
Key regulatory filings and permits issued for this project.
Disclosure Statement
Not on record
Date not provided
Development Permit
Not on record
Date not provided
Building Permit
Not on record
Date not provided
Occupancy Permit
Not on record
Date not provided
Project Metrics
Building & Sales Snapshot
Inventory, availability, and presale activity at a glance.
CONDO
Stories0
Units-
Available-
Sold-
Presale Sales StartedNot Started
No inventory or schedule data yet
Sales progress and timeline visuals will appear here once unit counts (total / sold / available) and a presale start date are recorded for this project.
Project Layouts
Available Floor Plans
All layouts recorded for this project. Verified ones are surfaced first.
0 layouts
No layouts recorded
Floor plans for this project will appear here once added.
Comparable Projects
In the same city (LANGLEY TOWNSHIP, BC)
Other master projects recorded in LANGLEY TOWNSHIP, BC for quick comparison.
8 projects
VerifiedCOMPLETED VerifiedCONSTRUCTION
 VerifiedPRECONSTRUCTION
 VerifiedCONSTRUCTION
 PRECONSTRUCTION
 VerifiedCONSTRUCTION
 PRECONSTRUCTION
 VerifiedCOMPLETED
Comparable Projects
Nearby (within 5 km)
Master projects geographically close to this one, sorted by distance.
Nearby comparison unavailable
This project does not have geographic coordinates on record yet.
From the Same Developer
More by ESSENCE PROPERTIES
Other master projects recorded under this developer.
4 projects
VerifiedCONSTRUCTIONPRECONSTRUCTION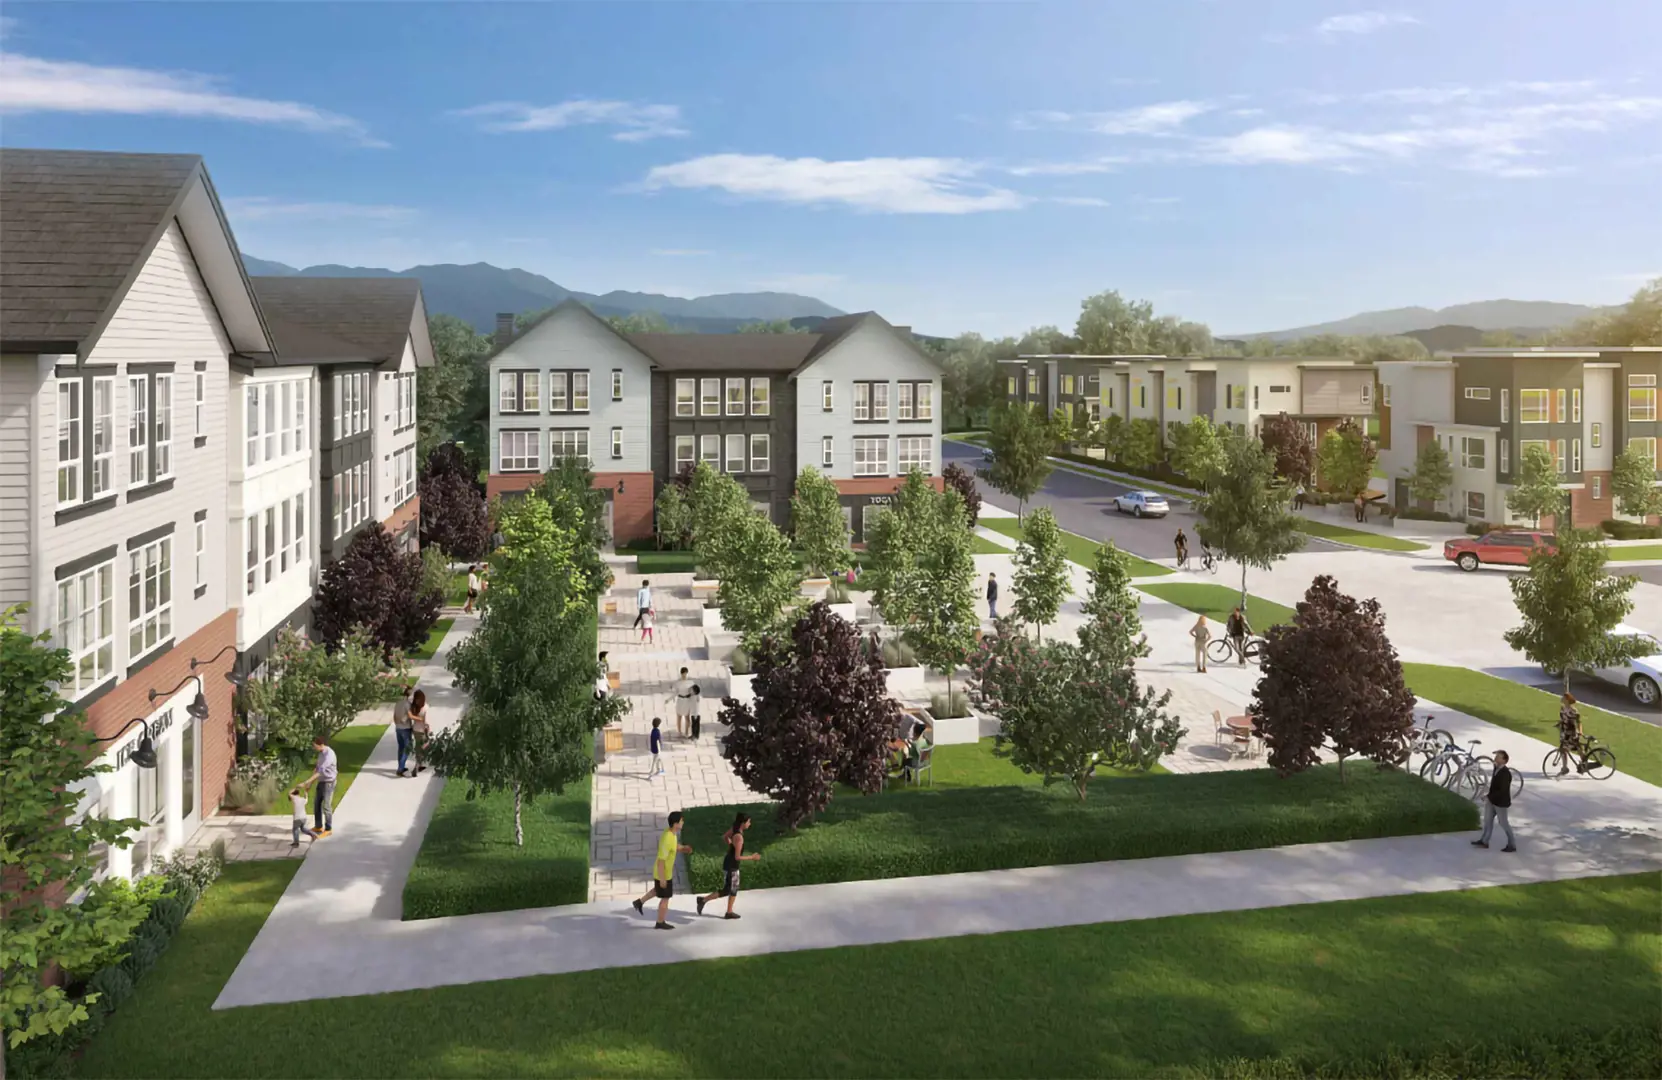 COMPLETEDCOMPLETED
Track JERICHO DISTRICT with a free account. Every verified price change, incentive, and update.Create free account