You are viewing the public record. Locked fields, price history, and full analytics open with an account.
Moovmynt IDMOOV-10022Freshness5 days agoUpdatedJul 21, 2026, 9:19 PM
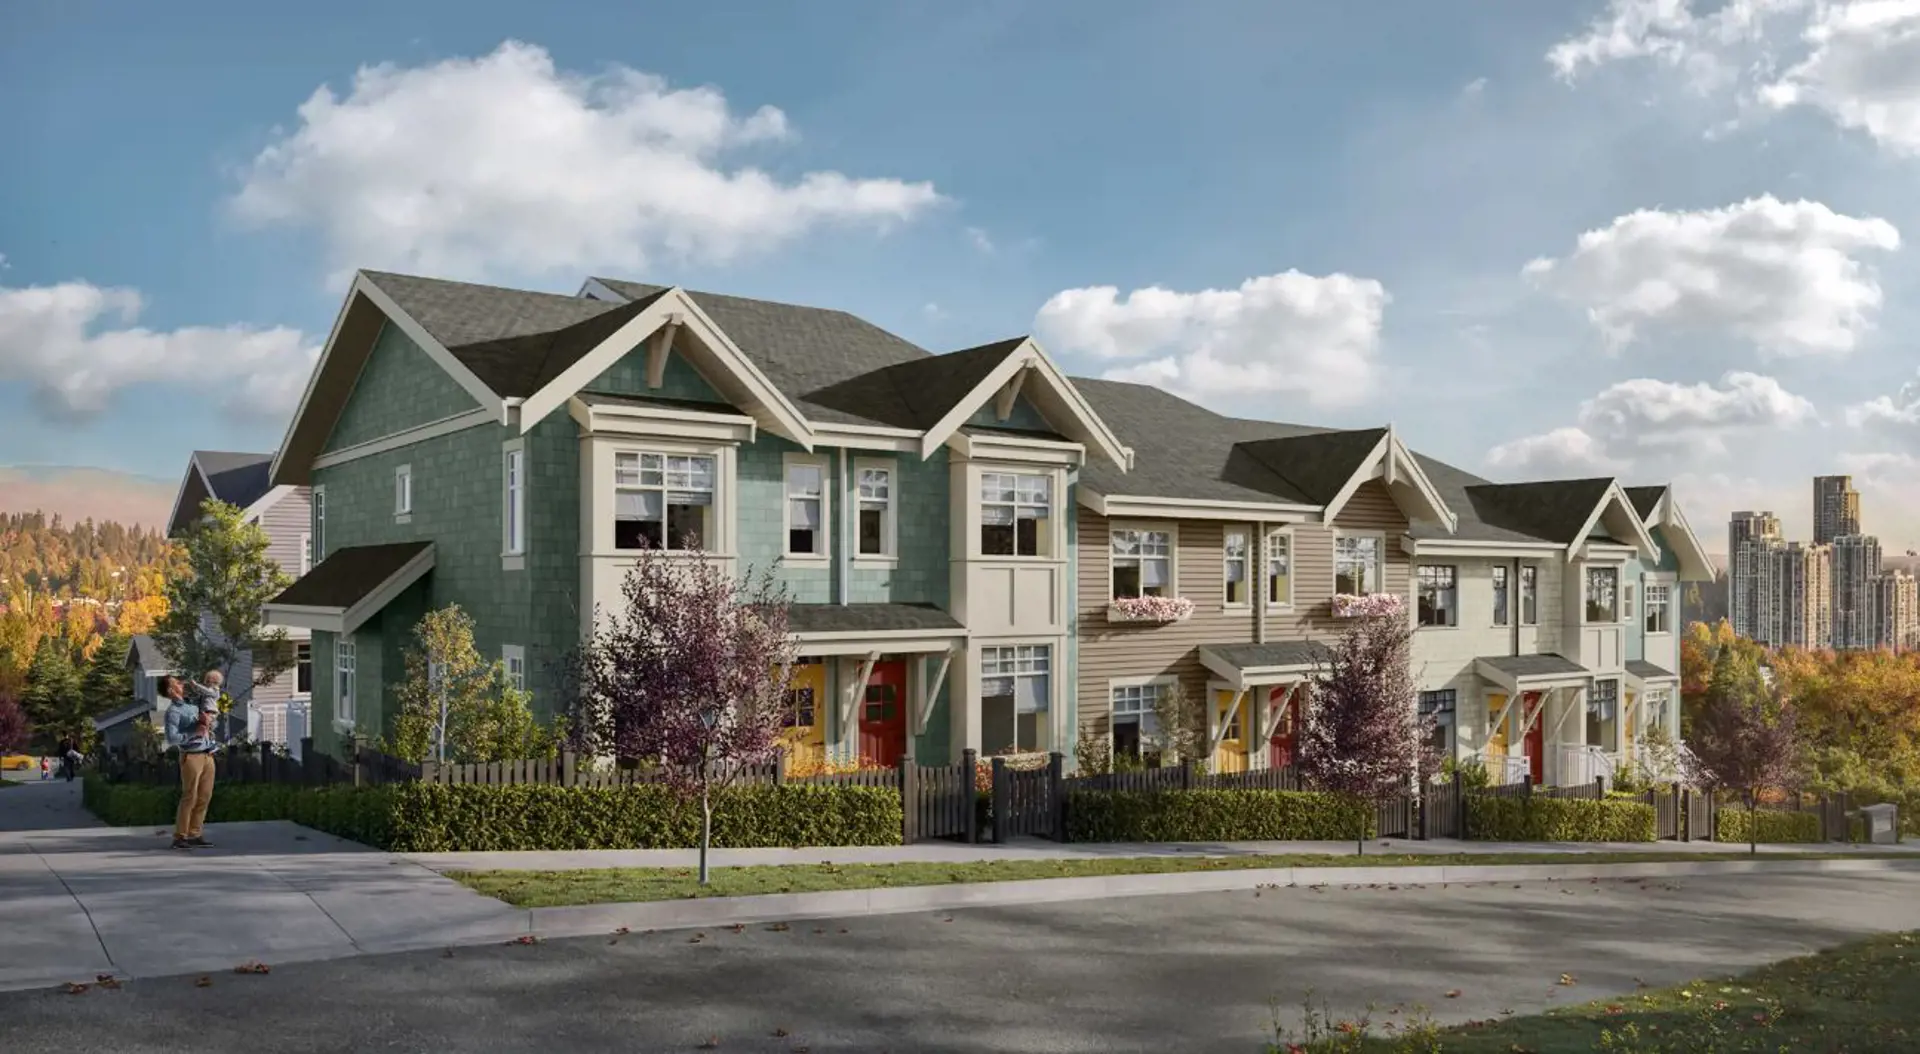
WESTVIEW TOWNHOMES PLAN C
ConstructionTOWNHOUSESelling
DeveloperTRILLIUM PROJECTSPrimary Authority
CityCOQUITLAM, BC
Address1301 Brewster Drive, Coquitlam, BC
CompletionAug 2026
Price
TBD
Sq Ft
Beds / Baths
3 / 2.5
$/SF
Deposit
Record Confidence
—
Floor plan1 / 6
Market Signals
Market Position
Reasoning
Risk Signals
Heuristic vs Moovmynt aggregates not investment advice.
Inventory & availability
| Total units | Available | Sold | Status | Record |
|---|---|---|---|---|
| 24 | 0 | 0 | SELLING | Pending |
Inventory is shown at the project level. Available layouts are listed below when confirmed.
Layouts
1 Layout
1 Layout
Each layout is verified separately, so layout details may have a different status than the overall project record.
Property features
Features are grouped to make the record easier to review.
Amenities
Work Hub
TBD
Play Area
Yes
Games Room
No
Sauna
No
Bocce Court
No
EV Charging
Yes
Bike Room
No
Guest Suite
No
Recreation Center
No
Wheelchair Access
No
Car Wash
No
Lounge / Party Room
TBD
Amenities
Locker
No
Warranty
Yes
Gym
Yes
Pets
Yes
BBQ Area
Yes
Fireplace
No
Social Lounge
No
Dining Area
Yes
Hot Tub
No
Airbnb Allowed
Yes
Rent Allowed
Yes
Cinema Theatre
TBD
Project & location
Neighbourhood
Scott Creek / Westwood Plateau
Presale started
Jun 1, 2024
Stories
3
Construction
Wood Frame
Website
Coordinates
49.29175332269915, -122.80214251757248
Financial & incentives
Strata / SF
Assignment
Incentive
Discount
Mortgage rate
Market benchmarks
Median and average price and size for 1 to 3 bedroom units (Moovmynt aggregate).
| Med. $ 1B | Avg. $ 1B | Med. SQ 1B | Avg. SQ 1B | Med. $ 2B | Avg. $ 2B | Med. SQ 2B | Avg. SQ 2B | Med. $ 3B | Avg. $ 3B | Med. SQ 3B | Avg. SQ 3B |
|---|---|---|---|---|---|---|---|---|---|---|---|
| 588,950 | 632,235 | 832,400 | 998,973 | 1,132,500 | 1,377,856 |
Comparable Housing Records Within The Project
Other layouts in this project that match the current beds and baths. Sign up to open any row.
| Identity | Value Metrics | Financials | Developer Info | Status | |||||||||||||||||||
|---|---|---|---|---|---|---|---|---|---|---|---|---|---|---|---|---|---|---|---|---|---|---|---|
| Thumbnail | Project | FloorPlan | City | PropertyType | Beds | Baths | Price-$ | SQFT | Price/SQFT | Deposit | Commission | Bonus | Incentive | Discount | MortgageRate | Developer | Phase | CompletionDate | Stories | Units | Assignment | Status | Details |
![]() | WESTVIEW TOWNHOMESThis record | PLAN C | COQUITLAM, BC | TOWNHOUSE | 3.0 | 2.5 | TBD | TRILLIUM PROJECTS | Construction | Aug 2026 | 3 | 24 | Selling | ||||||||||
![]() | WESTVIEW TOWNHOMES | PLAN A | COQUITLAM, BC | TOWNHOUSE | 3.0 | 2.5 | TBD | TBD | TBD | TRILLIUM PROJECTS | Construction | Aug 2026 | 3 | 24 | Selling | ||||||||
![]() | WESTVIEW TOWNHOMES | PLAN A2 | COQUITLAM, BC | TOWNHOUSE | 3.0 | 2.5 | TBD | TBD | TBD | TRILLIUM PROJECTS | Construction | Aug 2026 | 3 | 24 | Selling | ||||||||
![]() | WESTVIEW TOWNHOMES | PLAN C1 (UNIT 115) | COQUITLAM, BC | TOWNHOUSE | 3.0 | 2.5 | TBD | TBD | TBD | TRILLIUM PROJECTS | Construction | Aug 2026 | 3 | 24 | Selling | ||||||||
![]() | WESTVIEW TOWNHOMES | PLAN A4 | COQUITLAM, BC | TOWNHOUSE | 3.0 | 2.5 | TBD | TBD | TBD | TRILLIUM PROJECTS | Construction | Aug 2026 | 3 | 24 | Selling | ||||||||
![]() | WESTVIEW TOWNHOMES | PLAN AE | COQUITLAM, BC | TOWNHOUSE | 3.0 | 2.5 | TBD | TBD | TBD | TRILLIUM PROJECTS | Construction | Aug 2026 | 3 | 24 | Selling | ||||||||
![]() | WESTVIEW TOWNHOMES | PLAN C1 | COQUITLAM, BC | TOWNHOUSE | 3.0 | 2.5 | TBD | TBD | TBD | TRILLIUM PROJECTS | Construction | Aug 2026 | 3 | 24 | Selling | ||||||||
Comparable Housing Records Nearby (within 5 km)
Matching layouts from other projects within a 5 km radius of this record. Sign up to open any row.
No matching layouts found within 5 km.
Record History
Track WESTVIEW TOWNHOMES with a free account. Every verified price change, incentive, and update.Create free account
