You are viewing the public record. Locked fields, deposit structure, and full analytics open with an account.
Moovmynt IDMP-1060
Freshness67 days ago
UpdatedJul 9, 2026
Total Layouts86
Verified Layouts0 / 86
GILMORE PLACE TOWER COLLECTION
COMPLETEDCONDOSELLING
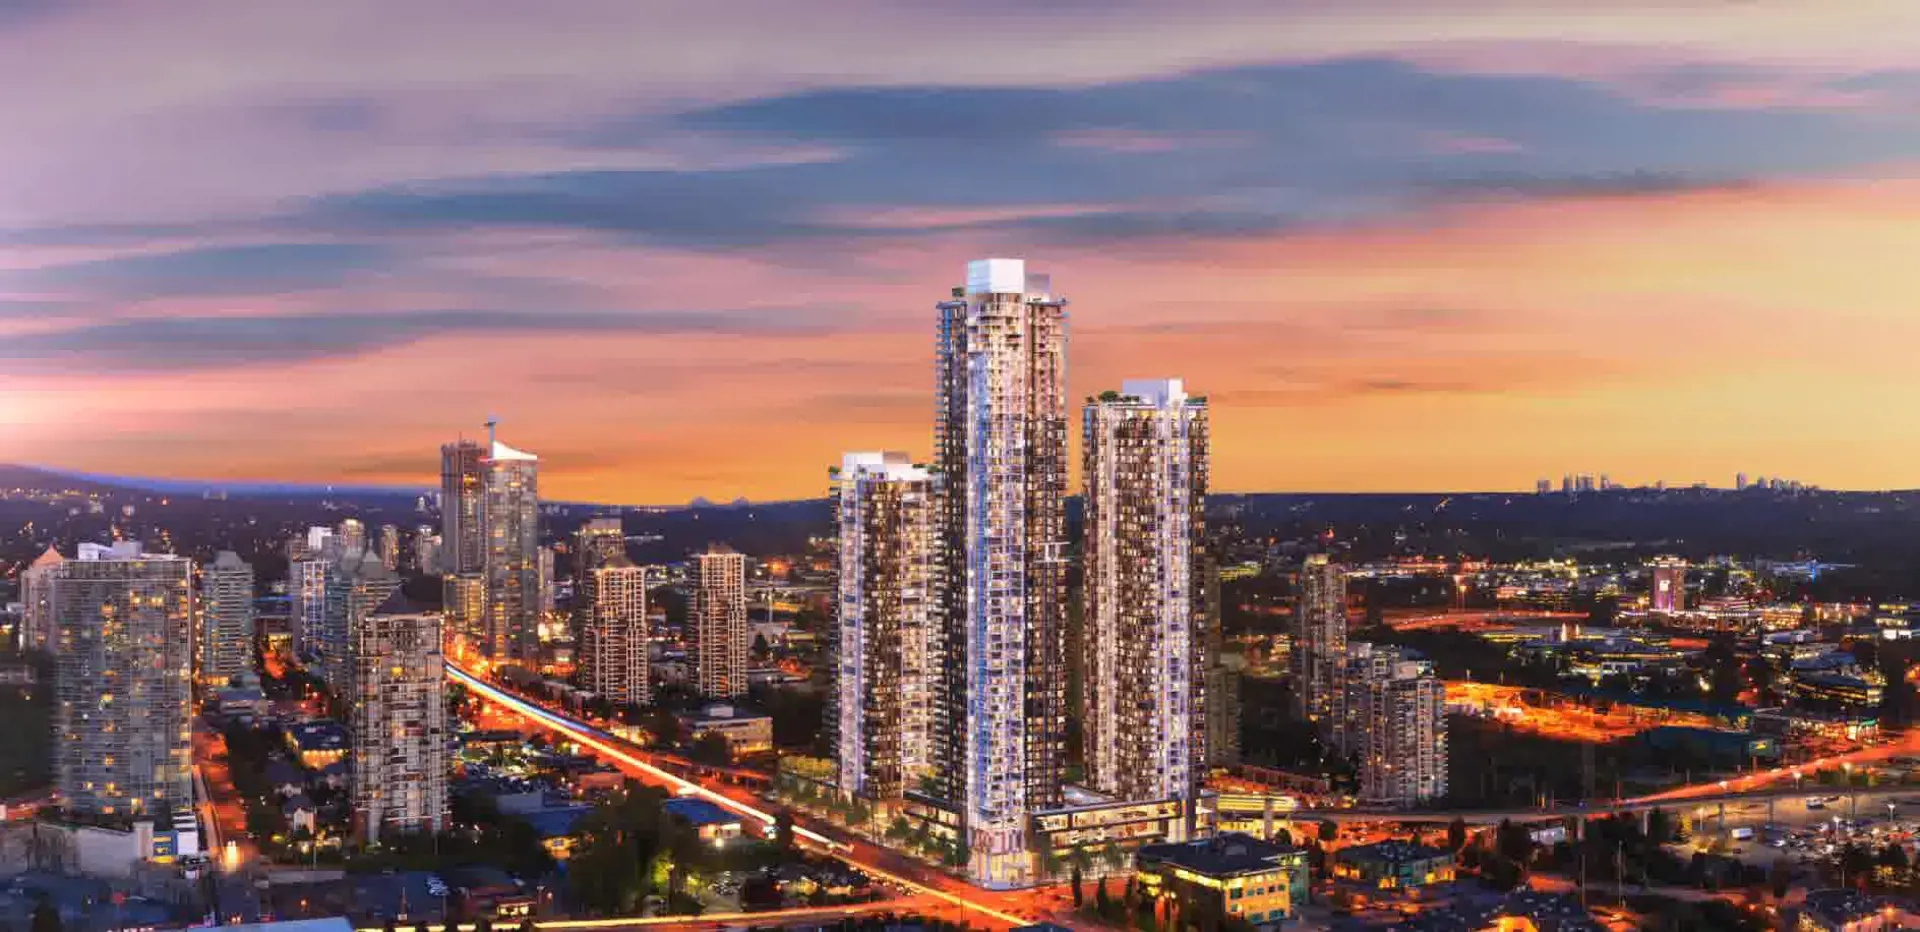
Gilmore Place by Onni Group is a completed luxury condo tower within the highly anticipated Gilmore Place master-planned community in Burnaby’s West Central Valley. Located at 2186 Gilmore Avenue, this striking 64-storey residence features 643 homes, offering a collection of 1- to 3-bedroom layouts ranging from approximately 710 to 2,220 square feet.
Designed for elevated urban living, Gilmore Place 1 offers spacious interiors, expansive windows, private balconies, and ceilings ranging from 9 to 14 feet, creating bright and refined homes with a strong sense of comfort and scale. Residents can move in now and enjoy the convenience of a complete master-planned community with access to transit, shops, dining, services, and everyday amenities close to home.
As part of one of Burnaby’s most anticipated urban communities, Gilmore Place 1 brings together luxury, convenience, and lifestyle in a central location. With final homes in Phase 1 now selling and pricing from $1,075,900, this community offers a move-in-ready opportunity for buyers seeking modern comfort and connected city living.
Deposit Schedule
Tower Collection: 5% upon signing
Eligible international purchasers: 10% upon signing
Sub-Penthouse / Penthouse Collection: 5% upon signing
Homes above $2M: 10% upon signing
All homes include parking, flooring upgrade, one storage locker, and one bike locker, adding strong everyday value for homeowners.
 Cover 12 photos
Community
Standalone development
This project is not assigned to any parent community.
Pricing Insights
Layout Price Range
Project-wide pricing highs, lows, and averages across all recorded layouts.
7.5% above city avg $/SF 142 other projects in BURNABY, BC
Lowest Price
$619,900
across 49 layouts
Highest Price
$3,237,900
top end of this project
Price Spread
$2,618,000
between min and max
Avg Price
$1,298,533
project average
Best $/SF
$1,078
lowest per square foot
Avg $/SF
$1,302
project average
Benchmark Comparison
Project Avg vs City Median
This Project City Median
Bedroom Mix80 priced units across types
1B7
2B54
3B19
1 Bed7 units · 9%
$659,504
Project Avg Price
$1,163 $/SF565 avg SF
3.5% premiumvs city median $637,450
2 Bed54 units · 68%
$1,070,820
Project Avg Price
$1,253 $/SF935 avg SF
11.6% premiumvs city median $959,900
3 Bed19 units · 24%
$1,475,054
Project Avg Price
$1,339 $/SF1,214 avg SF
11.3% premiumvs city median $1,325,000
Benchmark is the median price of all listings of the same bedroom type in BURNABY, BC.
Detailed BreakdownBenchmark scope · BURNABY, BC
| Bedroom Type | Units | Project Avg Price | City Median Price | Project Avg Sq Ft | Project Avg $/SF | City Avg $/SF |
|---|---|---|---|---|---|---|
| 1 Bed | 7 | $659,504 | $637,450 | 565 sf | $1,163 | $1,178 |
| 2 Bed | 54 | $1,070,820 | $959,900 | 935 sf | $1,253 | $1,158 |
| 3 Bed | 19 | $1,475,054 | $1,325,000 | 1,214 sf | $1,339 | $1,159 |
Benchmark columns reflect median values across all listings in BURNABY, BC for the same bedroom type.
Deposit Structure
Project Deposit Plan
Total deposit, payment schedule, and timing details for this project.
Compliance Timeline
Permit & Legal Milestones
Key regulatory filings and permits issued for this project.
Project Metrics
Building & Sales Snapshot
Inventory, availability, and presale activity at a glance.
COMPLETED CONDO
Project Layouts
Available Floor Plans
All layouts recorded for this project. Verified ones are surfaced first.
86 layouts
Comparable Projects
In the same city (BURNABY, BC)
Other master projects recorded in BURNABY, BC for quick comparison.
8 projects
Comparable Projects
Nearby (within 5 km)
Master projects geographically close to this one, sorted by distance.
From the Same Developer
More by ONNI GROUP
Other master projects recorded under this developer.
6 projects
Track GILMORE PLACE TOWER COLLECTION with a free account. Every verified price change, incentive, and update.Create free account