
 CONDO Verified
You are viewing the public record. Locked fields, deposit structure, and full analytics open with an account.
Moovmynt IDMP-1989
Freshness41 days ago
UpdatedOct 10, 2026
Total Layouts15
Verified Layouts15 / 15
HUE
COMPLETEDCONDOSELLING
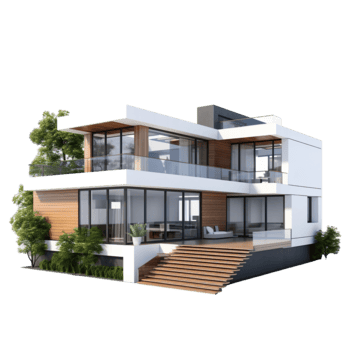
Separated from the adjacent urban fabric by natural forest, hue’s design expression is a playful exploration of light, colour, and art. Both clear and coloured glass balconies are playfully arranged. The base is rendered in masonry contrasting with corrugated metal cladding of the upper residential levels.
 Cover
Community
Standalone development
This project is not assigned to any parent community.
Pricing Insights
Layout Price Range
Project-wide pricing highs, lows, and averages across all recorded layouts.
17.4% below city avg $/SF 6 other projects in PORT MOODY, BC
Lowest Price
$449,900
across 15 layouts
Highest Price
$769,900
top end of this project
Price Spread
$320,000
between min and max
Avg Price
$620,567
project average
Best $/SF
$766
lowest per square foot
Avg $/SF
$835
project average
Benchmark Comparison
Project Avg vs City Median
This Project City Median
Bedroom Mix14 priced units across types
1B7
2B7
1 Bed7 units · 50%
$449,900
Project Avg Price
$825 $/SF546 avg SF
15.9% discountvs city median $534,900
2 Bed7 units · 50%
$769,900
Project Avg Price
$853 $/SF907 avg SF
2.6% discountvs city median $790,400
Benchmark is the median price of all listings of the same bedroom type in PORT MOODY, BC.
Detailed BreakdownBenchmark scope · PORT MOODY, BC
| Bedroom Type | Units | Project Avg Price | City Median Price | Project Avg Sq Ft | Project Avg $/SF | City Avg $/SF |
|---|---|---|---|---|---|---|
| 1 Bed | 7 | $449,900 | $534,900 | 546 sf | $825 | $1,084 |
| 2 Bed | 7 | $769,900 | $790,400 | 907 sf | $853 | $957 |
Benchmark columns reflect median values across all listings in PORT MOODY, BC for the same bedroom type.
Deposit Structure
Project Deposit Plan
Total deposit, payment schedule, and timing details for this project.
Deposit structure on file
Sign up to view the full deposit schedule and payment timing.
Compliance Timeline
Permit & Legal Milestones
Key regulatory filings and permits issued for this project.
Disclosure Statement
Not on record
Date not provided
Development Permit
Not on record
Date not provided
Building Permit
Not on record
Date not provided
Occupancy Permit
Not on record
Date not provided
Project Metrics
Building & Sales Snapshot
Inventory, availability, and presale activity at a glance.
COMPLETED CONDO
Stories6
Units-
Available-
Sold-
Presale Sales StartedJul 16, 2022
Inventory & Schedule
Sales Progress & Project Timeline
94.7% Sell-through5.3% Available
Sold - Available - Unallocated -
100.0% data coverage
Project TimelinePresale to Completion
Presale StartedJul 16, 2022
Estimated CompletionDec 1, 2025
Project Layouts
Available Floor Plans
All layouts recorded for this project. Verified ones are surfaced first.
15 layouts
CONDO VerifiedCONDO VerifiedCONDO Verified CONDO Verified
 CONDO Verified
 CONDO Verified
 CONDO Verified
 CONDO Verified
 CONDO Verified
 CONDO Verified
 CONDO Verified
 CONDO Verified
 CONDO Verified
 CONDO Verified
 CONDO Verified
Comparable Projects
In the same city (PORT MOODY, BC)
Other master projects recorded in PORT MOODY, BC for quick comparison.
6 projects
 CONSTRUCTION
 VerifiedCONSTRUCTION
 COMPLETED
 VerifiedCOMPLETED
 PRECONSTRUCTION
 COMPLETED
Comparable Projects
Nearby (within 5 km)
Master projects geographically close to this one, sorted by distance.
8 projects
0.72 kmCONSTRUCTION 1 kmCOMPLETED
 1.56 kmPRECONSTRUCTION
 1.66 kmCONSTRUCTION
 1.7 kmCOMPLETED
 1.77 kmCONSTRUCTION
 1.84 kmCONSTRUCTION
 2.01 kmCOMPLETED
From the Same Developer
More by MARCON
Other master projects recorded under this developer.
6 projects
 COMPLETEDCONSTRUCTION
 PRECONSTRUCTION
 PRECONSTRUCTION
 REGISTERING
 PRECONSTRUCTION
Track HUE with a free account. Every verified price change, incentive, and update.Create free account