You are viewing the public record. Locked fields, deposit structure, and full analytics open with an account.
Moovmynt IDMP-1756
Freshness58 days ago
UpdatedAug 13, 2026
Total Layouts28
Verified Layouts16 / 28
UMBRA AT PORTWOOD
CONSTRUCTIONTOWNHOUSESELLING
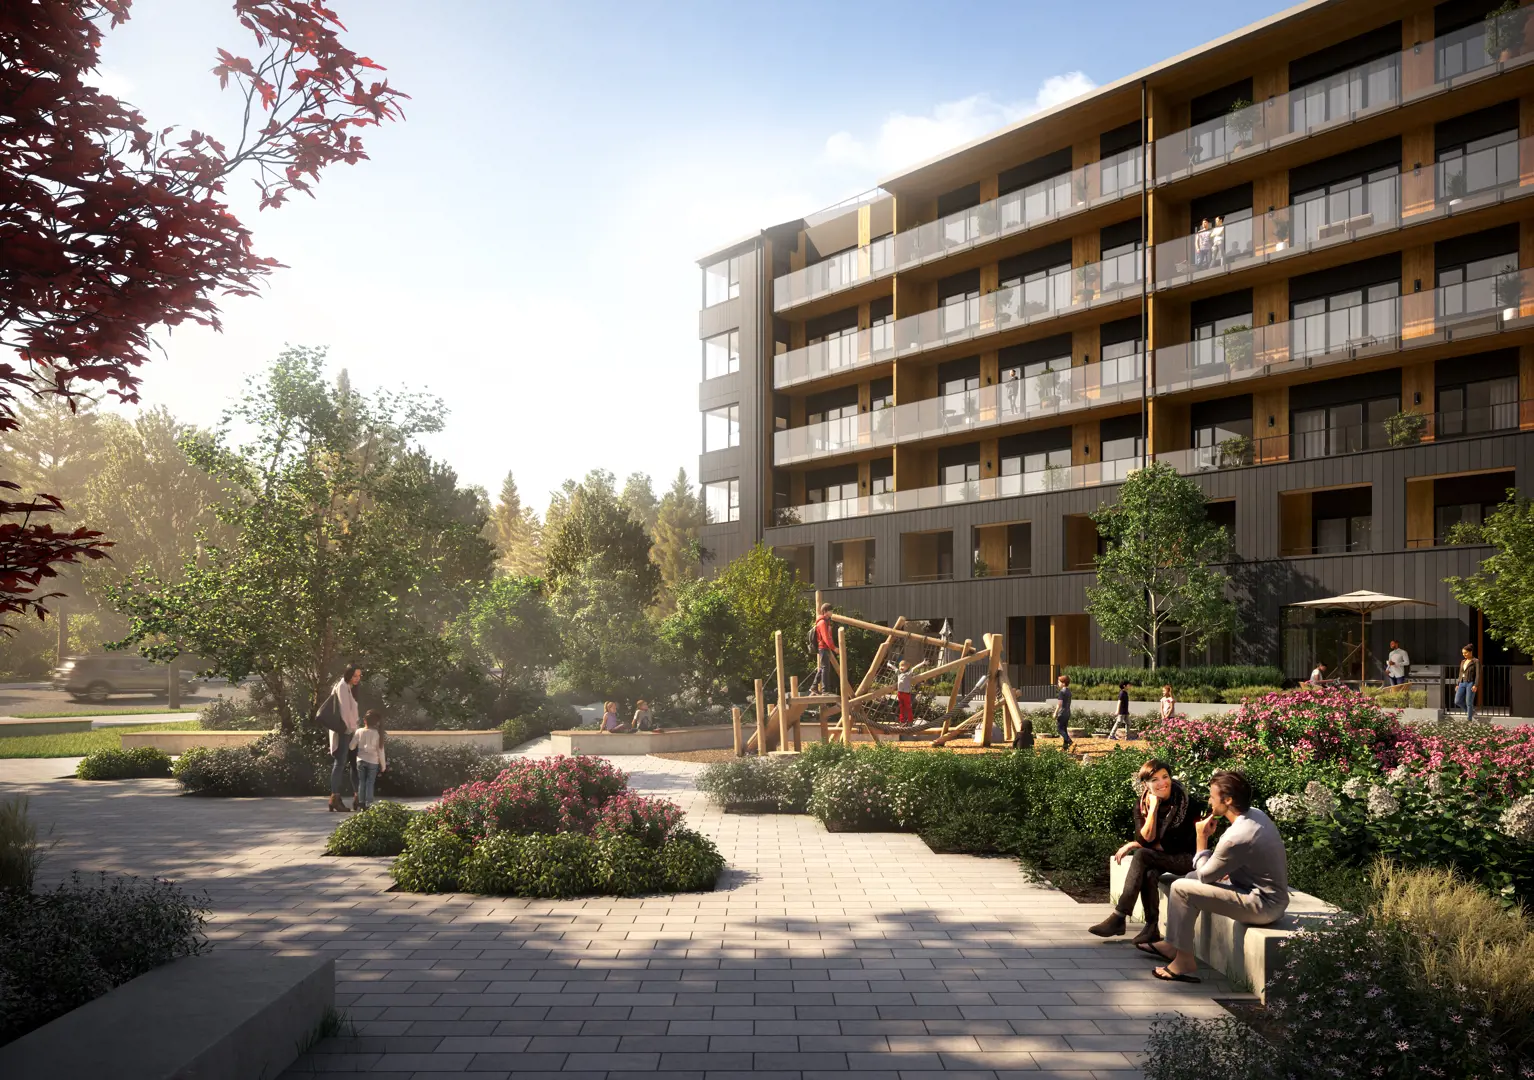
Umbra at Portwood is part of EDGAR Development’s 23-acre green-focused master-planned community in Port Moody. Located at 1209 Cecile Drive, Umbra includes a collection of condominium residences and townhomes designed by Acton Ostry Architects, with interiors by Cristina Oberti Interior Design.
The project is currently under construction and approximately 80% sold, with one-bedroom homes now sold out. Current availability includes two-bedroom, two-bedroom plus flex, larger flex and den layouts, rooftop terrace homes, and three-bedroom townhomes. Homes feature contemporary interiors, air conditioning, low-carbon heating and cooling, quartz surfaces, laminate wood flooring, integrated appliances, expansive windows, and generous outdoor spaces.
Residents have access to approximately 2,700 square feet of lounge space with a connected children’s playroom and coworking area, a 1,000-square-foot fitness facility, outdoor green space with BBQ and dining areas, bike facilities, car wash, storage lockers, parks, trails, daycare, and community amenities throughout Portwood. Each home includes one parking stall and one full-size storage locker, with EV-ready parking.
Umbra is currently estimated to complete between November 2026 and February 2027, with the developer targeting the possibility of earlier occupancy in late September through October.
 Cover 12 photos
Community
Standalone development
This project is not assigned to any parent community.
Pricing Insights
Layout Price Range
Project-wide pricing highs, lows, and averages across all recorded layouts.
10.2% above city avg $/SF 6 other projects in PORT MOODY, BC
Lowest Price
$639,900
across 24 layouts
Highest Price
$1,229,900
top end of this project
Price Spread
$590,000
between min and max
Avg Price
$977,467
project average
Best $/SF
$830
lowest per square foot
Avg $/SF
$969
project average
Benchmark Comparison
Project Avg vs City Median
This Project City Median
Bedroom Mix28 priced units across types
1B5
2B14
3B9
1 Bed5 units · 18%
$639,900
Project Avg Price
$1,151 $/SF556 avg SF
42.2% premiumvs city median $449,900
2 Bed14 units · 50%
$913,107
Project Avg Price
$1,007 $/SF902 avg SF
18.6% premiumvs city median $769,900
3 Bed9 units · 32%
$1,115,089
Project Avg Price
$890 $/SF1,253 avg SF
10.8% discountvs city median $1,249,900
Benchmark is the median price of all listings of the same bedroom type in PORT MOODY, BC.
Detailed BreakdownBenchmark scope · PORT MOODY, BC
| Bedroom Type | Units | Project Avg Price | City Median Price | Project Avg Sq Ft | Project Avg $/SF | City Avg $/SF |
|---|---|---|---|---|---|---|
| 1 Bed | 5 | $639,900 | $449,900 | 556 sf | $1,151 | $863 |
| 2 Bed | 14 | $913,107 | $769,900 | 902 sf | $1,007 | $889 |
| 3 Bed | 9 | $1,115,089 | $1,249,900 | 1,253 sf | $890 | $1,060 |
Benchmark columns reflect median values across all listings in PORT MOODY, BC for the same bedroom type.
Deposit Structure
Project Deposit Plan
Total deposit, payment schedule, and timing details for this project.
Compliance Timeline
Permit & Legal Milestones
Key regulatory filings and permits issued for this project.
Project Metrics
Building & Sales Snapshot
Inventory, availability, and presale activity at a glance.
CONSTRUCTION TOWNHOUSE
Project Layouts
Available Floor Plans
All layouts recorded for this project. Verified ones are surfaced first.
28 layouts
Comparable Projects
In the same city (PORT MOODY, BC)
Other master projects recorded in PORT MOODY, BC for quick comparison.
6 projects
Comparable Projects
Nearby (within 5 km)
Master projects geographically close to this one, sorted by distance.
8 projects
Track UMBRA AT PORTWOOD with a free account. Every verified price change, incentive, and update.Create free account