You are viewing the public record. Locked fields, deposit structure, and full analytics open with an account.
Moovmynt IDMP-1287
Freshness90+ days ago
UpdatedNov 16, 2026
Total Layouts5
Verified Layouts5 / 5
Unlock full record

SOLO 4

CONSTRUCTIONCONDOSELLING
City
BURNABY, BC
Property Type
CONDO
Address
2131 Willingdon Avenue
Phase
CONSTRUCTION
Completion
Apr 2027
Description
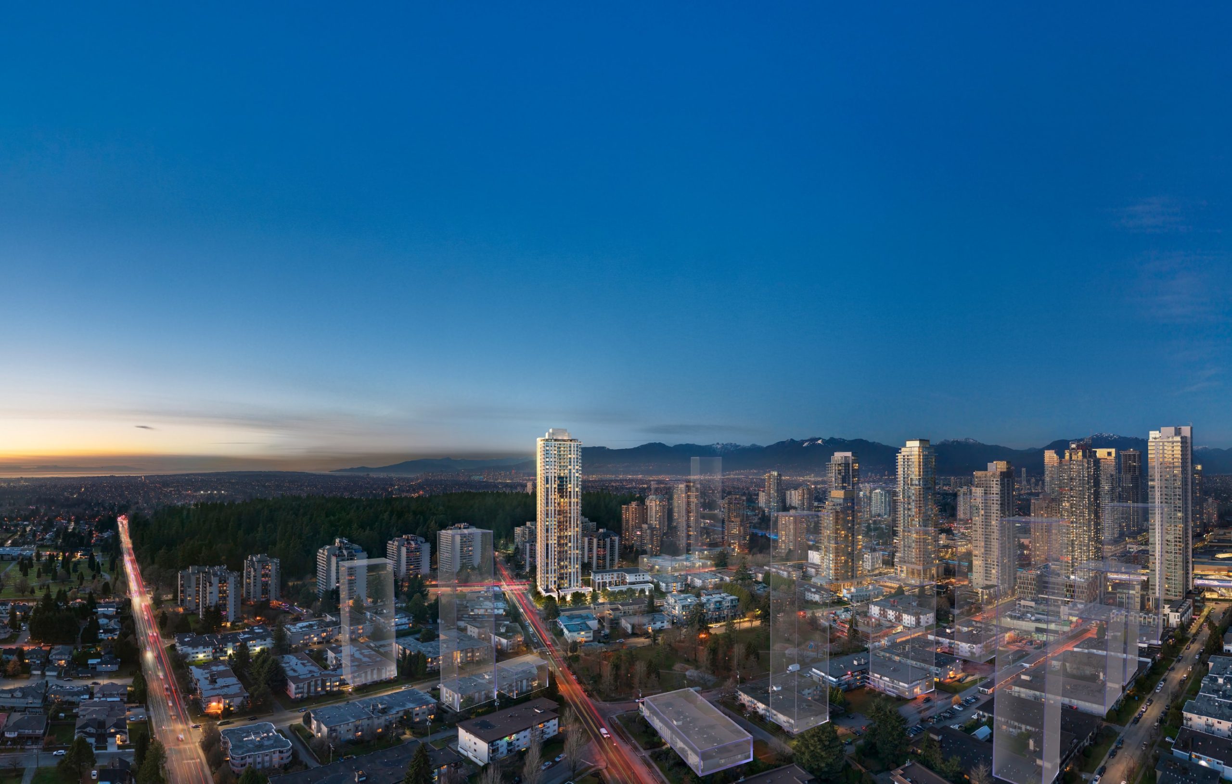
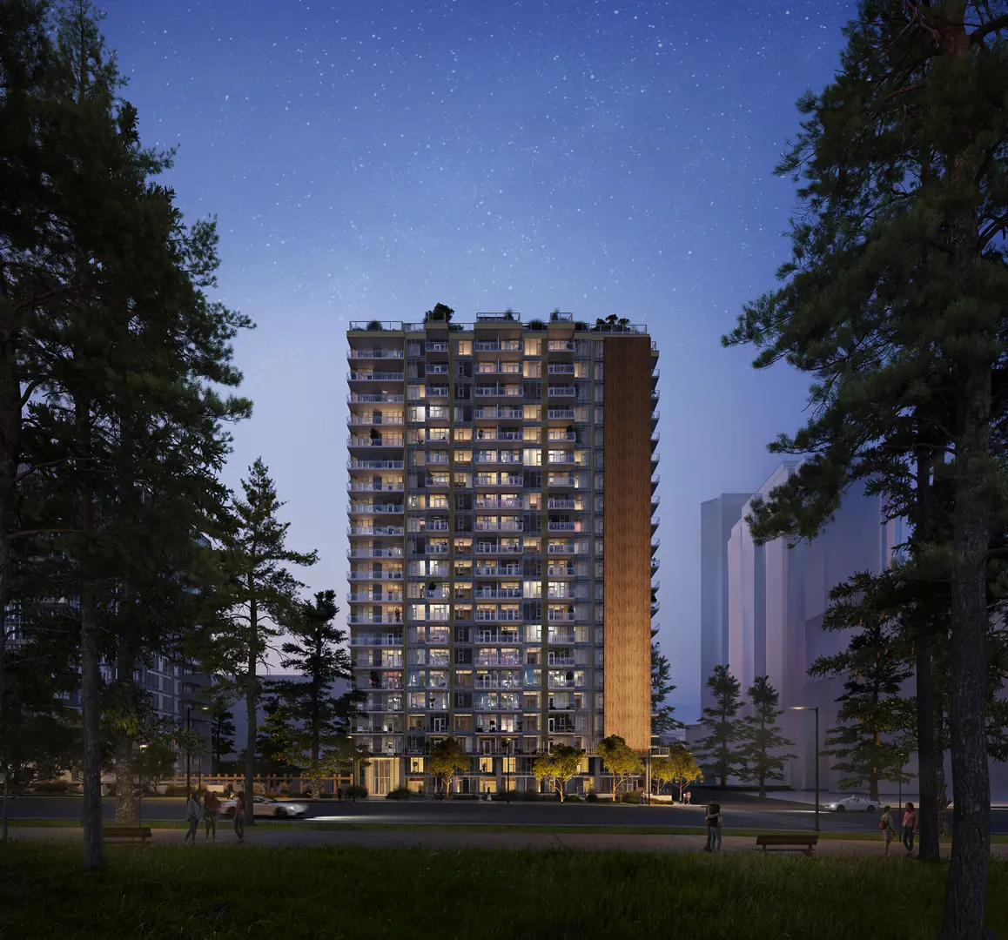
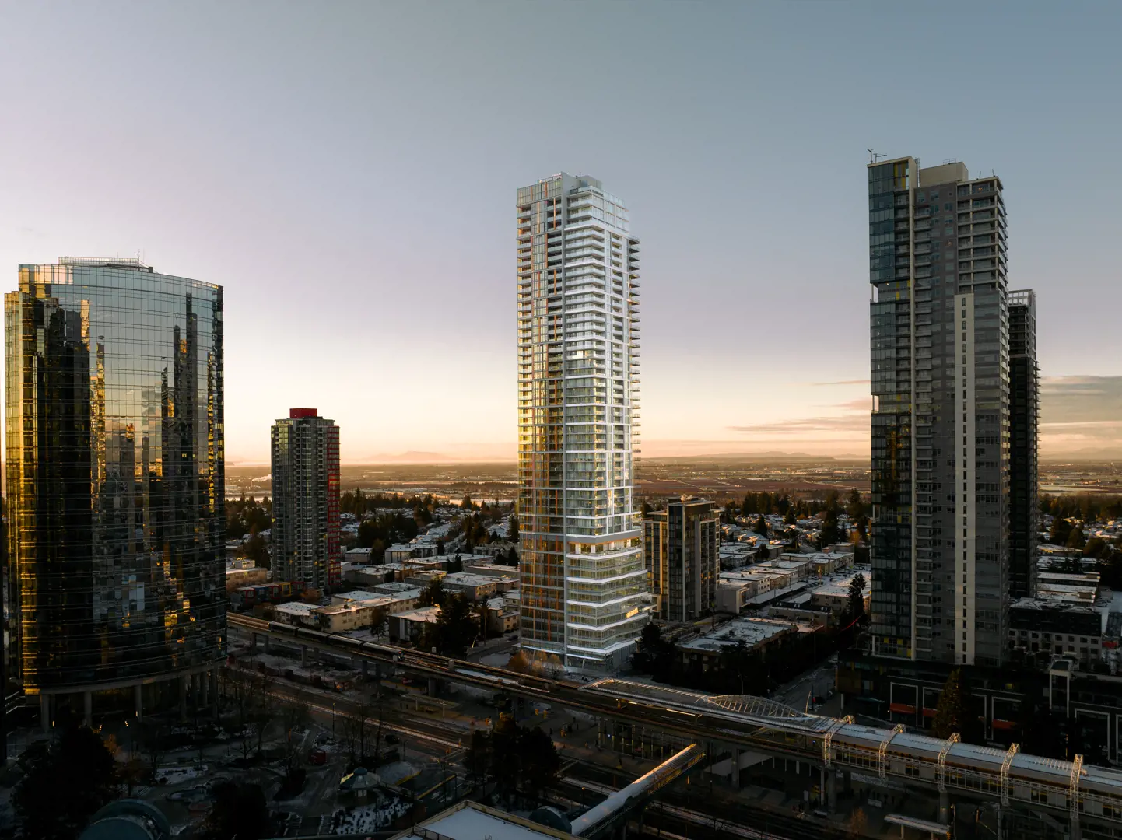
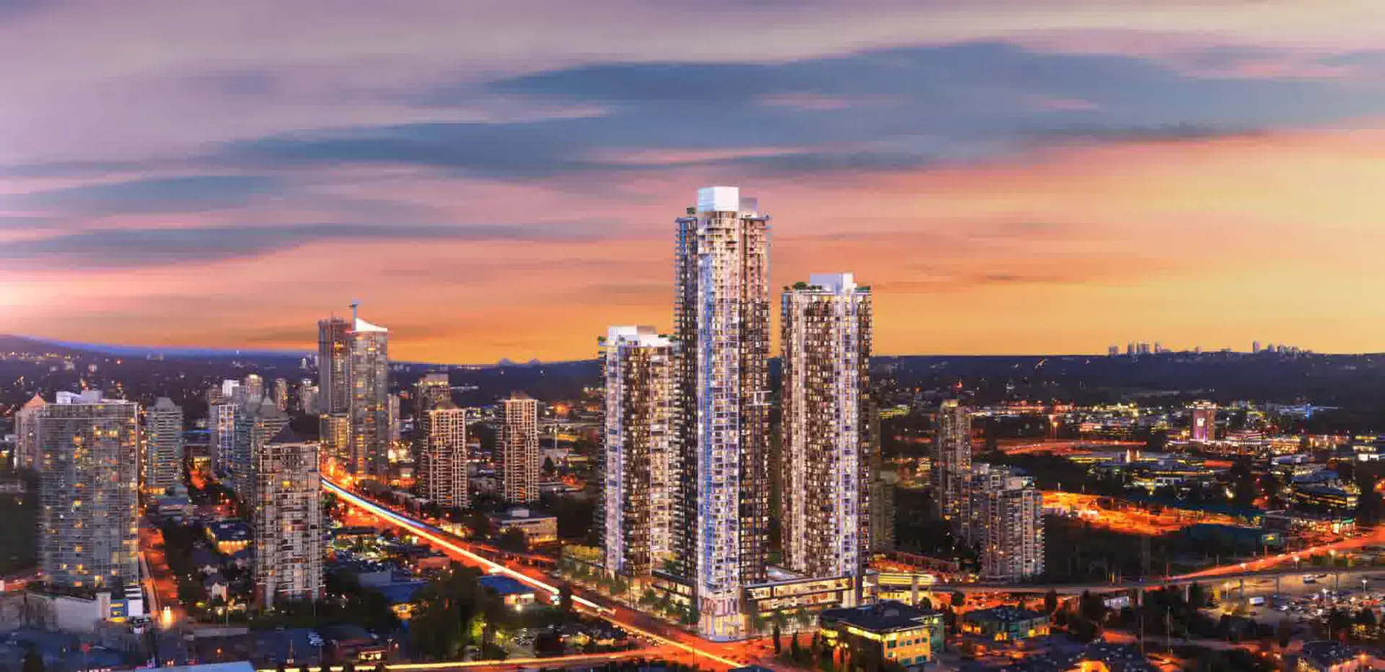
SOLO 4 by Appia Development is the final residential phase of SOLO District in Burnaby’s Brentwood area, offering one-, two- and three-bedroom condominium homes, including selected den configurations. Located near Brentwood Town Centre SkyTrain, the community provides convenient access to shops, restaurants, services, offices and everyday essentials. Homes feature air conditioning, nine-foot ceilings, wide-plank laminate flooring, imported Italian cabinetry, quartz kitchen countertops and backsplashes, and a choice of Light or Dark interior colour schemes. Published specifications include Bosch kitchen appliances, Inform hood fans, and Whirlpool front-loading washers and gas dryers, with features varying by plan. Residents have access to more than 16,000 square feet of shared indoor and outdoor amenities across two floors. Facilities include a business centre with workspaces and meeting rooms, a private dining lounge with a chef’s kitchen, an entertainment lounge with a pool table, fitness and yoga facilities, an infrared sauna, and a landscaped roof deck with barbecue areas and a dog run. Additional advertised features include concierge service, secure underground parking, EV charging infrastructure, car-wash bays, a dog wash and a bike-service room. Current selling status, availability, pricing, deposit terms and completion timing require confirmation with the project team. Earlier offers are kept in the record history.
Website
Community
Standalone development
This project is not assigned to any parent community.
Pricing Insights

Layout Price Range

Project-wide pricing highs, lows, and averages across all recorded layouts.

24.2% above city avg $/SF 142 other projects in BURNABY, BC
Lowest Price
$1,097,900
across 5 layouts
Highest Price
$2,539,900
top end of this project
Price Spread
$1,442,000
between min and max
Avg Price
$1,869,100
project average
Best $/SF
$1,224
lowest per square foot
Avg $/SF
$1,434
project average
Benchmark Comparison
Project Avg vs City Median
This Project City Median
Bedroom Mix5 priced units across types
2B2
3B3
2 Bed2 units · 40%
$1,122,900
Project Avg Price
$1,276 $/SF881 avg SF
18.2% premiumvs city median $950,000
3 Bed3 units · 60%
$2,366,567
Project Avg Price
$1,539 $/SF1,539 avg SF
78.6% premiumvs city median $1,325,000
Benchmark is the median price of all listings of the same bedroom type in BURNABY, BC.
Detailed BreakdownBenchmark scope · BURNABY, BC
Bedroom TypeUnitsProject Avg PriceCity Median PriceProject Avg Sq FtProject Avg $/SFCity Avg $/SF
2 Bed2$1,122,900$950,000881 sf$1,276$1,134
3 Bed3$2,366,567$1,325,0001,539 sf$1,539$1,133
Benchmark columns reflect median values across all listings in BURNABY, BC for the same bedroom type.