You are viewing the public record. Locked fields, deposit structure, and full analytics open with an account.
Moovmynt IDMP-2027
Freshness63 days ago
UpdatedJul 13, 2026
Total Layouts16
Verified Layouts11 / 16
THE STANDARD
COMPLETEDCONDOSELLING
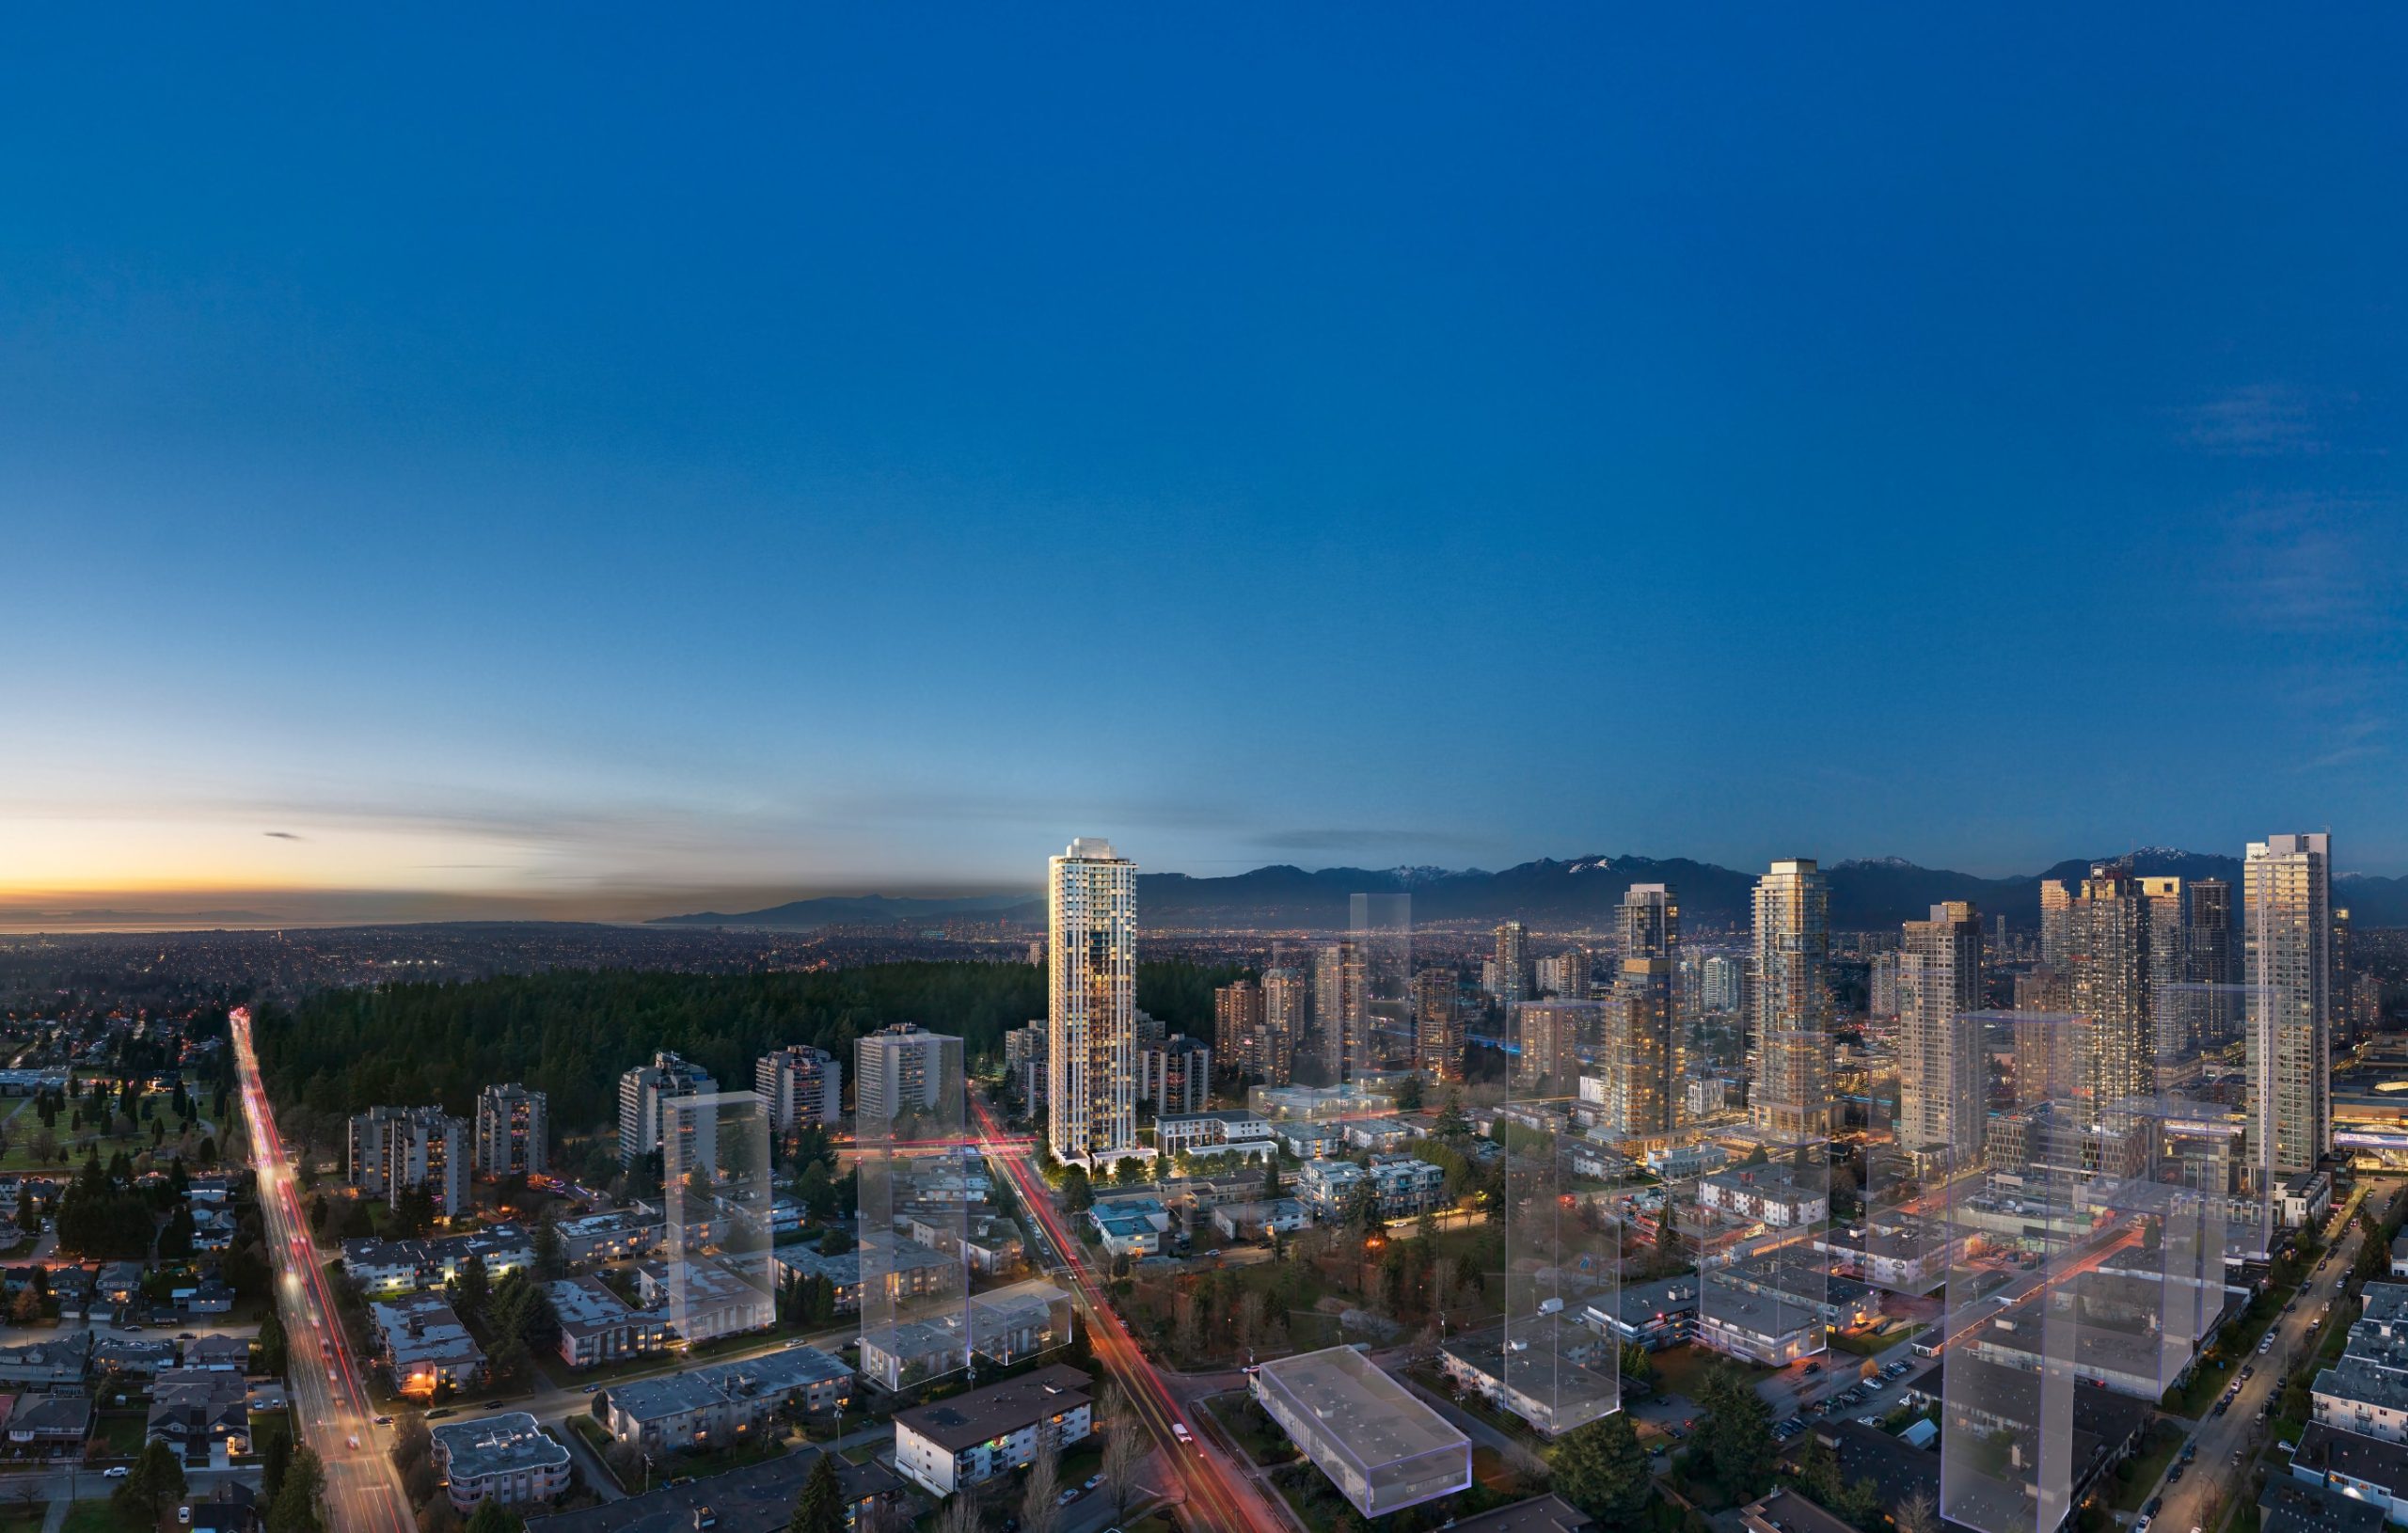
The Standard by Anthem offers refined, move-in-ready condo and townhouse living in the heart of Burnaby's Metrotown at 6468 Willingdon Avenue. This completed landmark community features 424 residences, including 409 condominium homes and 15 townhomes. Home types range from junior one-bedroom to three-bedroom residences and townhomes, with interior sizes from approximately 425 to 1,706 square feet.
Designed as a sophisticated addition to Burnaby's evolving city centre, The Standard combines contemporary architecture with relaxed elegance. Interiors by CHIL Interior Design feature expansive windows, wide-plank flooring, warm Crème and Gris colour palettes, and ceilings of approximately nine feet in most living areas. Kitchens include engineered quartz countertops and integrated Bosch appliances, while bathrooms offer porcelain finishes and spa-inspired details.
Residents enjoy more than 22,000 square feet of indoor and outdoor amenities, including a concierge-attended lobby, fitness gymnasium, infrared sauna, co-working studio, study hall, formal and casual lounges, entertainment and games rooms, guest suite, barbecue dining terrace, yoga garden, children's play area, bike workshop, car and bicycle wash station, bike-share program, and pet wash station.
Located just minutes from Metrotown SkyTrain Station, Metropolis at Metrotown, Central Park, restaurants, schools, recreation, and everyday conveniences, The Standard offers a highly connected urban lifestyle. Buyers can take advantage of a reduced 5% deposit structure, immediate occupancy, and the confidence of Anthem's dedicated Homeowner Care Team backed by a 1-2-5-10 New Home Warranty, making The Standard an exceptional opportunity to own in one of Burnaby's most desirable communities.
 Cover 12 photos
Community
Standalone development
This project is not assigned to any parent community.
Pricing Insights
Layout Price Range
Project-wide pricing highs, lows, and averages across all recorded layouts.
14.8% below city avg $/SF 142 other projects in BURNABY, BC
Lowest Price
$439,900
across 11 layouts
Highest Price
$1,470,900
top end of this project
Price Spread
$1,031,000
between min and max
Avg Price
$861,900
project average
Best $/SF
$902
lowest per square foot
Avg $/SF
$1,000
project average
Benchmark Comparison
Project Avg vs City Median
This Project City Median
Bedroom Mix11 priced units across types
1B4
2B4
3B3
1 Bed4 units · 36%
$537,400
Project Avg Price
$1,042 $/SF516 avg SF
15.7% discountvs city median $637,450
2 Bed4 units · 36%
$844,900
Project Avg Price
$1,019 $/SF832 avg SF
12.0% discountvs city median $959,900
3 Bed3 units · 27%
$1,317,233
Project Avg Price
$918 $/SF1,439 avg SF
0.6% discountvs city median $1,325,000
Benchmark is the median price of all listings of the same bedroom type in BURNABY, BC.
Detailed BreakdownBenchmark scope · BURNABY, BC
| Bedroom Type | Units | Project Avg Price | City Median Price | Project Avg Sq Ft | Project Avg $/SF | City Avg $/SF |
|---|---|---|---|---|---|---|
| 1 Bed | 4 | $537,400 | $637,450 | 516 sf | $1,042 | $1,178 |
| 2 Bed | 4 | $844,900 | $959,900 | 832 sf | $1,019 | $1,158 |
| 3 Bed | 3 | $1,317,233 | $1,325,000 | 1,439 sf | $918 | $1,159 |
Benchmark columns reflect median values across all listings in BURNABY, BC for the same bedroom type.
Deposit Structure
Project Deposit Plan
Total deposit, payment schedule, and timing details for this project.
Compliance Timeline
Permit & Legal Milestones
Key regulatory filings and permits issued for this project.
Project Metrics
Building & Sales Snapshot
Inventory, availability, and presale activity at a glance.
COMPLETED CONDO
Project Layouts
Available Floor Plans
All layouts recorded for this project. Verified ones are surfaced first.
16 layouts
Comparable Projects
In the same city (BURNABY, BC)
Other master projects recorded in BURNABY, BC for quick comparison.
8 projects
Comparable Projects
Nearby (within 5 km)
Master projects geographically close to this one, sorted by distance.
8 projects
From the Same Developer
More by ANTHEM
Other master projects recorded under this developer.
6 projects
Track THE STANDARD with a free account. Every verified price change, incentive, and update.Create free account