
 CONDO Verified
You are viewing the public record. Locked fields, deposit structure, and full analytics open with an account.
Moovmynt IDMP-1714
Freshness90+ days ago
UpdatedNov 6, 2026
Total Layouts9
Verified Layouts3 / 9
NUVO
COMPLETEDCONDOSELLING
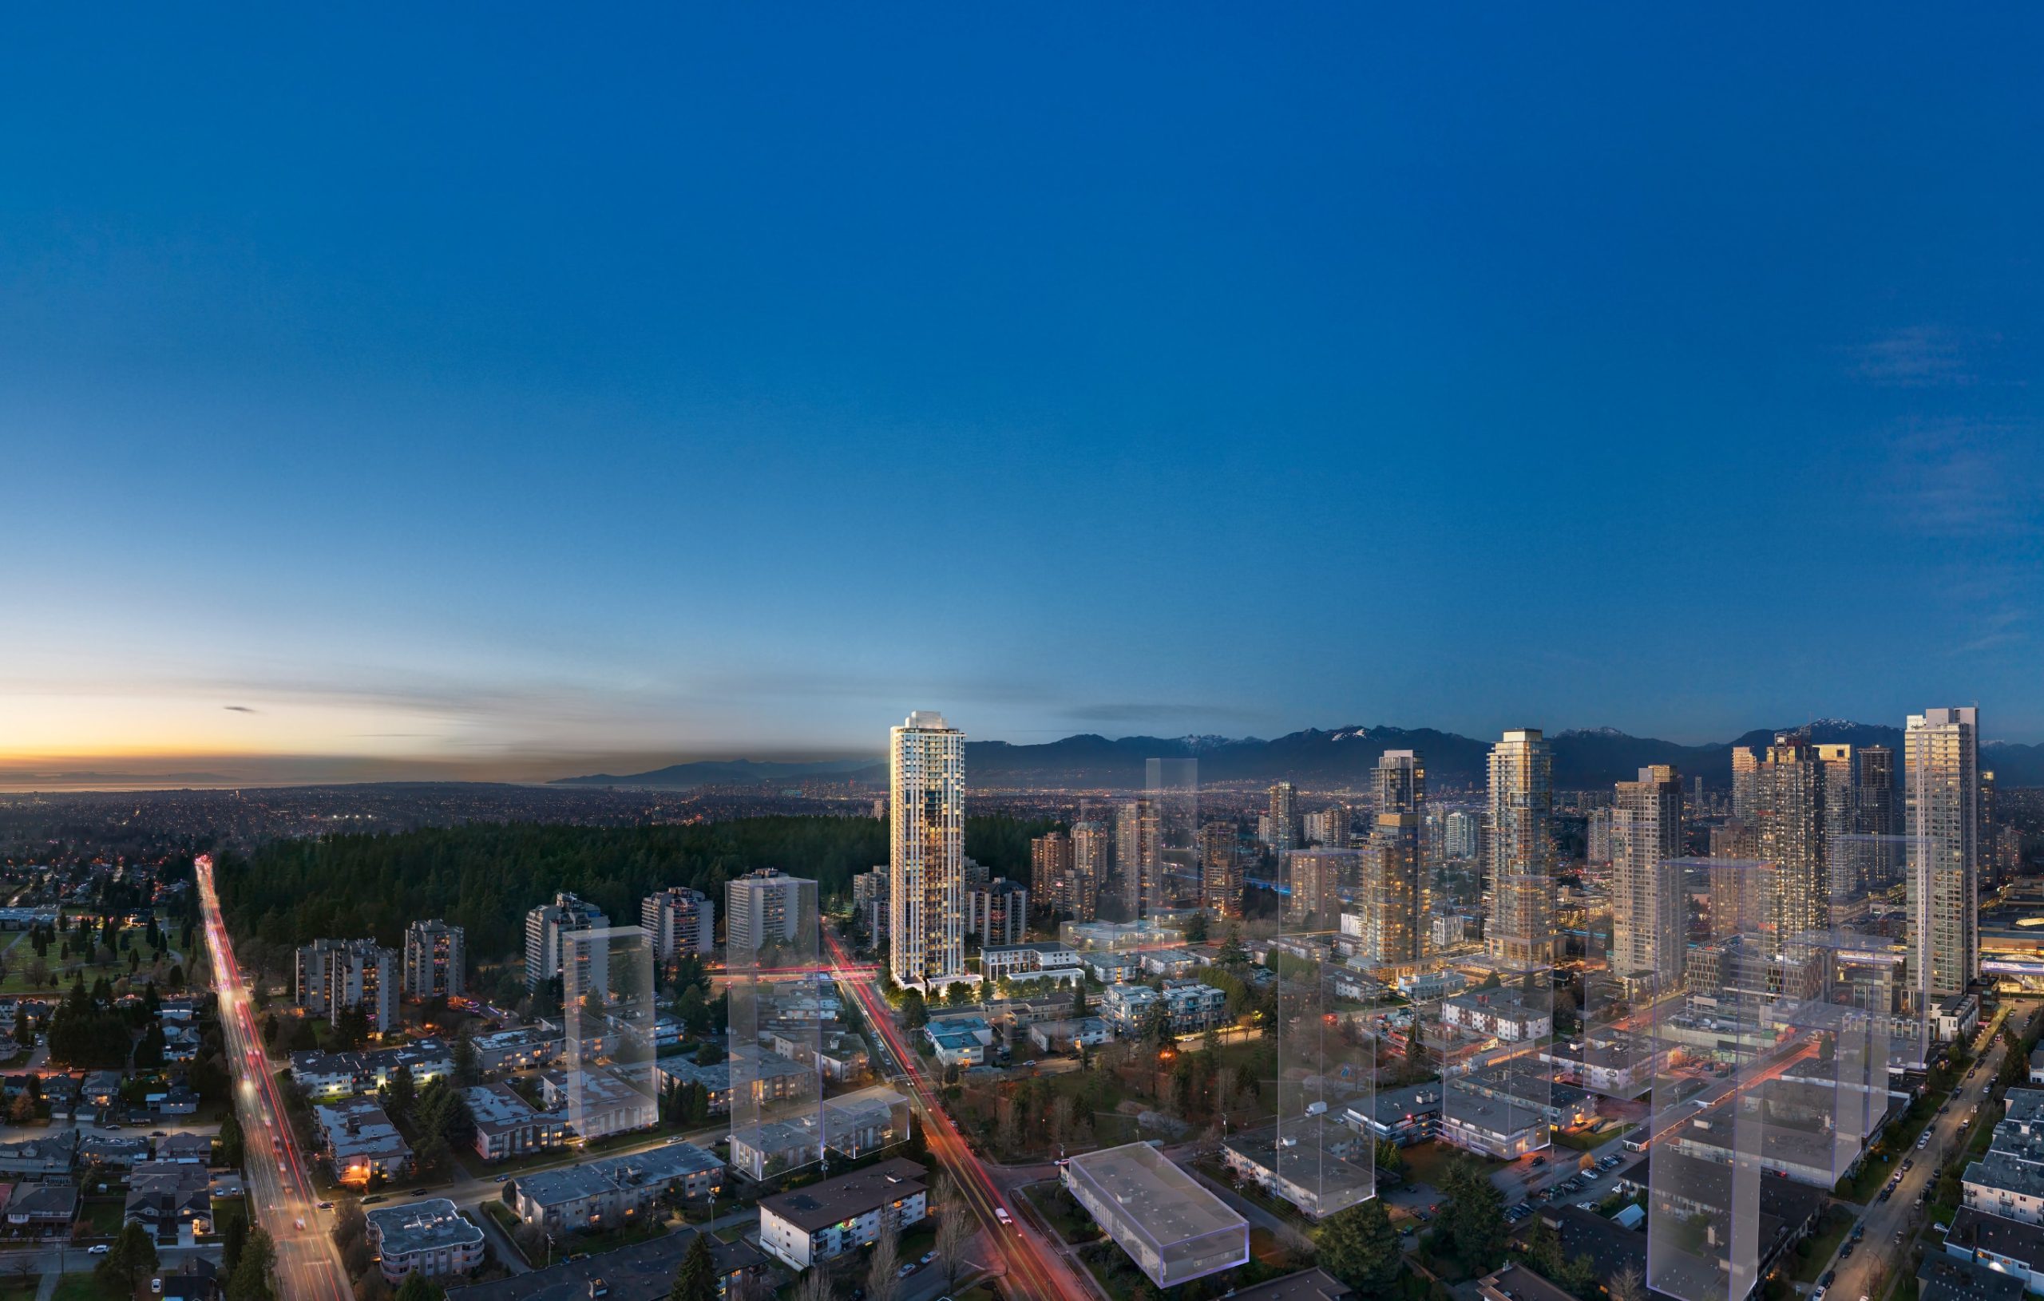
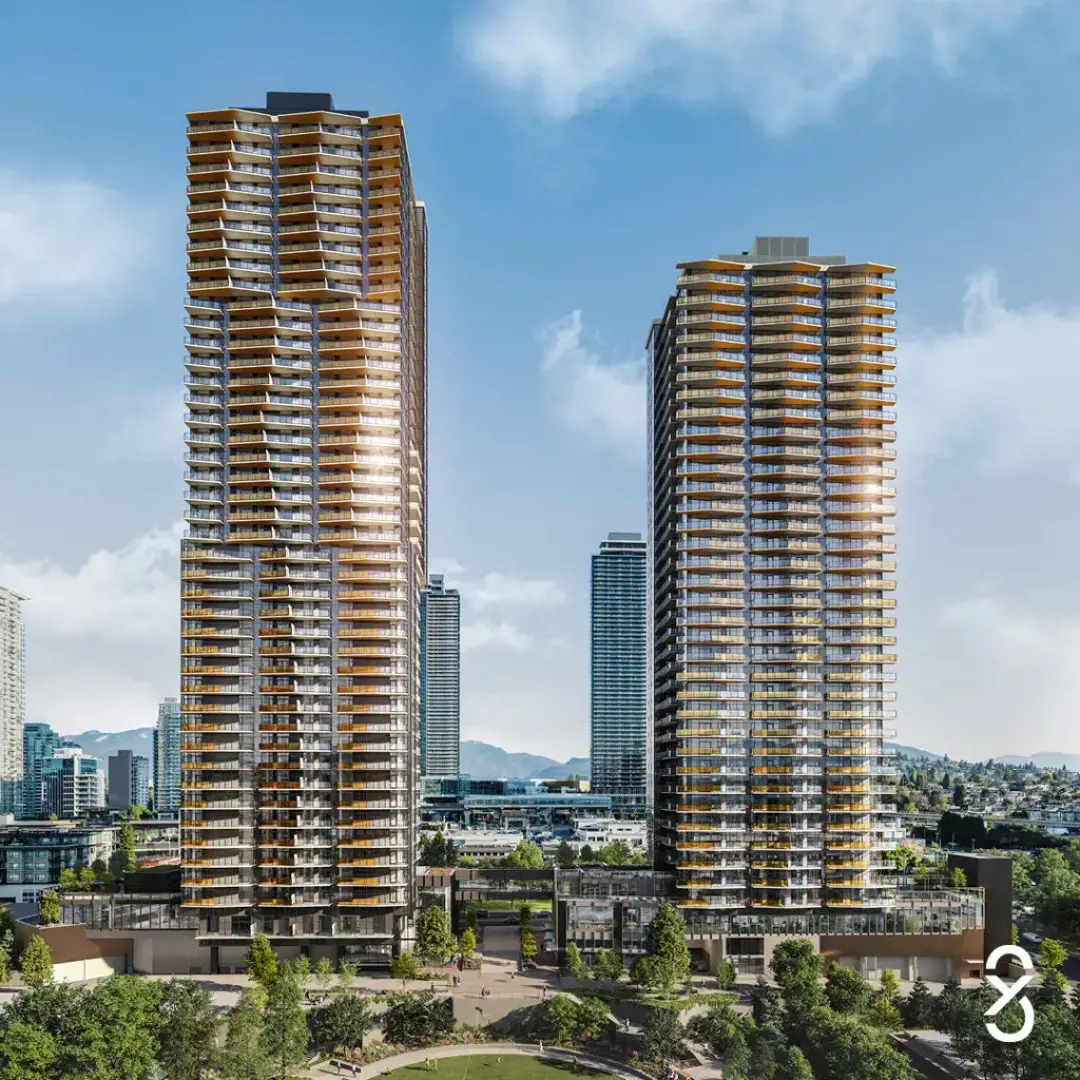
NUVO by Anthem is a completed, move-in-ready condo and townhouse community beside Central Park in Burnaby’s Metrotown neighbourhood. The 44-storey development offers 358 homes, ranging from studios to three-bedroom-plus-den residences, with architecture by GBL Architects and interiors by Ste. Marie Studio. Homes feature wide-plank laminate flooring, energy-efficient heating and cooling, and 9-foot ceilings in the living areas of most homes. Kitchens include quartz countertops and backsplashes, integrated Bosch appliances, AEG hood fans and Panasonic microwaves. Residents enjoy The Club’s indoor and outdoor amenities, including a fitness room, infrared sauna, coworking space, meeting room, games room, guest suite, social lounge, private dining room, children’s play area, outdoor dining terrace, BBQ facilities and fire pits. Additional features include concierge service, three elevators, bicycle storage, secured parcel and cold storage, and underground parking. The published offering includes one EV-capable parking stall with each non-studio home and one storage locker with every home; EV capability does not establish that a charger is installed. Homes are backed by a 2-5-10 New Home Warranty. Historically, the June 3, 2026 price sheet advertised starting-price reductions from $569,900 to $511,900 for studios, $680,900 to $599,900 for the one-bedroom category, $965,900 to $899,900 for the two-bedroom category, and $1,225,900 to $1,120,900 for three-bedroom-plus-den homes. These reductions were incorporated into the published starting prices and are not additional buyer credits. Current pricing, availability, inclusions and promotional eligibility require confirmation with the sales team.
Cover 12 photosCommunity
Standalone development
This project is not assigned to any parent community.
Pricing Insights
Layout Price Range
Project-wide pricing highs, lows, and averages across all recorded layouts.
9.5% below city avg $/SF 142 other projects in BURNABY, BC
Lowest Price
$569,900
across 9 layouts
Highest Price
$1,120,900
top end of this project
Price Spread
$551,000
between min and max
Avg Price
$754,456
project average
Best $/SF
$934
lowest per square foot
Avg $/SF
$1,045
project average
Benchmark Comparison
Project Avg vs City Median
This Project City Median
Bedroom Mix3 priced units across types
1B2
2B1
1 Bed2 units · 67%
$599,900
Project Avg Price
$1,073 $/SF560 avg SF
5.5% discountvs city median $634,900
2 Bed1 unit · 33%
$899,900
Project Avg Price
$1,016 $/SF886 avg SF
6.3% discountvs city median $959,900
Benchmark is the median price of all listings of the same bedroom type in BURNABY, BC.
Detailed BreakdownBenchmark scope · BURNABY, BC
| Bedroom Type | Units | Project Avg Price | City Median Price | Project Avg Sq Ft | Project Avg $/SF | City Avg $/SF |
|---|---|---|---|---|---|---|
| 1 Bed | 2 | $599,900 | $634,900 | 560 sf | $1,073 | $1,172 |
| 2 Bed | 1 | $899,900 | $959,900 | 886 sf | $1,016 | $1,135 |
Benchmark columns reflect median values across all listings in BURNABY, BC for the same bedroom type.
Deposit Structure
Project Deposit Plan
Total deposit, payment schedule, and timing details for this project.
Deposit structure on file
Sign up to view the full deposit schedule and payment timing.
Compliance Timeline
Permit & Legal Milestones
Key regulatory filings and permits issued for this project.
Disclosure Statement
Not on record
Date not provided
Development Permit
Not on record
Date not provided
Building Permit
Not on record
Date not provided
Occupancy Permit
Not on record
Date not provided
Project Metrics
Building & Sales Snapshot
Inventory, availability, and presale activity at a glance.
COMPLETED CONDO
Stories44
Units-
Available-
Sold-
Presale Sales StartedFeb 6, 2022
Inventory & Schedule
Sales Progress & Project Timeline
Pre-launch · no sales recorded yet
Sold - Available - Unallocated -
0.0% data coverage
Project TimelinePresale to Completion
Presale StartedFeb 6, 2022
Estimated CompletionMar 1, 2026
Project Layouts
Available Floor Plans
All layouts recorded for this project. Verified ones are surfaced first.
9 layouts
CONDO VerifiedCONDO VerifiedCONDO VerifiedCONDO PendingCONDO PendingCONDO Pending CONDO PendingCONDO PendingCONDO Pending
Comparable Projects
In the same city (BURNABY, BC)
Other master projects recorded in BURNABY, BC for quick comparison.
8 projects
 CONSTRUCTION
 VerifiedCOMPLETED
 VerifiedCOMPLETED
 VerifiedCONSTRUCTION
 VerifiedCONSTRUCTION
 VerifiedCONSTRUCTION
 VerifiedCONSTRUCTION
 COMPLETED
Comparable Projects
Nearby (within 5 km)
Master projects geographically close to this one, sorted by distance.
8 projects
 0.06 kmPRECONSTRUCTION 0.17 kmCONSTRUCTION
 0.17 kmCOMPLETED
 0.38 kmCONSTRUCTION
 0.43 kmCOMPLETED 0.54 kmCOMPLETED 0.77 kmCOMPLETED
 0.86 kmCOMPLETED
From the Same Developer
More by ANTHEM
Other master projects recorded under this developer.
6 projects
VerifiedCOMPLETED CONSTRUCTION
 VerifiedCONSTRUCTION
 VerifiedCOMPLETED
 VerifiedCOMPLETED
 CONSTRUCTION
Track NUVO with a free account. Every verified price change, incentive, and update.Create free account