
 TOWNHOUSE Verified
You are viewing the public record. Locked fields, deposit structure, and full analytics open with an account.
Moovmynt IDMP-1072
Freshness10 days ago
UpdatedOct 21, 2026
Total Layouts8
Verified Layouts5 / 8
Gradience
COMPLETEDTOWNHOUSESELLING
Gradience by APNA Group is a collection of 62 thoughtfully designed three- and four-bedroom townhomes located at 6887 204A Street in Langley Township's Central Gordon neighbourhood. Featuring contemporary architecture inspired by Langley's rural heritage, the three-level residences offer approximately 1,426 to 1,805 square feet of interior living space, with spacious open-concept layouts, side-by-side double garages, private patios, landscaped backyards, and main-level balconies.
Homes feature modern kitchens with quartz countertops, Samsung stainless steel appliances, gas ranges, spacious kitchen islands, forced-air heating, and two designer colour schemes, Pinot and Cava. Additional features include walk-in closets, blackout bedroom blinds, and pre-wiring for Level 2 EV charging. Central air conditioning is included under the developer's June 2026 promotional offering.
The community features a landscaped central courtyard, children's playground, putting green, and pedestrian pathways connecting to surrounding green spaces. Conveniently situated near Willoughby Town Centre, Costco, schools, parks, shopping, restaurants, and major transportation routes, Gradience offers a balance of family-oriented living and everyday convenience.
Developer Promotions (June 28, 2026):
Up to 10 years of free strata fees through promotional credits of $20,000 to $35,000 on select homes.
5% total deposit within 7 days.
Central air conditioning included.
Two covered parking spaces in side-by-side garages.
Approximately $0.18 per square foot in strata fees.
0% assignment fee, with a $1,500 lawyer fee.
Developer-advertised move-in beginning at the end of summer 2026, with additional completions afterward.
Pricing, promotional credits, individual home availability, and completion timelines are subject to developer confirmation.
Cover 5 photosCommunity
Standalone development
This project is not assigned to any parent community.
Pricing Insights
Layout Price Range
Project-wide pricing highs, lows, and averages across all recorded layouts.
3.9% below city avg $/SF 102 other projects in LANGLEY, BC
Lowest Price
$879,900
across 5 layouts
Highest Price
$989,900
top end of this project
Price Spread
$110,000
between min and max
Avg Price
$941,900
project average
Best $/SF
$548
lowest per square foot
Avg $/SF
$585
project average
Benchmark Comparison
Project Avg vs City Median
This Project City Median
Bedroom Mix6 priced units across types
4B6
4 Bed6 units · 100%
$941,900
Project Avg Price
$585 $/SF1,615 avg SF
5.8% discountvs city median $999,900
Benchmark is the median price of all listings of the same bedroom type in LANGLEY, BC.
Detailed BreakdownBenchmark scope · LANGLEY, BC
| Bedroom Type | Units | Project Avg Price | City Median Price | Project Avg Sq Ft | Project Avg $/SF | City Avg $/SF |
|---|---|---|---|---|---|---|
| 4 Bed | 6 | $941,900 | $999,900 | 1,615 sf | $585 | $609 |
Benchmark columns reflect median values across all listings in LANGLEY, BC for the same bedroom type.
Deposit Structure
Project Deposit Plan
Total deposit, payment schedule, and timing details for this project.
Deposit structure on file
Sign up to view the full deposit schedule and payment timing.
Compliance Timeline
Permit & Legal Milestones
Key regulatory filings and permits issued for this project.
Disclosure Statement
Not on record
Date not provided
Development Permit
Not on record
Date not provided
Building Permit
Not on record
Date not provided
Occupancy Permit
Not on record
Date not provided
Project Metrics
Building & Sales Snapshot
Inventory, availability, and presale activity at a glance.
COMPLETED TOWNHOUSE
Stories3
Units-
Available-
Sold-
Presale Sales StartedNot Started
Inventory & Schedule
Sales Progress & Project Timeline
Pre-launch · no sales recorded yet
Sold - Available - Unallocated -
0.0% data coverage
Project Layouts
Available Floor Plans
All layouts recorded for this project. Verified ones are surfaced first.
8 layouts
TOWNHOUSE VerifiedTOWNHOUSE VerifiedTOWNHOUSE VerifiedTOWNHOUSE VerifiedTOWNHOUSE VerifiedTOWNHOUSE PendingTOWNHOUSE PendingTOWNHOUSE PendingComparable Projects
In the same city (LANGLEY, BC)
Other master projects recorded in LANGLEY, BC for quick comparison.
8 projects
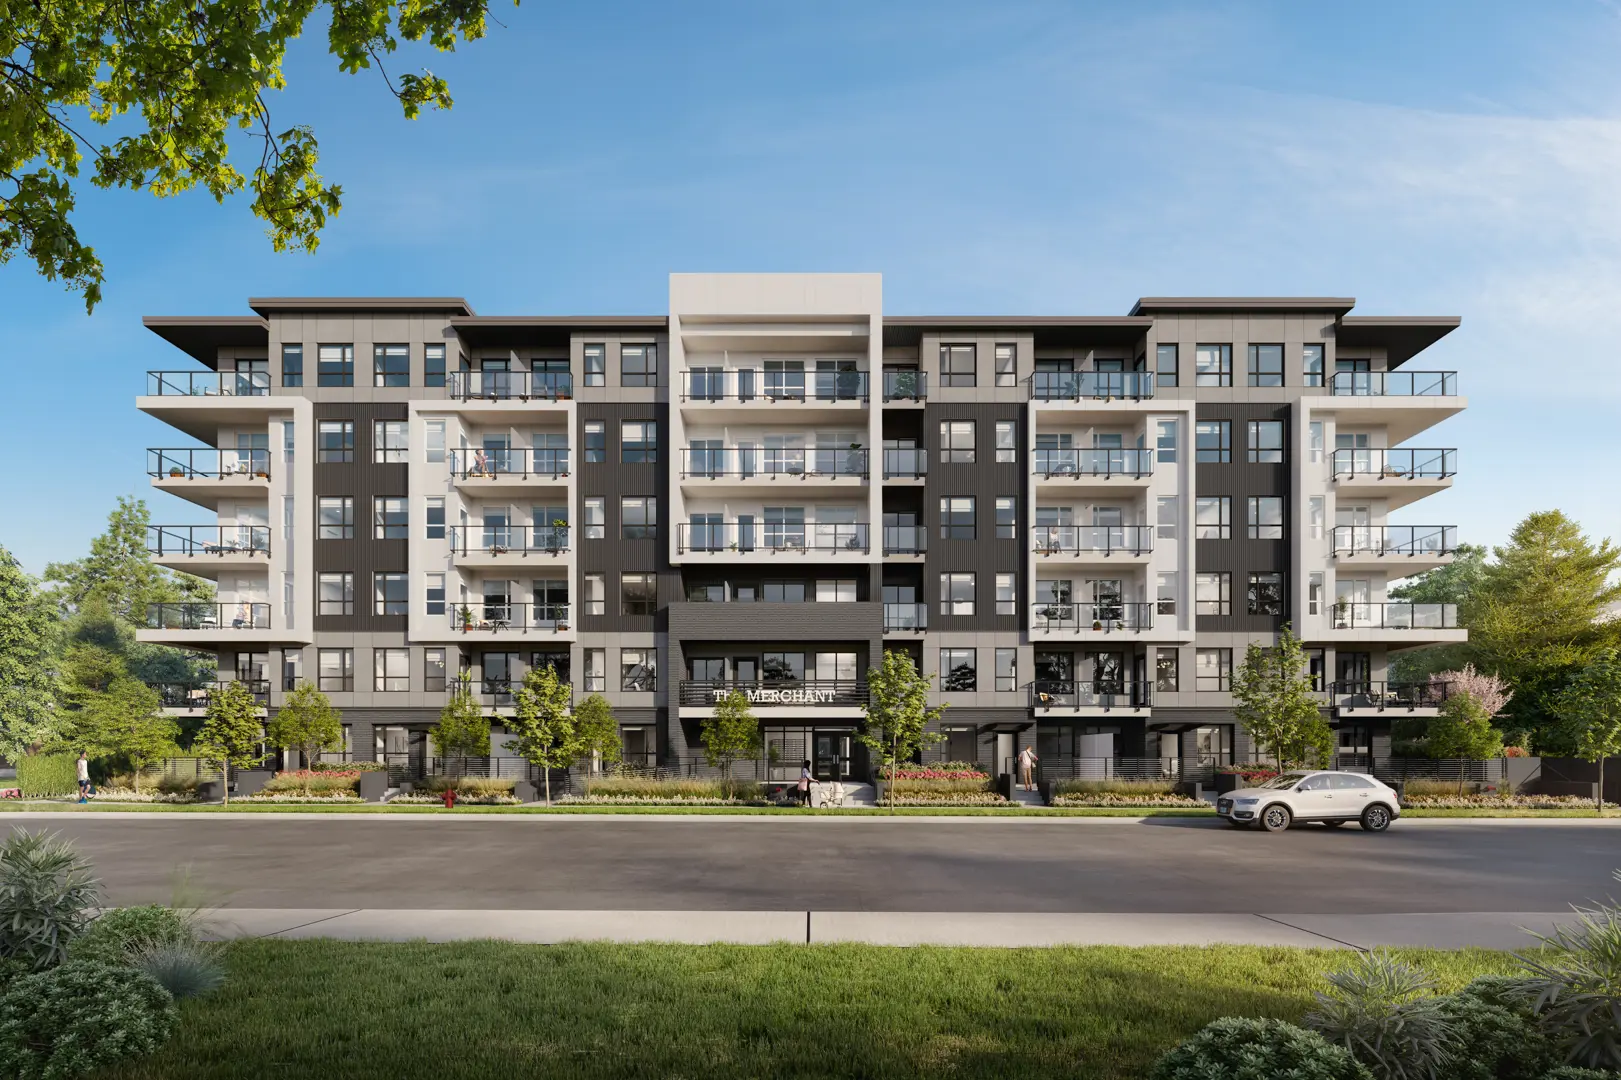 CONSTRUCTION
 CONSTRUCTION
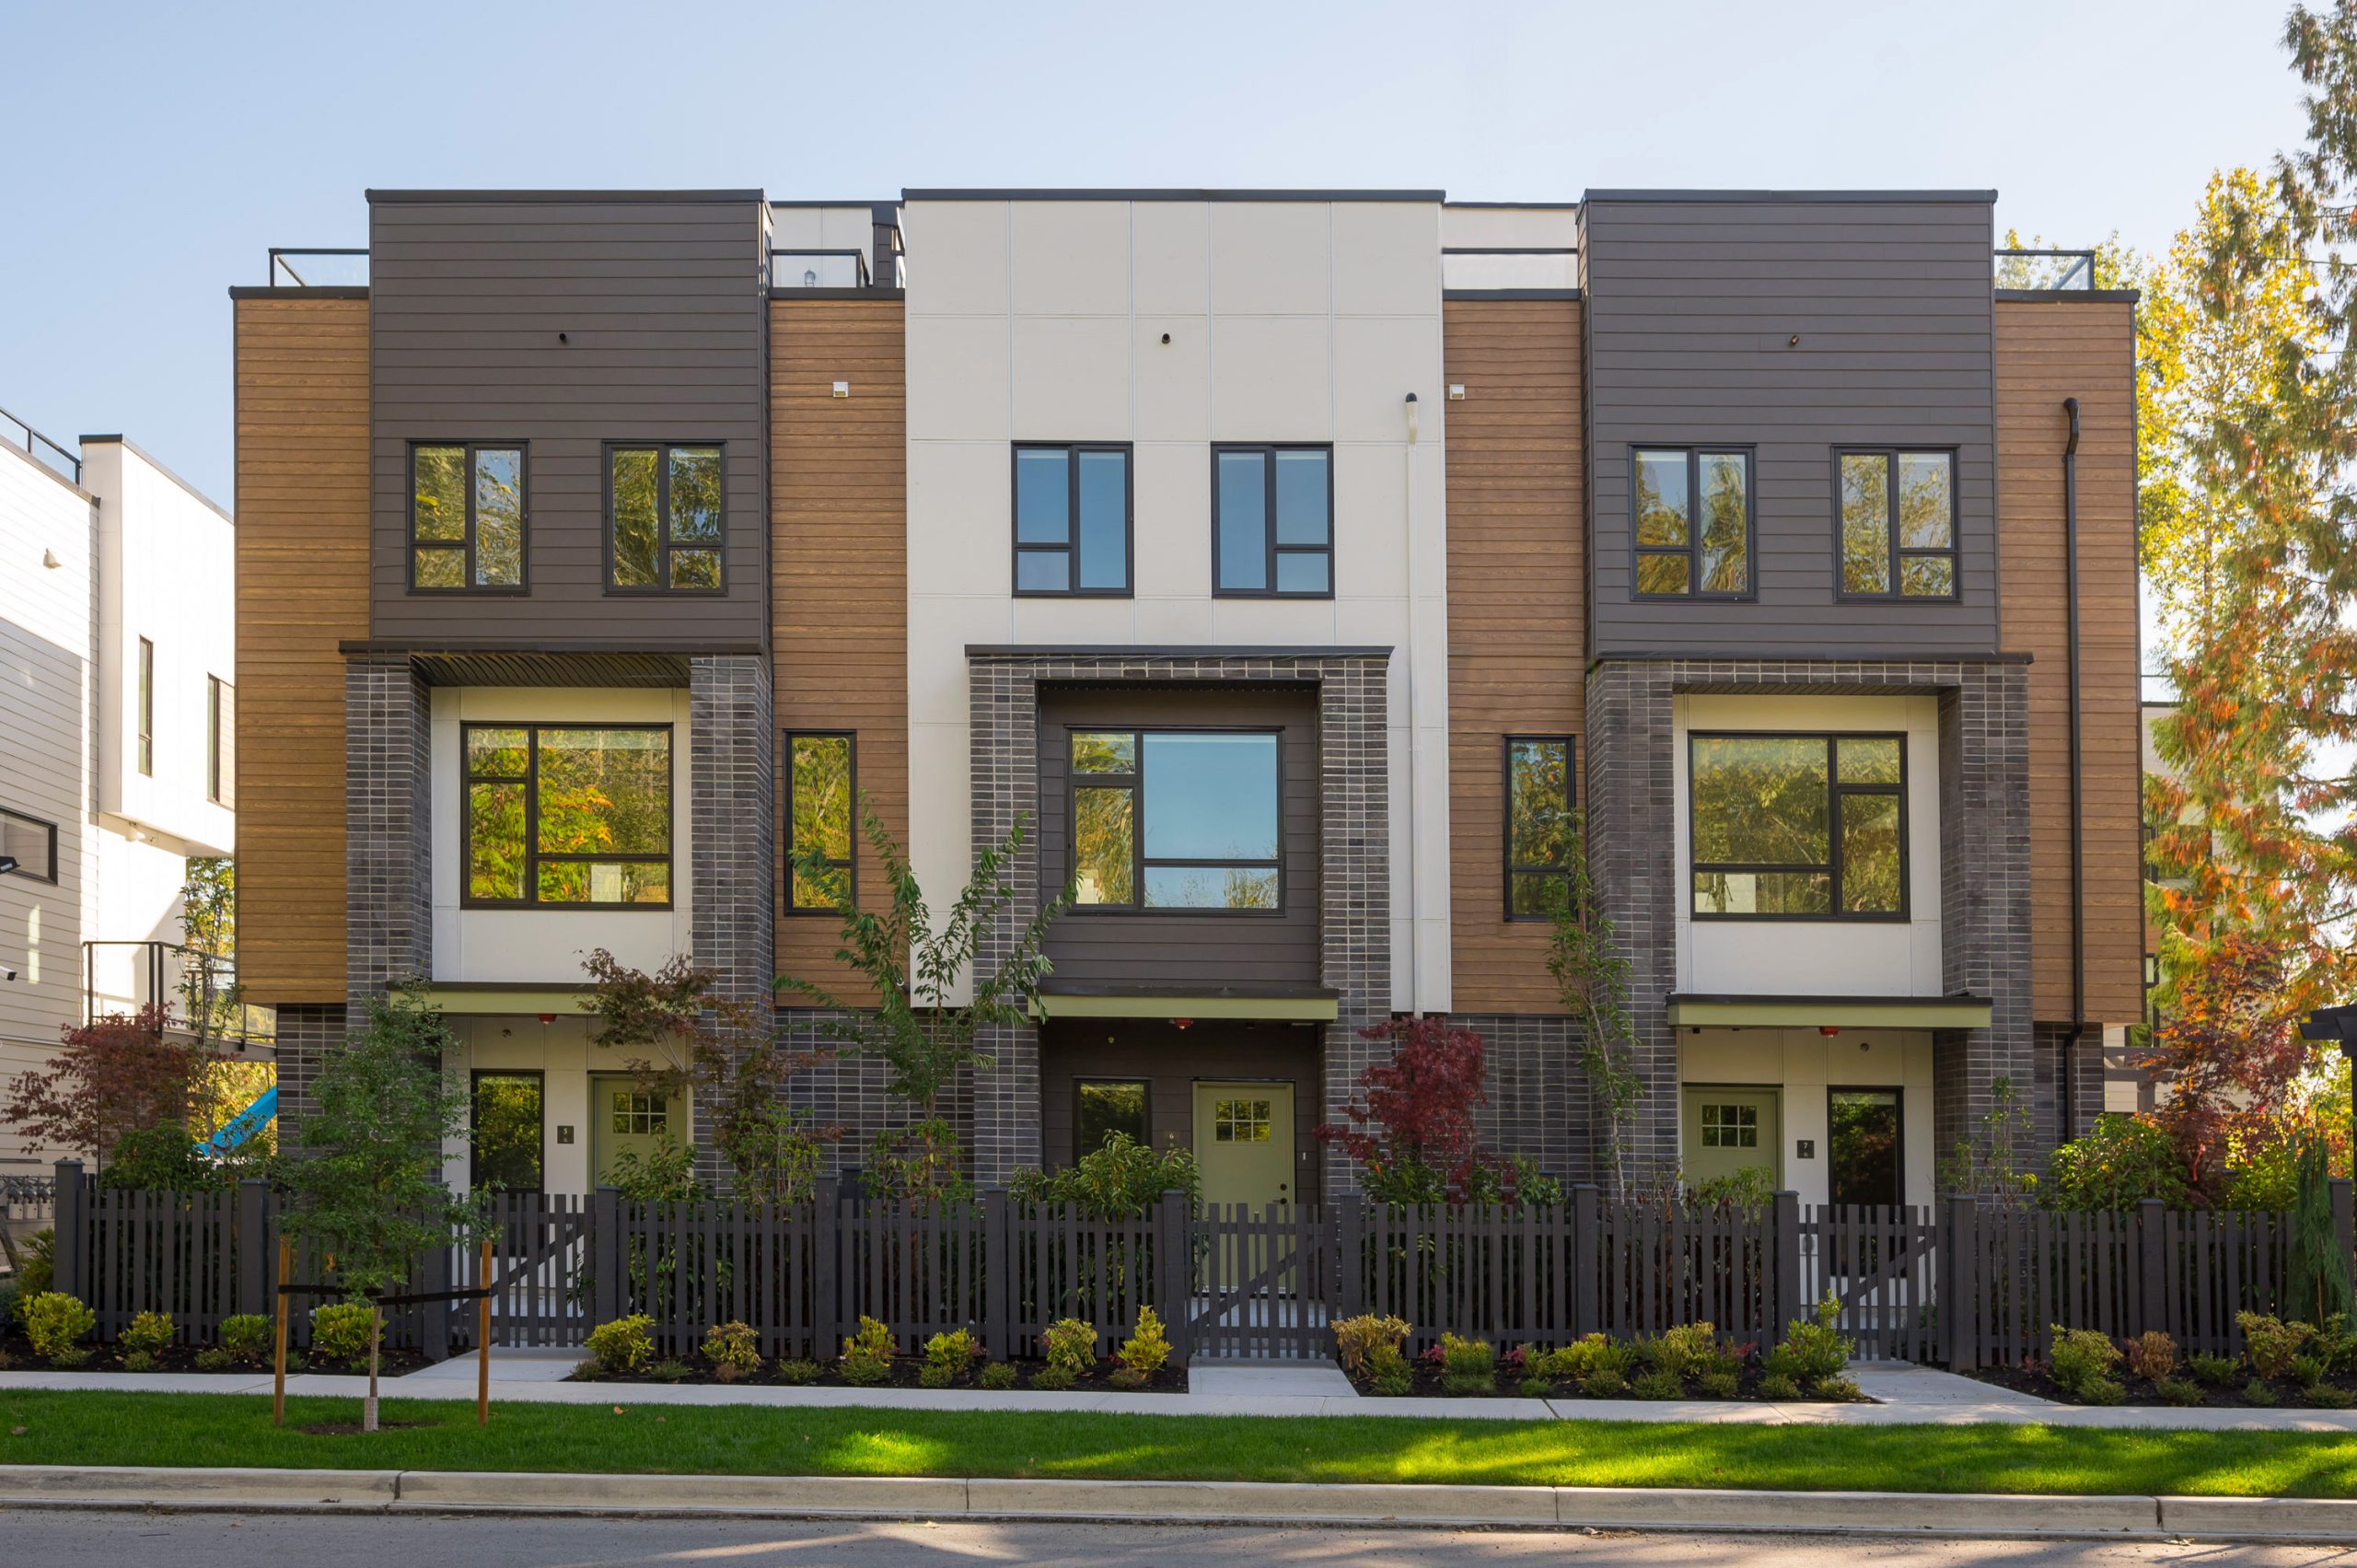 VerifiedCOMPLETED
 COMPLETED
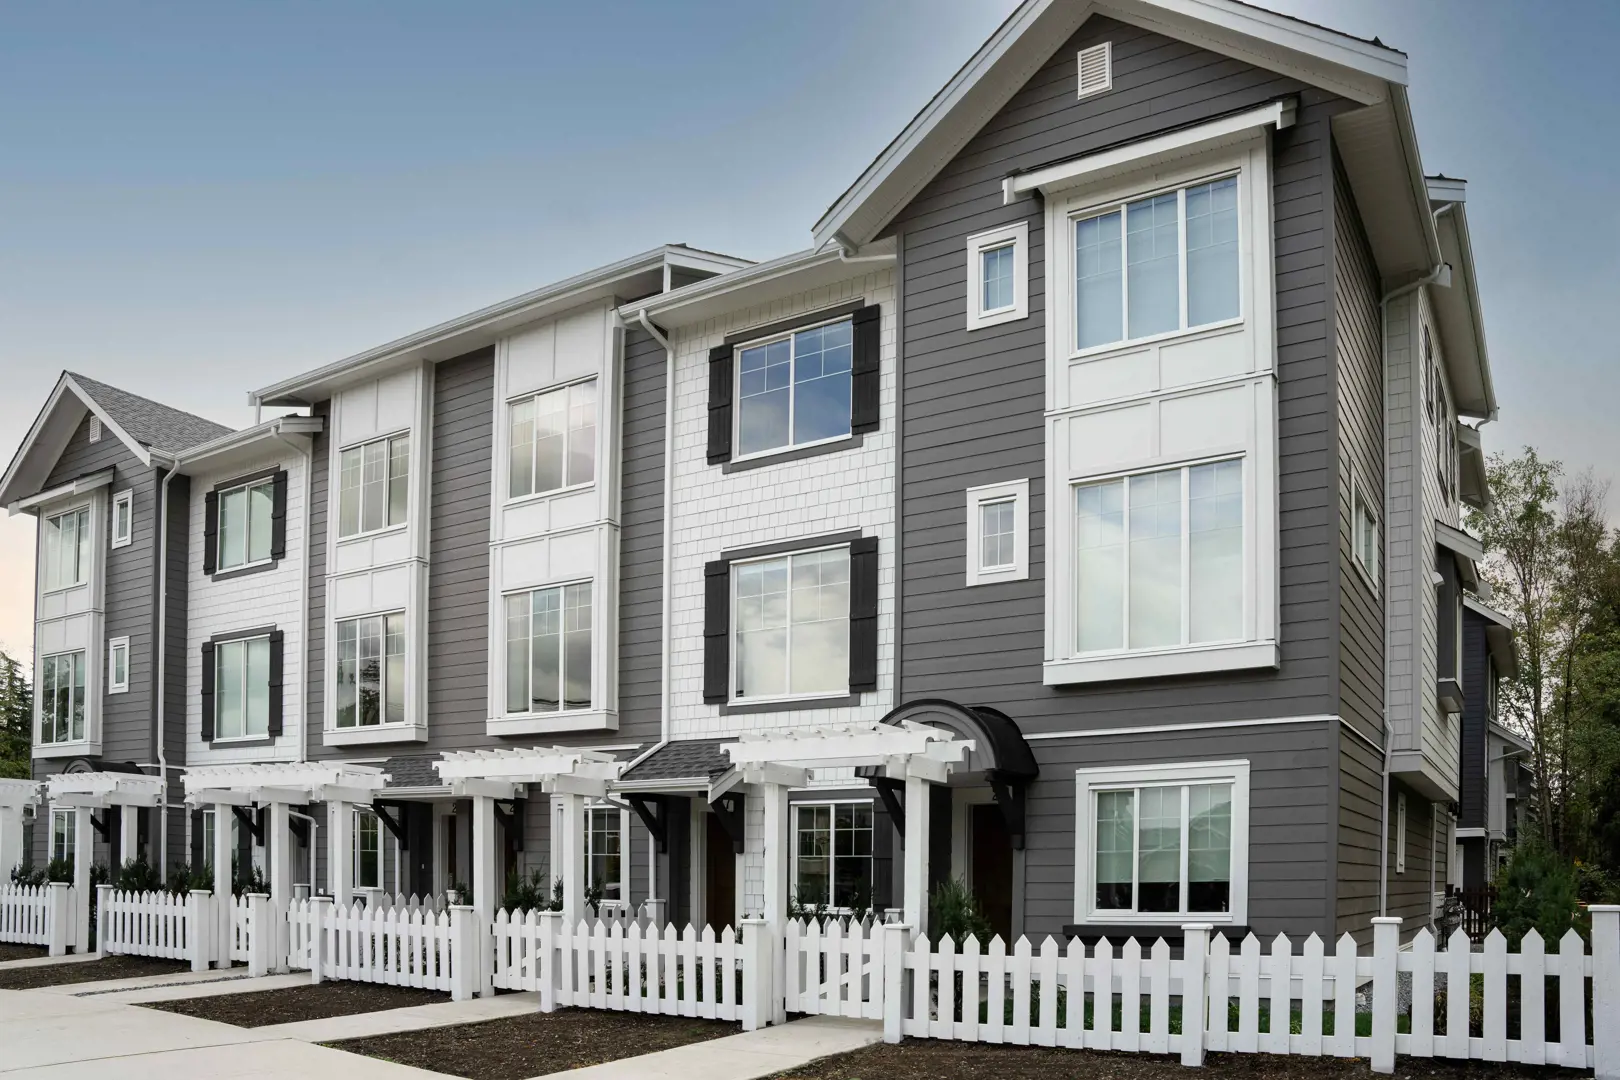 COMPLETED
 COMPLETED
 VerifiedCONSTRUCTION
 COMPLETED
Comparable Projects
Nearby (within 5 km)
Master projects geographically close to this one, sorted by distance.
8 projects
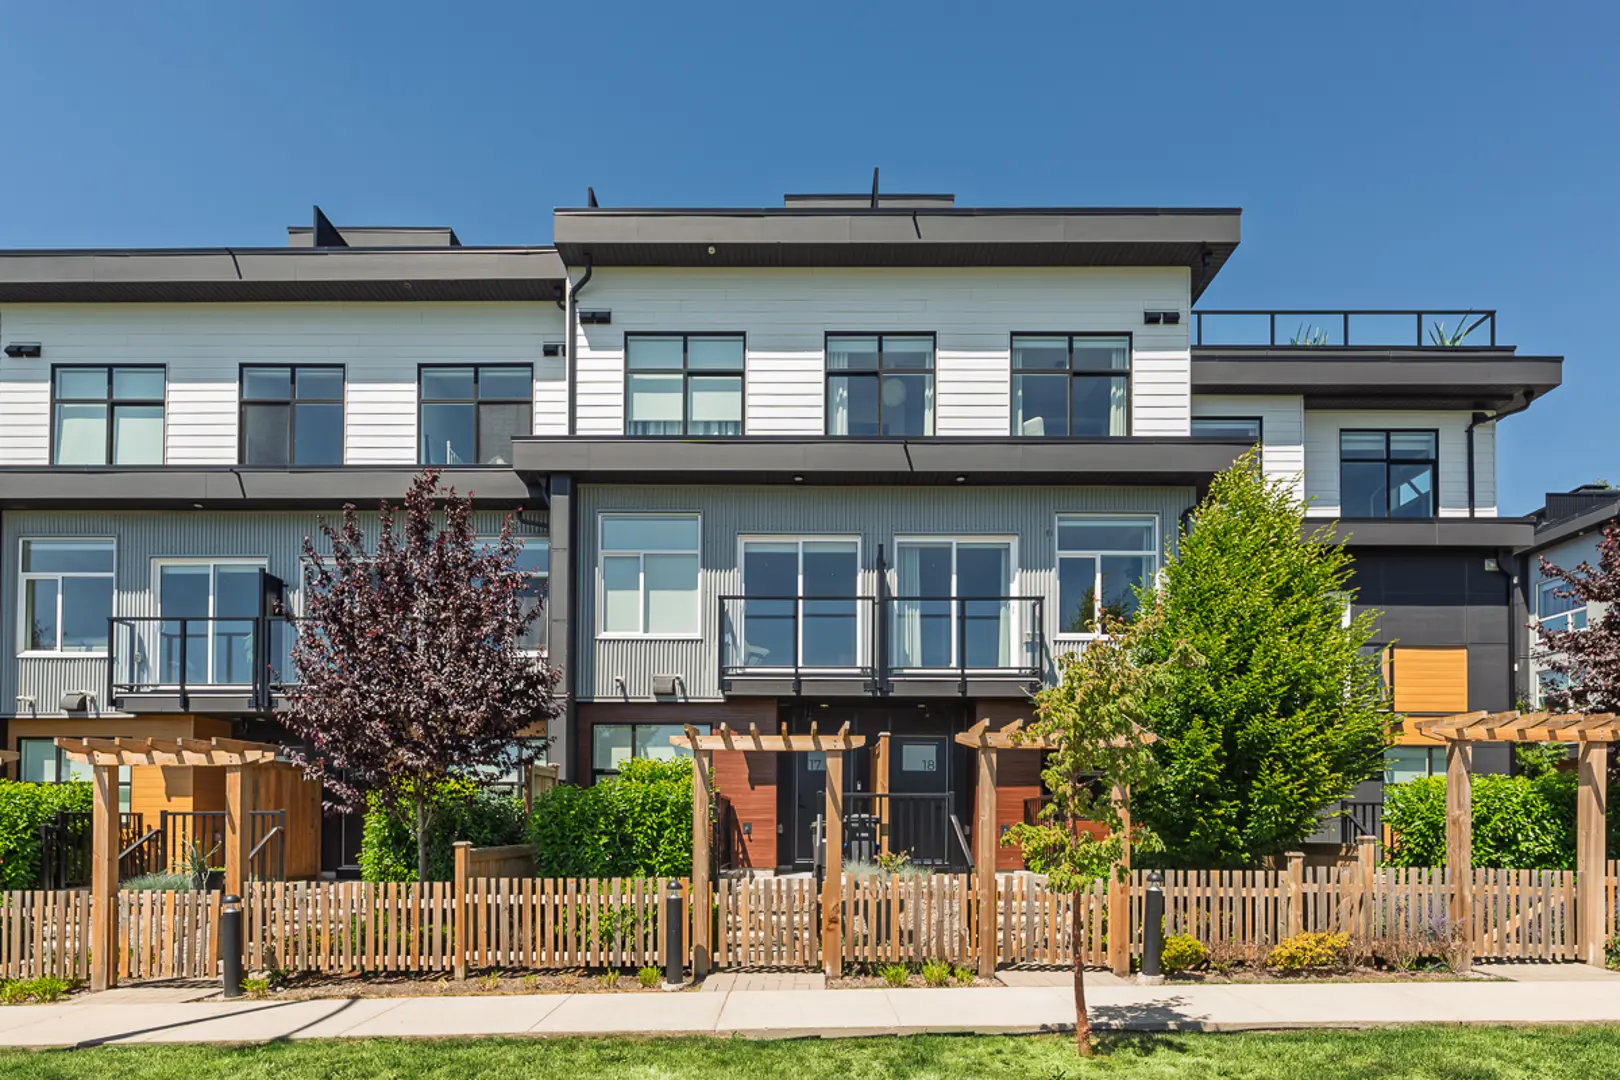 0.45 kmCONSTRUCTION
 0.85 kmCONSTRUCTION
 1.56 kmCOMPLETED 1.71 kmCOMPLETED
 1.79 kmPRECONSTRUCTION
 1.79 kmCOMPLETED
 1.8 kmCOMPLETED
 1.81 kmCONSTRUCTION
From the Same Developer
More by APNA GROUP
Other master projects recorded under this developer.
3 projects
 CONSTRUCTIONPRECONSTRUCTIONPRECONSTRUCTION
Track Gradience with a free account. Every verified price change, incentive, and update.Create free account