You are viewing the public record. Locked fields, deposit structure, and full analytics open with an account.
Moovmynt IDMP-1508
FreshnessNot confirmed
UpdatedNov 17, 2026
Total Layouts11
Verified Layouts0 / 11
Unlock full record

PIERO LISSONI X OAKRIDGE

CONSTRUCTIONCONDOSELLING
City
VANCOUVER, BC
Property Type
CONDO
Address
OAKRIDGE PARK COMMUNITY |668 WEST 41ST AVENUE
Phase
CONSTRUCTION
Completion
Jun 2026
Description
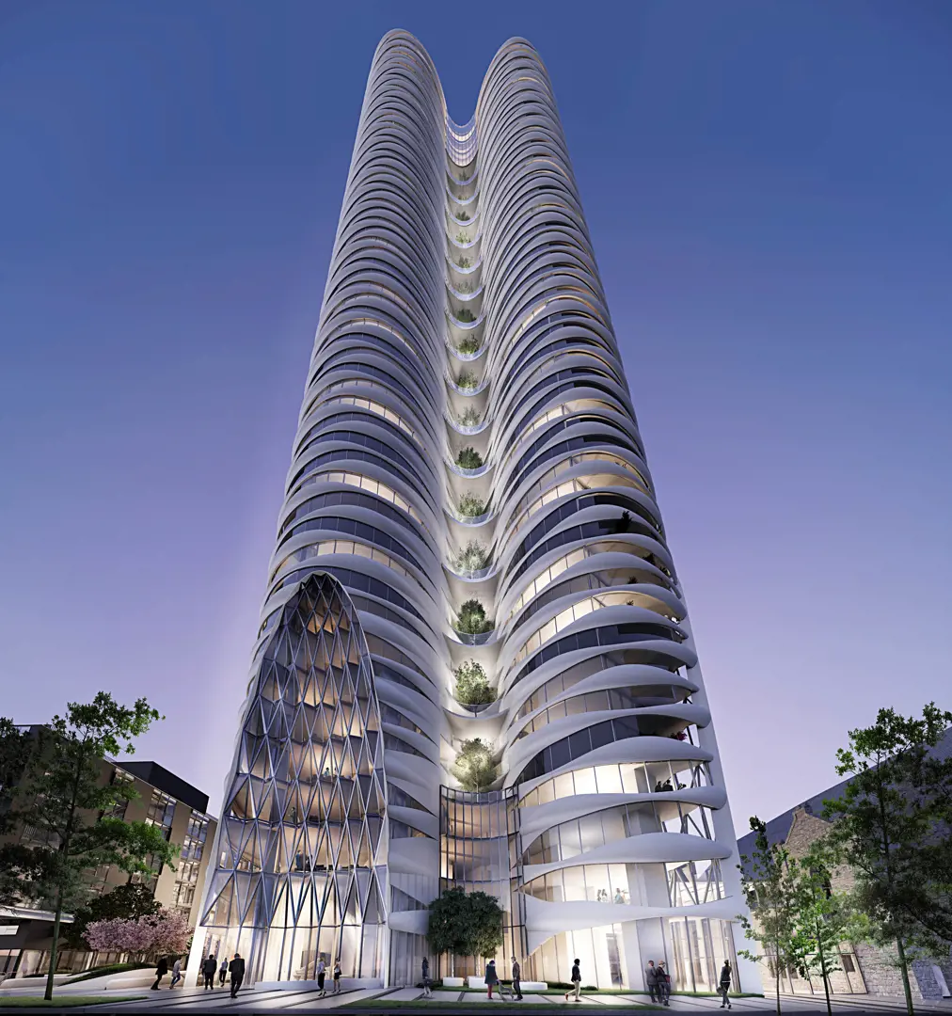
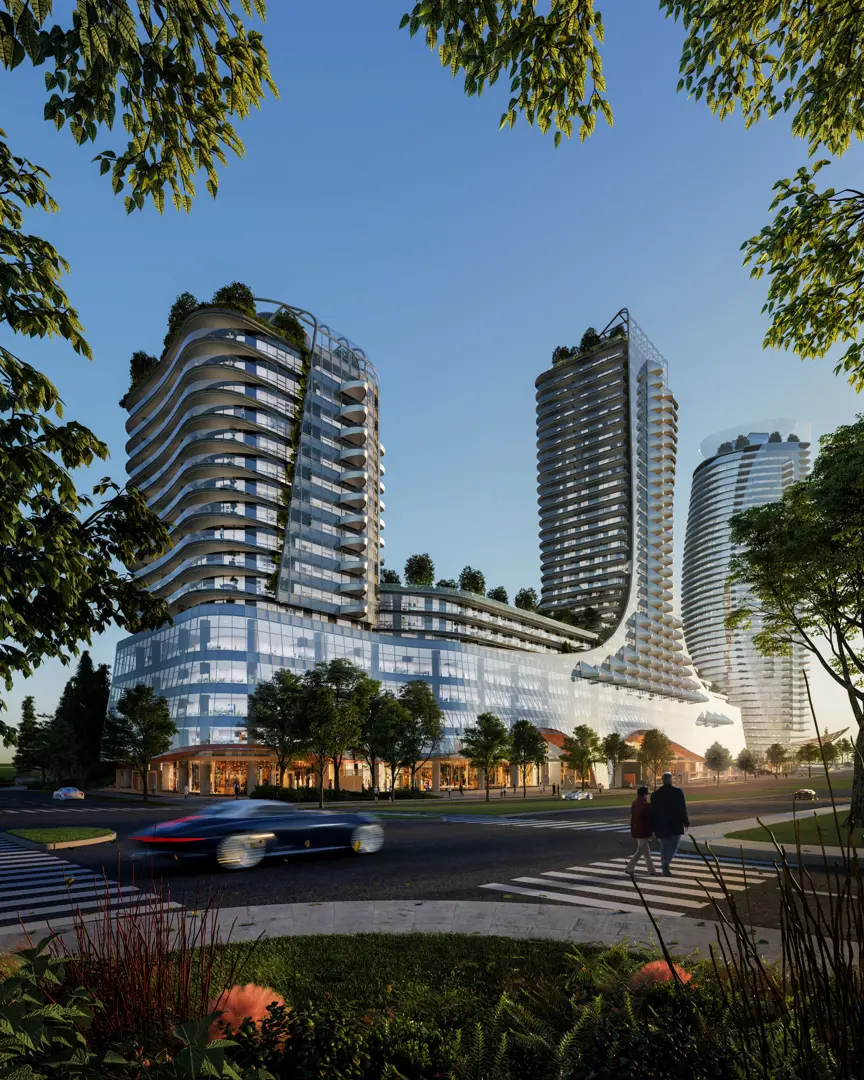
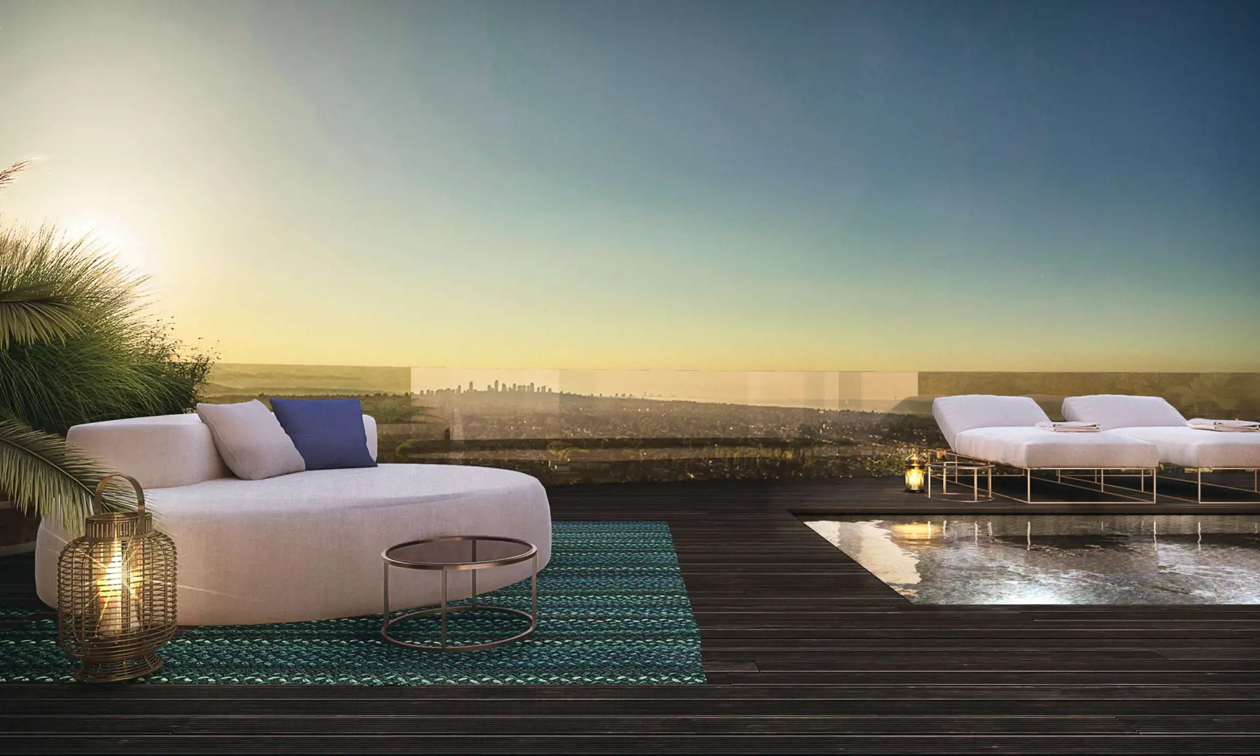
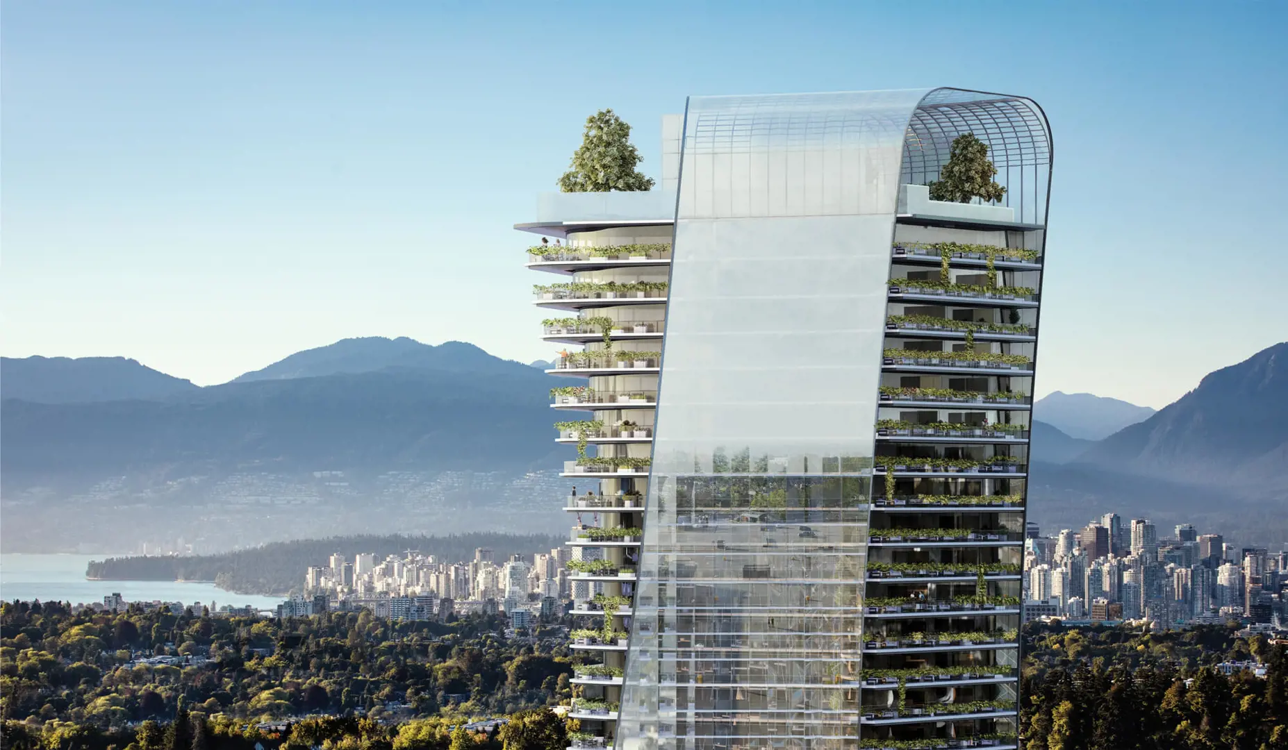
PIERO LISSONI x OAKRIDGE by QuadReal and Westbank is a 42-storey condominium tower within Vancouver’s Oakridge Park community 🏙️✨. Offering one- to four-bedroom homes, including select layouts with Sanctuary spaces, the collection combines Italian design with interiors inspired by the Pacific Northwest. Homes are designed with Boffi On/Off kitchens, integrated Miele appliances, engineered oak flooring, triple-pane curtain walls and bathrooms featuring dark natural stone finishes. Balconies and expansive glazing connect living spaces with surrounding views, while the building’s design extends from its distinctive lobby to a rooftop garden. Located at 668 West 41st Avenue near Cambie Street and the Canada Line, the tower forms part of a master-planned community bringing together residences, shopping, dining, workplaces and landscaped public spaces. Deposit Structure — previously recorded schedule; current applicability requires confirmation 1. $50,000 bank draft or certified cheque with Contract of Purchase and Sale and increase to 10% of Purchase Price within 7 days. 2. 10% of Purchase Price payable 30 days following receipt of the Building Permit Amendment and the Financing or the date that is 6 months from Contract Date. 3. 5% of Purchase Price 12 months after the 2nd Deposit.
Website
Community
Standalone development
This project is not assigned to any parent community.
Pricing Insights

Layout Price Range

Project-wide pricing highs, lows, and averages across all recorded layouts.

105.7% above city avg $/SF 330 other projects in VANCOUVER, BC
Lowest Price
$1,688,980
across 4 layouts
Highest Price
$4,044,980
top end of this project
Price Spread
$2,356,000
between min and max
Avg Price
$2,872,980
project average
Best $/SF
$2,544
lowest per square foot
Avg $/SF
$2,951
project average
Benchmark Comparison
Project Avg vs City Median
This Project City Median
Bedroom Mix11 priced units across types
1B2
2B7
3B1
4B1
1 Bed2 units · 18%
$1,688,980
Project Avg Price
$3,060 $/SF617 avg SF
139.2% premiumvs city median $705,950
2 Bed7 units · 64%
$3,267,647
Project Avg Price
$2,915 $/SF1,470 avg SF
133.4% premiumvs city median $1,399,900
3 Bed1 unit · 9%
-
Project Avg Price
1,262 avg SF
No benchmark
4 Bed1 unit · 9%
-
Project Avg Price
1,935 avg SF
No benchmark
Benchmark is the median price of all listings of the same bedroom type in VANCOUVER, BC.
Detailed BreakdownBenchmark scope · VANCOUVER, BC
Bedroom TypeUnitsProject Avg PriceCity Median PriceProject Avg Sq FtProject Avg $/SFCity Avg $/SF
1 Bed2$1,688,980$705,950617 sf$3,060$1,376
2 Bed7$3,267,647$1,399,9001,470 sf$2,915$1,542
3 Bed1-$1,699,3501,262 sf-$1,417
4 Bed1-$1,975,0001,935 sf-$1,392
Benchmark columns reflect median values across all listings in VANCOUVER, BC for the same bedroom type.