You are viewing the public record. Locked fields, deposit structure, and full analytics open with an account.
Moovmynt IDMP-1208
Freshness90+ days ago
UpdatedAug 22, 2026
Total Layouts8
Verified Layouts8 / 8
GRAFIA
COMPLETEDCONDOSELLING
Grafia by Porte Homes is a move-in-ready collection of studio, one, two and three-bedroom condominiums in Vancouver’s Grandview-Woodland neighbourhood. Set on a quieter residential street just steps from Commercial Drive, the community offers modern interiors with oversized windows, wide-plank flooring, cooling systems, full-size stainless-steel appliances and spacious outdoor living areas.
Residents have access to a fitness centre, social lounge, communal kitchen, flexible workspace and rooftop amenities featuring a children’s play area, community garden plots, BBQ, firepit and seating areas. Secure underground parking, key-fob access and a 2-5-10 new-home warranty provide added convenience and peace of mind.
With Commercial-Broadway SkyTrain, local restaurants, shops and Trout Lake nearby, Grafia combines connected city living with the character and energy of East Vancouver.
NOTE: ⚠️ 💰 "$15,000 in extras" headline (image-only email; prior on file was $10,000 Rove gift card 2/3BR + studio $1,995/mo inclusions — whether it replaces or adds is unverified
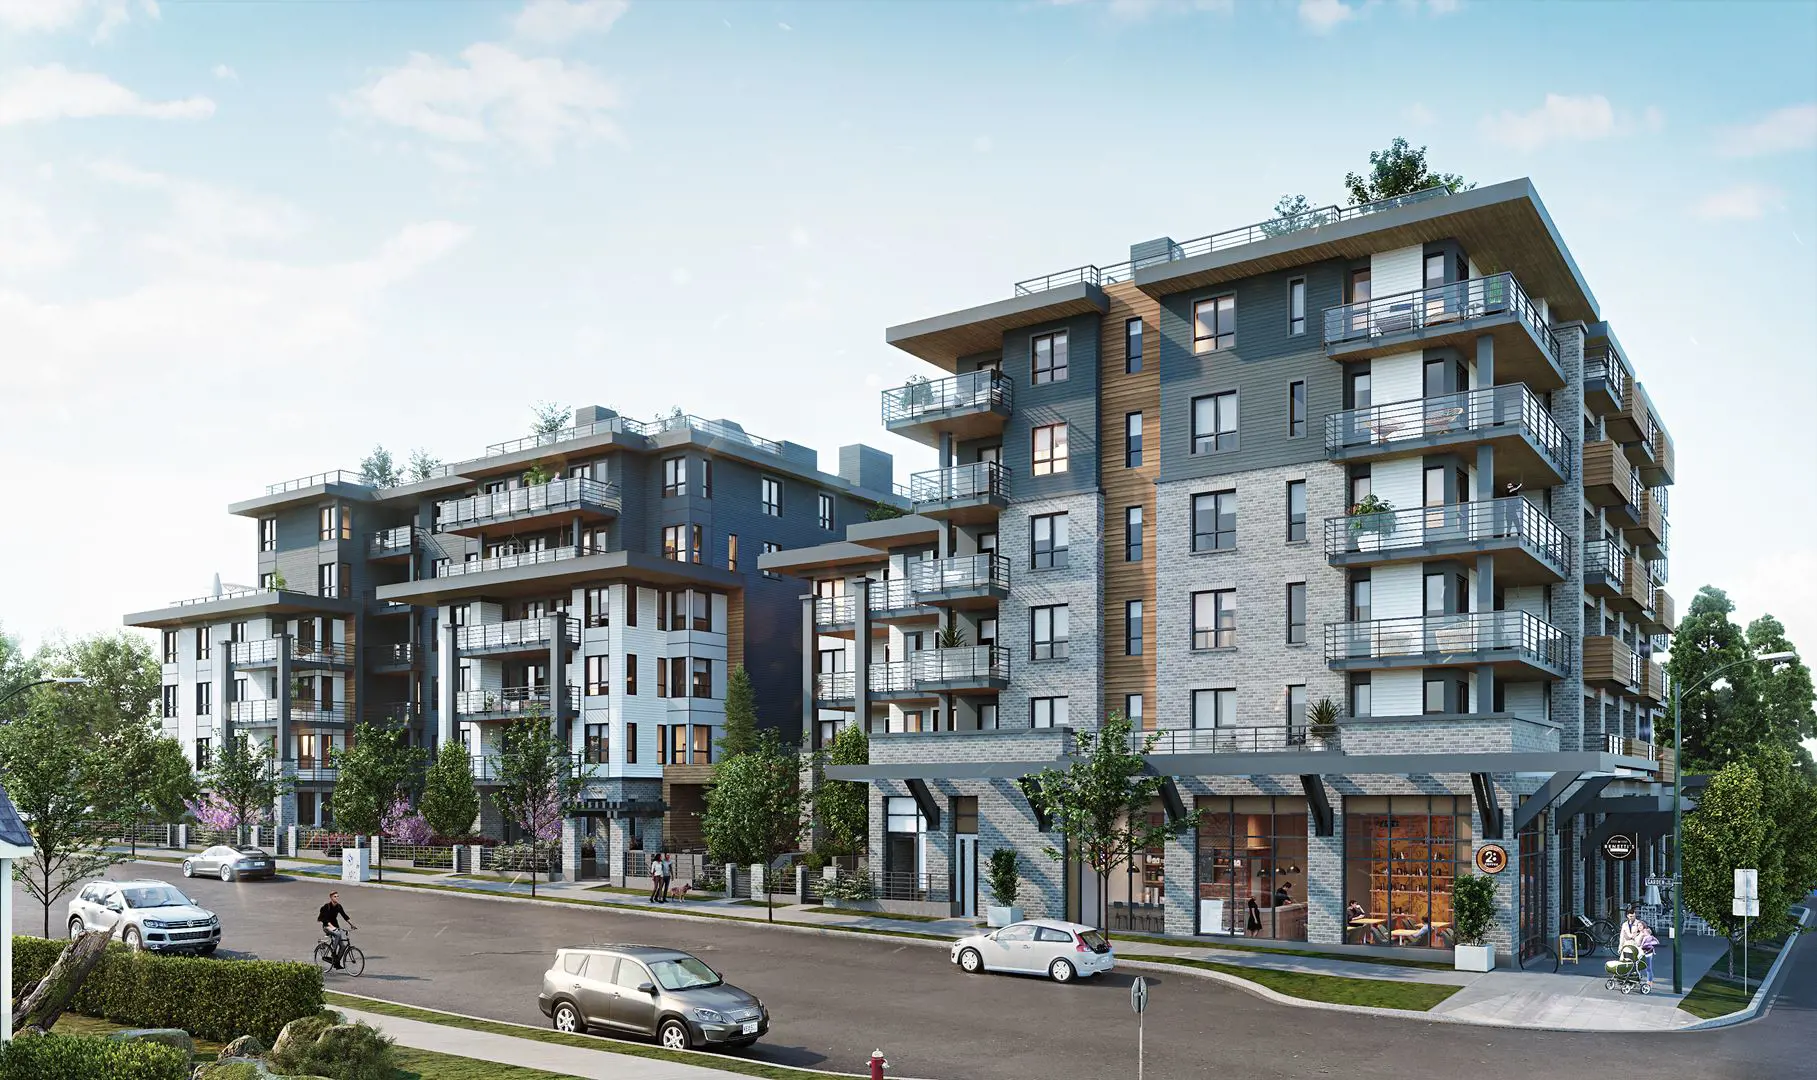 Cover 12 photos
Community
Standalone development
This project is not assigned to any parent community.
Pricing Insights
Layout Price Range
Project-wide pricing highs, lows, and averages across all recorded layouts.
21.3% below city avg $/SF 333 other projects in VANCOUVER, BC
Lowest Price
$479,900
across 8 layouts
Highest Price
$1,119,900
top end of this project
Price Spread
$640,000
between min and max
Avg Price
$788,025
project average
Best $/SF
$997
lowest per square foot
Avg $/SF
$1,060
project average
Benchmark Comparison
Project Avg vs City Median
This Project City Median
Bedroom Mix6 priced units across types
1B1
2B4
3B1
1 Bed1 unit · 17%
$664,900
Project Avg Price
$1,158 $/SF574 avg SF
7.3% discountvs city median $717,450
2 Bed4 units · 67%
$884,900
Project Avg Price
$1,028 $/SF862 avg SF
31.1% discountvs city median $1,284,900
3 Bed1 unit · 17%
$1,119,900
Project Avg Price
$1,180 $/SF949 avg SF
33.7% discountvs city median $1,690,350
Benchmark is the median price of all listings of the same bedroom type in VANCOUVER, BC.
Detailed BreakdownBenchmark scope · VANCOUVER, BC
| Bedroom Type | Units | Project Avg Price | City Median Price | Project Avg Sq Ft | Project Avg $/SF | City Avg $/SF |
|---|---|---|---|---|---|---|
| 1 Bed | 1 | $664,900 | $717,450 | 574 sf | $1,158 | $1,362 |
| 2 Bed | 4 | $884,900 | $1,284,900 | 862 sf | $1,028 | $1,497 |
| 3 Bed | 1 | $1,119,900 | $1,690,350 | 949 sf | $1,180 | $1,430 |
Benchmark columns reflect median values across all listings in VANCOUVER, BC for the same bedroom type.
Deposit Structure
Project Deposit Plan
Total deposit, payment schedule, and timing details for this project.
Compliance Timeline
Permit & Legal Milestones
Key regulatory filings and permits issued for this project.
Project Metrics
Building & Sales Snapshot
Inventory, availability, and presale activity at a glance.
COMPLETED CONDO
Project Layouts
Available Floor Plans
All layouts recorded for this project. Verified ones are surfaced first.
8 layouts
Comparable Projects
In the same city (VANCOUVER, BC)
Other master projects recorded in VANCOUVER, BC for quick comparison.
8 projects
Comparable Projects
Nearby (within 5 km)
Master projects geographically close to this one, sorted by distance.
8 projects
From the Same Developer
More by PORTE COMMUNITIES
Other master projects recorded under this developer.
1 project
Track GRAFIA with a free account. Every verified price change, incentive, and update.Create free account