
 CONDO Verified
Price
$509,900
$/SF
$979
Beds1.0
Baths1.0
Sqft521
CompletionApr 2028
 Cover 12 photos
 Active
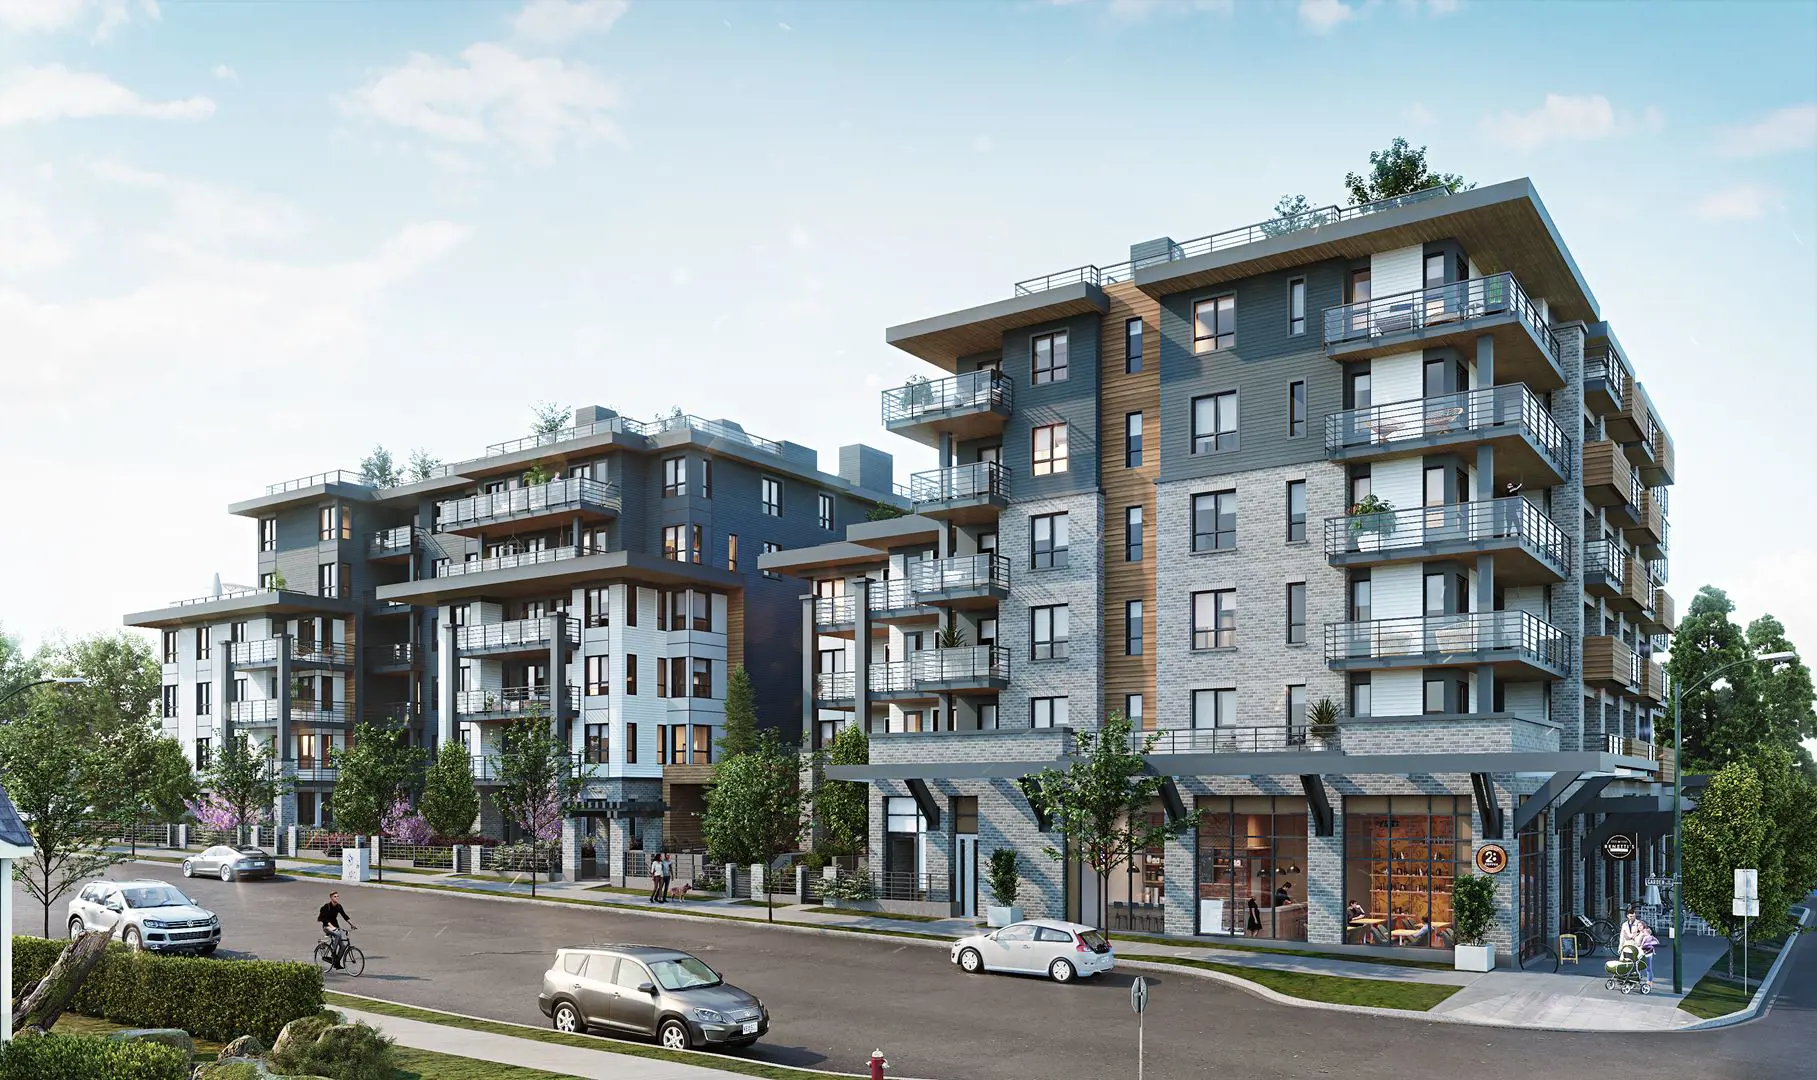
River District is a 130-acre master-planned waterfront community by Wesgroup Properties along the Fraser River in Vancouver. Designed as a complete neighbourhood, it brings together new homes, rental opportunities, shops, restaurants, services, parks, trails and community gathering spaces within one connected setting. The community is planned to include approximately 7,000 homes across multiple residential projects, offering options for different stages of life. Everyday conveniences such as Save-On-Foods, Starbucks and Everything Wine are already part of the neighbourhood, while future development will continue to expand its residential, retail and public spaces. River District combines urban convenience with waterfront living, natural surroundings and a growing sense of community. Its long-term vision also includes lower-carbon energy systems, high-performance buildings and initiatives intended to reduce waste and support a more sustainable neighbourhood.
Project-wide pricing highs, lows, and averages across all recorded layouts.
| Bedroom Type | Units | Project Avg Price | City Median Price | Project Avg Sq Ft | Project Avg $/SF | City Avg $/SF |
|---|---|---|---|---|---|---|
| 1 Bed | 4 | $505,200 | $713,900 | 534 sf | $946 | $1,394 |
| 2 Bed | 2 | $978,000 | $1,413,800 | 866 sf | $1,130 | $1,560 |
Total deposit, payment schedule, and timing details for this project.
Sign up to view the full deposit schedule and payment timing.
Key regulatory filings and permits issued for this project.
Inventory, availability, and presale activity at a glance.
All layouts recorded for this project. Verified ones are surfaced first.
CONDO VerifiedCONDO VerifiedCONDO VerifiedCONDO VerifiedCONDO VerifiedCONDO VerifiedCONDO VerifiedCONDO VerifiedCONDO VerifiedCONDO VerifiedCONDO VerifiedCONDO VerifiedCONDO VerifiedCONDO VerifiedCONDO VerifiedCONDO PendingCONDO PendingCONDO PendingCONDO PendingCONDO PendingCONDO PendingCONDO PendingCONDO PendingCONDO PendingCONDO PendingCONDO PendingCONDO PendingCONDO PendingTOWNHOUSE PendingCONDO PendingCONDO PendingCONDO PendingCONDO PendingTOWNHOUSE PendingTOWNHOUSE PendingCONDO PendingCONDO PendingCONDO PendingCONDO PendingCONDO PendingCONDO PendingCONDO PendingCONDO PendingCONDO PendingCONDO PendingTOWNHOUSE PendingTOWNHOUSE PendingCONDO PendingCONDO PendingCONDO PendingOther master projects recorded in VANCOUVER, BC for quick comparison.
 VerifiedCOMPLETED
 CONSTRUCTION
 COMPLETED
 VerifiedPRECONSTRUCTION
 VerifiedCOMPLETED
 PRECONSTRUCTION
 VerifiedCONSTRUCTION
 VerifiedCOMPLETED
Master projects geographically close to this one, sorted by distance.
 0.43 kmCOMPLETED
 0.55 kmCOMPLETED
 2.71 kmCOMPLETED
 2.92 kmCOMPLETED
 2.95 kmCONSTRUCTION
 3.03 kmCOMPLETED
 3.18 kmCOMPLETED
 3.23 kmPRECONSTRUCTION