You are viewing the public record. Locked fields, deposit structure, and full analytics open with an account.
Moovmynt IDMP-1893
Freshness68 days ago
UpdatedJul 8, 2026
Total Layouts24
Verified Layouts24 / 24
REIGN AT METROTOWN
CONSTRUCTIONCONDOSELLING
Reign at Metrotown by Wesgroup is a landmark two-tower community bringing a rare balance of urban convenience and natural calm to Burnaby’s Maywood / Metrotown neighbourhood. Located at 6280 Willingdon Avenue, Reign is just a short walk from Metrotown SkyTrain Station, Metropolis at Metrotown, Crystal Mall, Central Park, shops, dining, and everyday essentials, placing residents at the centre of one of Burnaby’s most connected urban areas while keeping green space close to home.
Now selling studio to 3-bedroom homes starting from the low $400,000s, Reign will feature 617 total homes and over 20,000 sq. ft. of amenities designed around comfort, wellness, and connection. Residents can enjoy thoughtfully curated spaces such as co-working areas, a fully equipped fitness centre, Nordic spa facilities, rooftop lounges, and shared gathering spaces that support both relaxation and community.
Homes are designed with understated luxury, featuring warm modern interiors, natural textures, quartz countertops, Bosch appliances, laminate flooring, and contemporary finishes. With seamless indoor-outdoor living, elevated amenities, and Central Park just minutes away, Reign offers a lifestyle where the energy of the city and the calm of nature come together.
Construction is currently underway, with the South Tower expected to complete between December 2027 and February 2028, and the North Tower expected to complete between May 2028 and July 2028.
Parking & Storage
1 storage locker included with all homes
1 parking stall included with all homes except studios
EV parking upgrade: $5,000
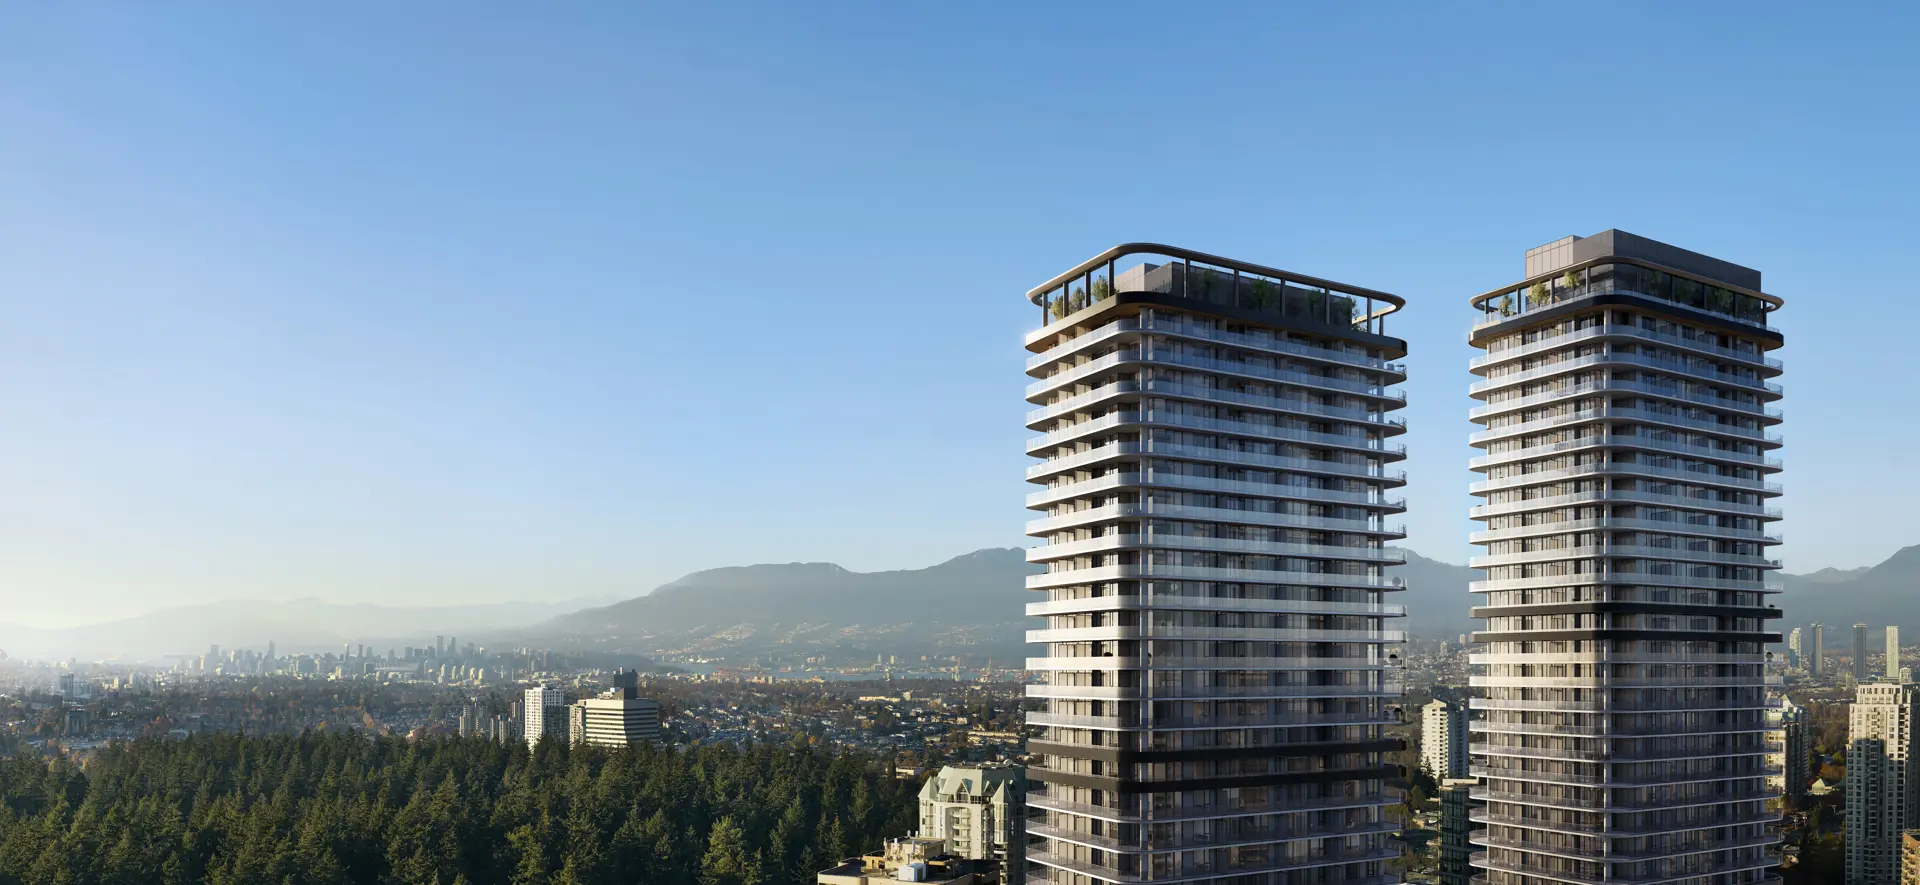 Cover 12 photos
Community
Standalone development
This project is not assigned to any parent community.
Pricing Insights
Layout Price Range
Project-wide pricing highs, lows, and averages across all recorded layouts.
6.9% above city avg $/SF 142 other projects in BURNABY, BC
Lowest Price
$568,000
across 23 layouts
Highest Price
$1,128,000
top end of this project
Price Spread
$560,000
between min and max
Avg Price
$842,213
project average
Best $/SF
$1,092
lowest per square foot
Avg $/SF
$1,226
project average
Benchmark Comparison
Project Avg vs City Median
This Project City Median
Bedroom Mix18 priced units across types
1B6
2B11
3B1
1 Bed6 units · 33%
$648,000
Project Avg Price
$1,284 $/SF507 avg SF
1.7% premiumvs city median $637,450
2 Bed11 units · 61%
$883,173
Project Avg Price
$1,210 $/SF730 avg SF
8.0% discountvs city median $959,900
3 Bed1 unit · 6%
$1,128,000
Project Avg Price
$1,242 $/SF908 avg SF
14.9% discountvs city median $1,325,000
Benchmark is the median price of all listings of the same bedroom type in BURNABY, BC.
Detailed BreakdownBenchmark scope · BURNABY, BC
| Bedroom Type | Units | Project Avg Price | City Median Price | Project Avg Sq Ft | Project Avg $/SF | City Avg $/SF |
|---|---|---|---|---|---|---|
| 1 Bed | 6 | $648,000 | $637,450 | 507 sf | $1,284 | $1,178 |
| 2 Bed | 11 | $883,173 | $959,900 | 730 sf | $1,210 | $1,158 |
| 3 Bed | 1 | $1,128,000 | $1,325,000 | 908 sf | $1,242 | $1,159 |
Benchmark columns reflect median values across all listings in BURNABY, BC for the same bedroom type.
Deposit Structure
Project Deposit Plan
Total deposit, payment schedule, and timing details for this project.
Compliance Timeline
Permit & Legal Milestones
Key regulatory filings and permits issued for this project.
Project Metrics
Building & Sales Snapshot
Inventory, availability, and presale activity at a glance.
CONSTRUCTION CONDO
Project Layouts
Available Floor Plans
All layouts recorded for this project. Verified ones are surfaced first.
24 layouts
Comparable Projects
In the same city (BURNABY, BC)
Other master projects recorded in BURNABY, BC for quick comparison.
8 projects
Comparable Projects
Nearby (within 5 km)
Master projects geographically close to this one, sorted by distance.
8 projects
From the Same Developer
More by WESGROUP
Other master projects recorded under this developer.
6 projects
Track REIGN AT METROTOWN with a free account. Every verified price change, incentive, and update.Create free account