You are viewing the public record. Locked fields, deposit structure, and full analytics open with an account.
Moovmynt IDMP-1663
Freshness90+ days ago
UpdatedJan 21, 2026
Total Layouts1
Verified Layouts0 / 1
The Kensington Parkside Residences
COMPLETEDSINGLE FAMILY HOUSE
The Kensington Parkside Residences is a new single family home community by Hawthorne Developments at 1419 East 27th Avenue, Vancouver. The community was completed in Summer 2024. Available units range in price from $1,399,000 to $1,539,000. The Kensington Parkside Residences has a total of 6 units. The Kensington Parkside Residences has 2 quick move-in homes currently for sale. Sizes range from 1,315 to 1,341 square feet.
No website on file.
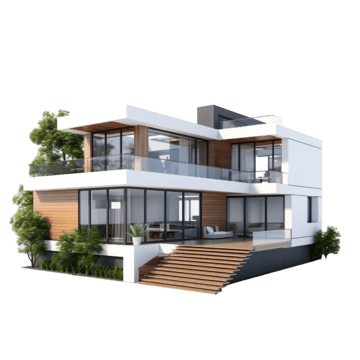 Cover
CoverCommunity
Standalone development
This project is not assigned to any parent community.
Pricing Insights
Layout Price Range
Project-wide pricing highs, lows, and averages across all recorded layouts.
23.7% below city avg $/SF 330 other projects in VANCOUVER, BC
Lowest Price
$1,750,000
across 1 layout
Highest Price
$1,750,000
top end of this project
Price Spread
$0
between min and max
Avg Price
$1,750,000
project average
Best $/SF
$1,171
lowest per square foot
Avg $/SF
$1,171
project average
Benchmark Comparison
Project Avg vs City Median
This Project City Median
Bedroom Mix1 priced unit across types
2B1
2 Bed1 unit · 100%
$1,750,000
Project Avg Price
$1,171 $/SF1,495 avg SF
25.0% premiumvs city median $1,399,900
Benchmark is the median price of all listings of the same bedroom type in VANCOUVER, BC.
Detailed BreakdownBenchmark scope · VANCOUVER, BC
| Bedroom Type | Units | Project Avg Price | City Median Price | Project Avg Sq Ft | Project Avg $/SF | City Avg $/SF |
|---|---|---|---|---|---|---|
| 2 Bed | 1 | $1,750,000 | $1,399,900 | 1,495 sf | $1,171 | $1,535 |
Benchmark columns reflect median values across all listings in VANCOUVER, BC for the same bedroom type.
Deposit Structure
Project Deposit Plan
Total deposit, payment schedule, and timing details for this project.
Compliance Timeline
Permit & Legal Milestones
Key regulatory filings and permits issued for this project.
Project Metrics
Building & Sales Snapshot
Inventory, availability, and presale activity at a glance.
COMPLETED SINGLE FAMILY HOUSE
Project Layouts
Available Floor Plans
All layouts recorded for this project. Verified ones are surfaced first.
1 layout
Comparable Projects
In the same city (VANCOUVER, BC)
Other master projects recorded in VANCOUVER, BC for quick comparison.
8 projects
Comparable Projects
Nearby (within 5 km)
Master projects geographically close to this one, sorted by distance.
Track The Kensington Parkside Residences with a free account. Every verified price change, incentive, and update.Create free account