You are viewing the public record. Locked fields, deposit structure, and full analytics open with an account.
Moovmynt IDMP-1208
Freshness90+ days ago
UpdatedNov 19, 2026
Total Layouts8
Verified Layouts8 / 8
Unlock full record

GRAFIA

COMPLETEDCONDOSELLING
City
VANCOUVER, BC
Property Type
CONDO
Address
2450 GARDEN DRIVE
Phase
COMPLETED
Completion
Apr 2025
Description
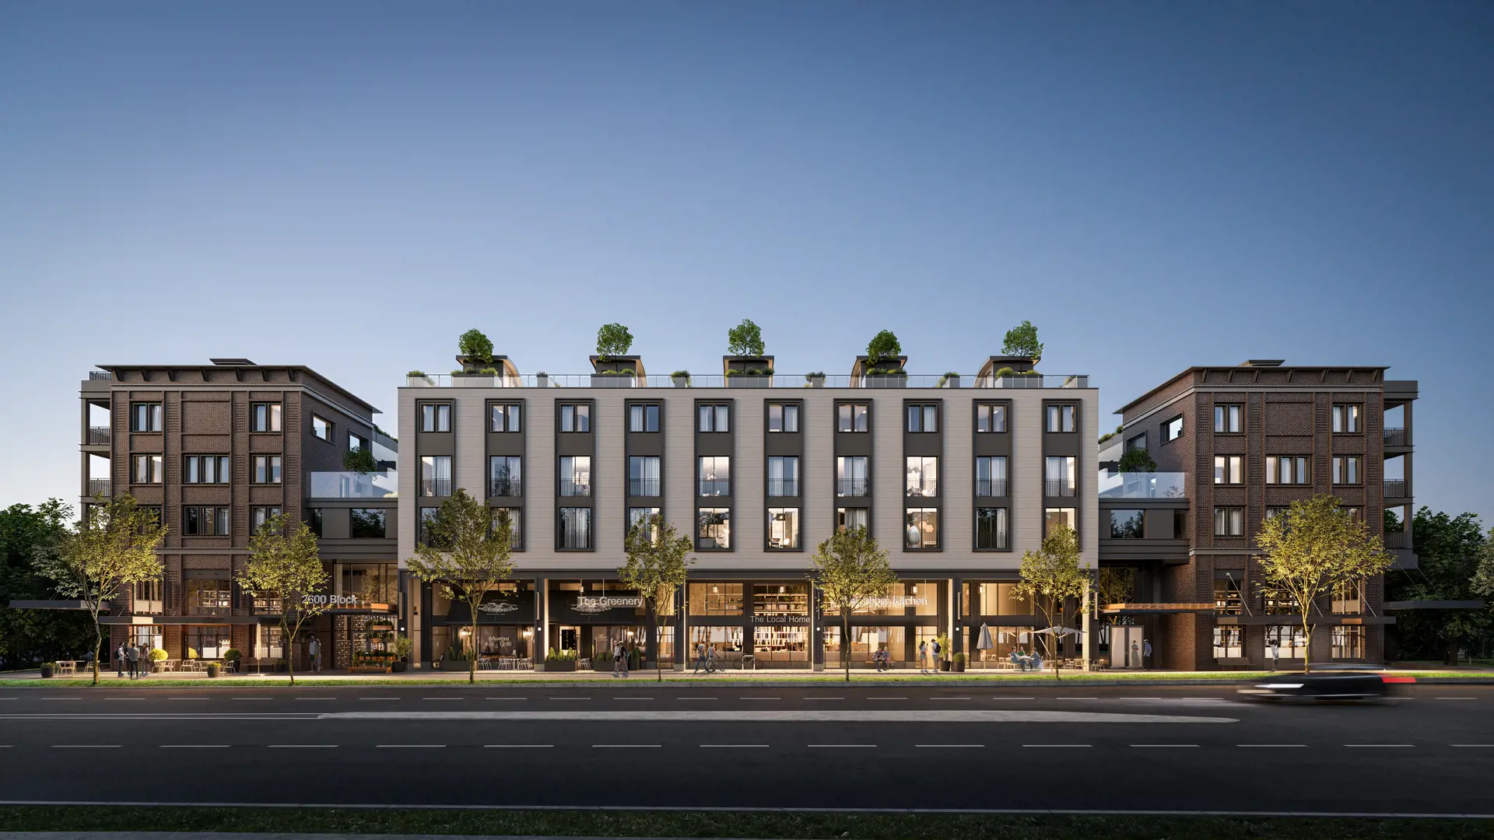
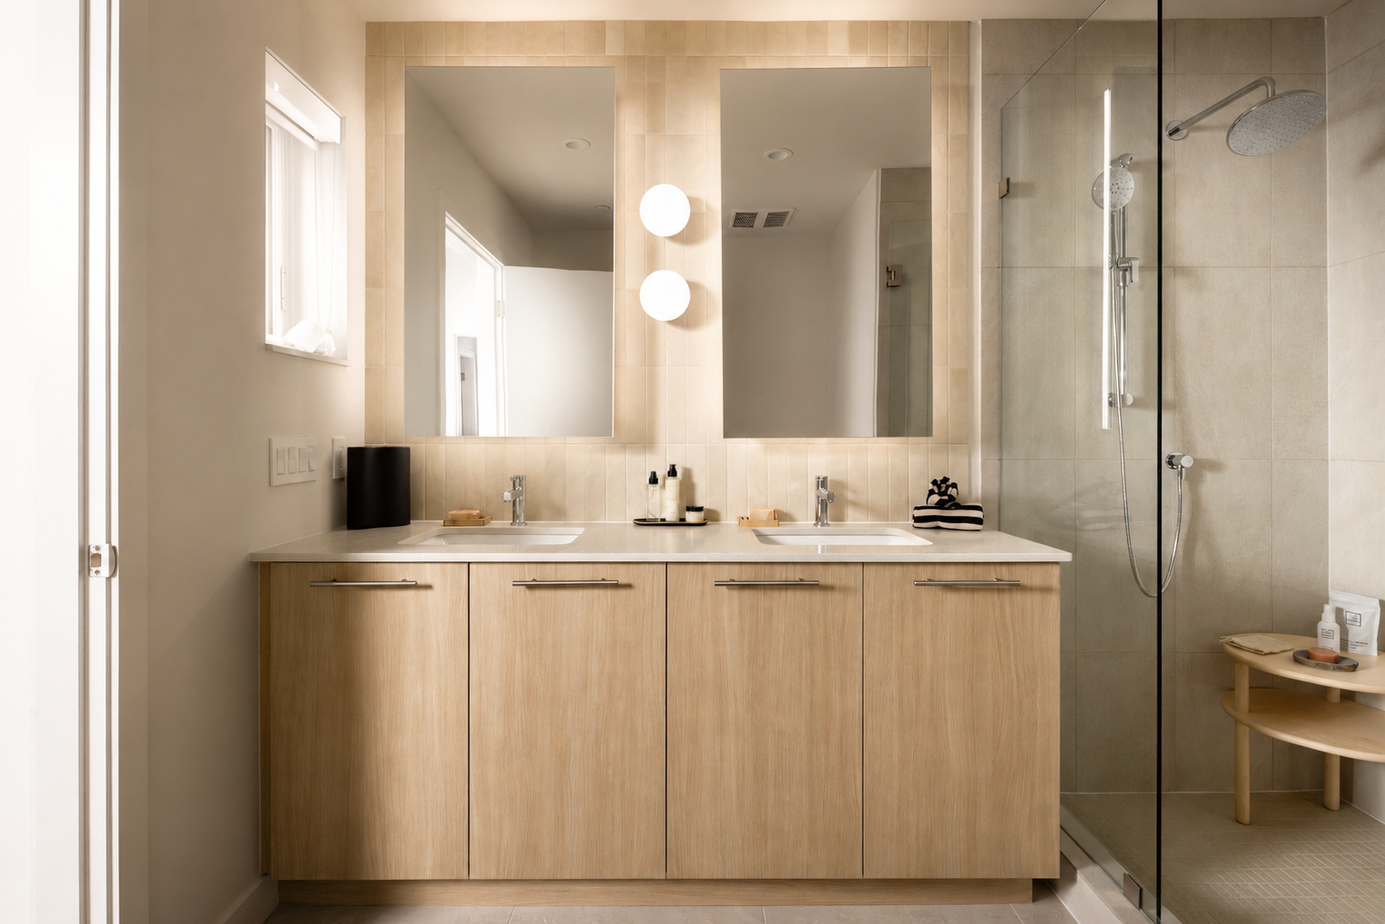
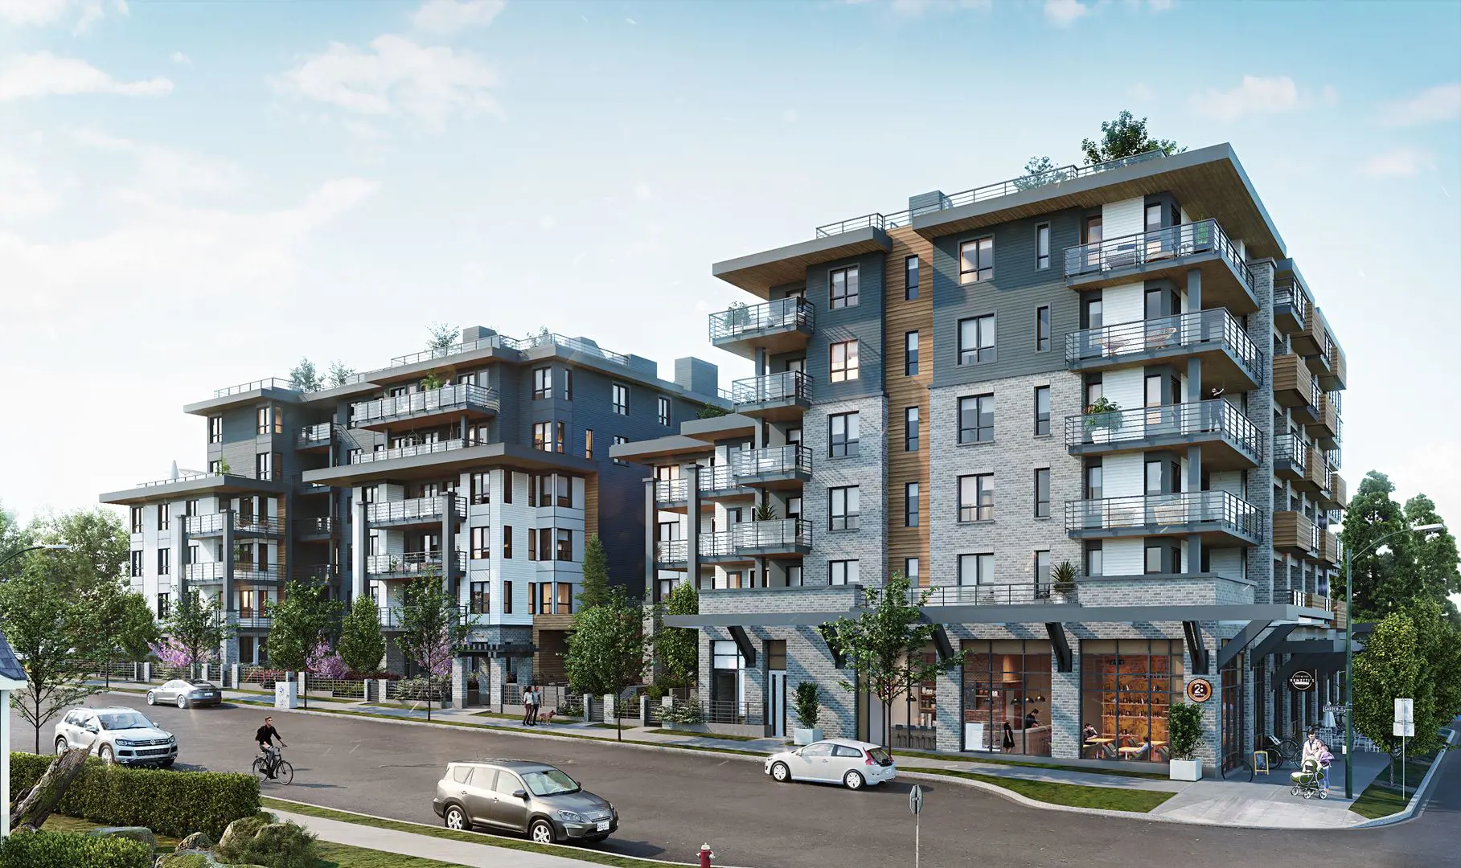
Grafia by Porte Homes is a move-in-ready collection of studio, one, two and three-bedroom condominiums in Vancouver’s Grandview-Woodland neighbourhood. Set on a quieter residential street just steps from Commercial Drive, the community offers modern interiors with oversized windows, wide-plank flooring, cooling systems, full-size stainless-steel appliances and spacious outdoor living areas. Residents have access to a fitness centre, social lounge, communal kitchen, flexible workspace and rooftop amenities featuring a children’s play area, community garden plots, BBQ, firepit and seating areas. Secure underground parking, key-fob access and a 2-5-10 new-home warranty provide added convenience and peace of mind. With Commercial-Broadway SkyTrain, local restaurants, shops and Trout Lake nearby, Grafia combines connected city living with the character and energy of East Vancouver. Historical promotional information: Earlier materials referenced “$15,000 in extras.” Separate materials referenced a $10,000 Rove gift card for two- and three-bedroom homes and a studio offer described as “$1,995/mo inclusions.” The offer dates, full conditions and whether these promotions replaced or supplemented one another remain unconfirmed. These references are retained for historical lineage and do not establish current availability or a combined offer.
Website
Community
Standalone development
This project is not assigned to any parent community.
Pricing Insights

Layout Price Range

Project-wide pricing highs, lows, and averages across all recorded layouts.

21.9% below city avg $/SF 330 other projects in VANCOUVER, BC
Lowest Price
$479,900
across 8 layouts
Highest Price
$1,119,900
top end of this project
Price Spread
$640,000
between min and max
Avg Price
$785,525
project average
Best $/SF
$974
lowest per square foot
Avg $/SF
$1,057
project average
Benchmark Comparison
Project Avg vs City Median
This Project City Median
Bedroom Mix4 priced units across types
1B1
2B2
3B1
1 Bed1 unit · 25%
$664,900
Project Avg Price
$1,158 $/SF574 avg SF
6.3% discountvs city median $709,400
2 Bed2 units · 50%
$879,900
Project Avg Price
$1,055 $/SF835 avg SF
37.8% discountvs city median $1,413,800
3 Bed1 unit · 25%
$1,119,900
Project Avg Price
$1,180 $/SF949 avg SF
34.1% discountvs city median $1,699,900
Benchmark is the median price of all listings of the same bedroom type in VANCOUVER, BC.
Detailed BreakdownBenchmark scope · VANCOUVER, BC
Bedroom TypeUnitsProject Avg PriceCity Median PriceProject Avg Sq FtProject Avg $/SFCity Avg $/SF
1 Bed1$664,900$709,400574 sf$1,158$1,386
2 Bed2$879,900$1,413,800835 sf$1,055$1,561
3 Bed1$1,119,900$1,699,900949 sf$1,180$1,418
Benchmark columns reflect median values across all listings in VANCOUVER, BC for the same bedroom type.