You are viewing the public record. Locked fields, deposit structure, and full analytics open with an account.
Moovmynt IDMP-1366
Freshness3 days ago
UpdatedNov 18, 2026
Total Layouts6
Verified Layouts3 / 6
Unlock full record

THE GROVE

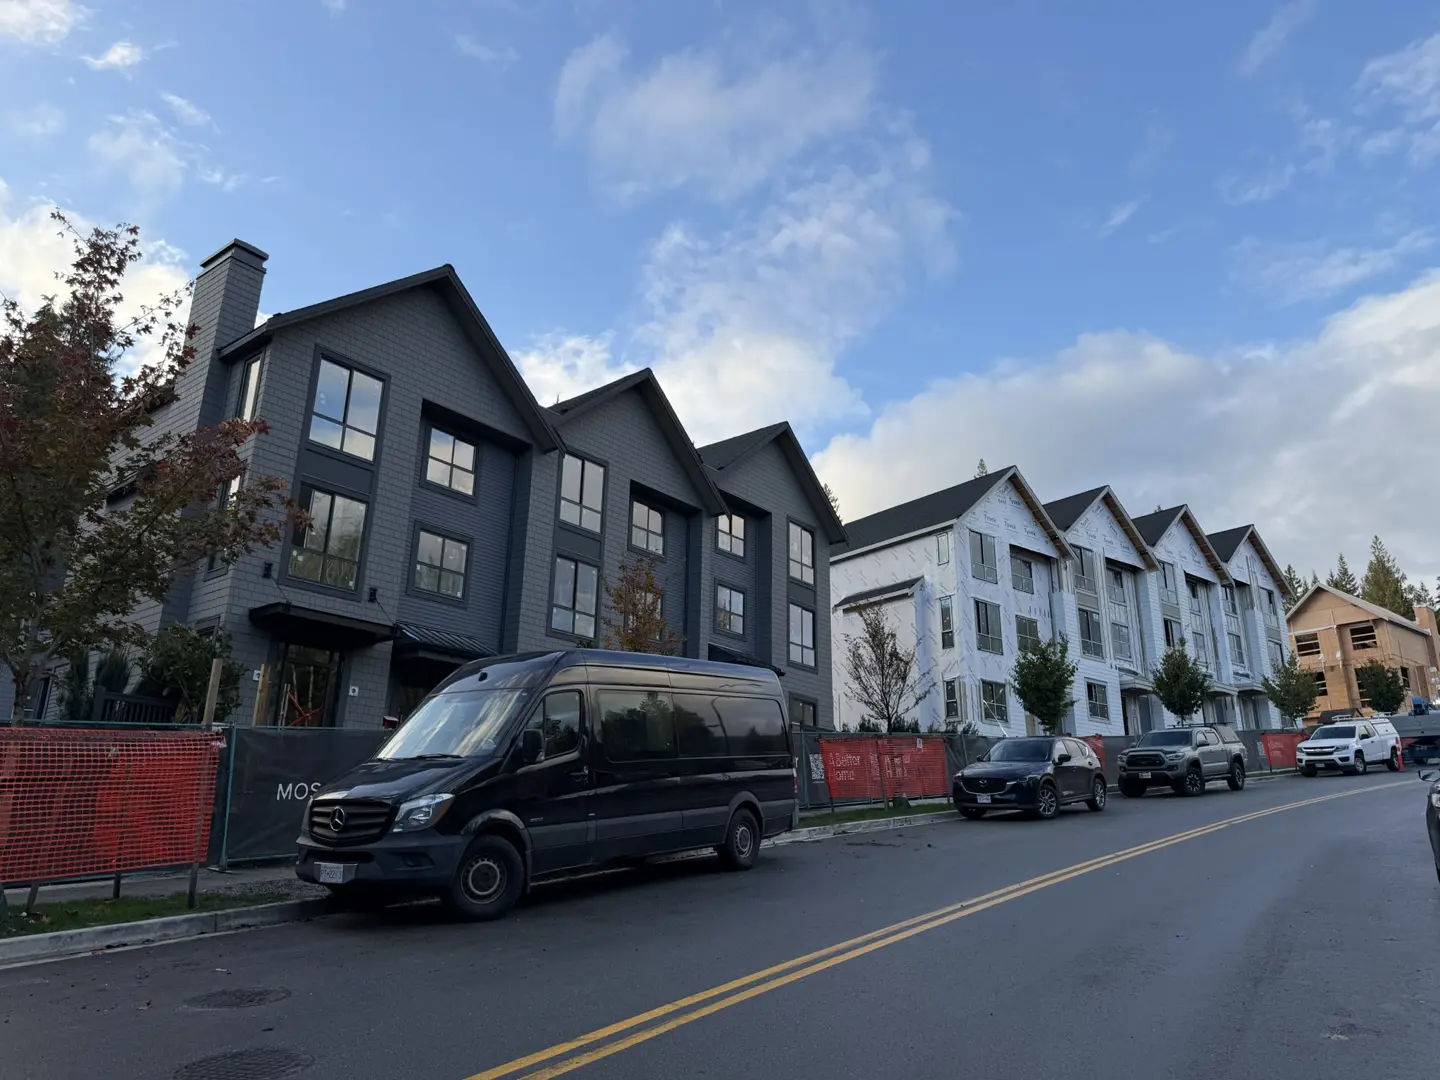
CONSTRUCTIONTOWNHOUSESELLING
City
COQUITLAM, BC
Property Type
TOWNHOUSE
Address
639 ASPEN STREET
Developer
Phase
CONSTRUCTION
Completion
Sep 2026
Description
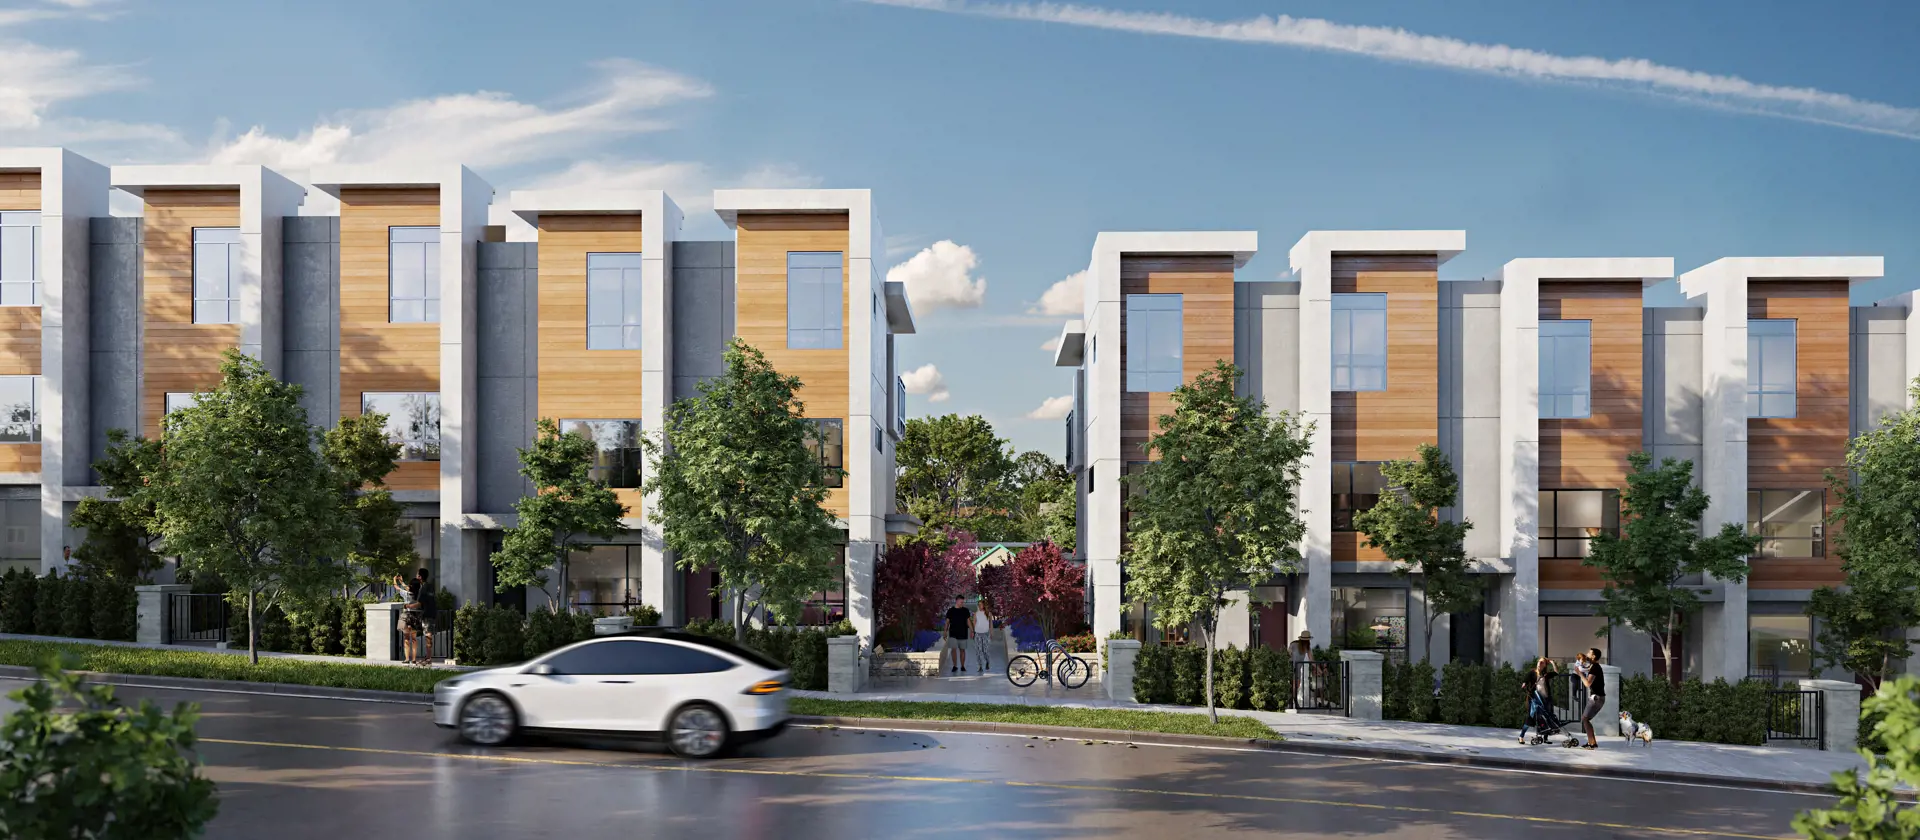
The Grove by Foster Living is a collection of 49 garden homes and townhomes across six buildings at 639 Aspen Street in Burquitlam, West Coquitlam. Designed by Ciccozzi Architecture with interiors by Ross and Company, the community combines West Coast contemporary design with landscaped outdoor courtyards and underground parking. Homes offer a range of configurations, including selected den and below-grade flex spaces. Features include nine-foot main-floor ceilings, quartz kitchen countertops, Fulgor Milano kitchen appliances, Panasonic microwaves, Faber hood fans, Electrolux laundry, electric baseboard heating, HRV ventilation, and split-system air conditioning serving the living room and primary bedroom. Private outdoor spaces vary by plan, with rooftop patios on B, B1 and D homes. Each home includes one underground parking stall with a 240V EV outlet provision; the charging station is not included. Shared amenities include landscaped courtyards, a children's playground, garden plots, an outdoor dining and BBQ area, a workshop/hobby room, secure bicycle parking and an underground car wash. Construction and final occupancy status remain subject to developer confirmation.
Website
Community
Standalone development
This project is not assigned to any parent community.
Pricing Insights

Layout Price Range

Project-wide pricing highs, lows, and averages across all recorded layouts.

4.1% below city avg $/SF 80 other projects in COQUITLAM, BC
Lowest Price
$618,900
across 6 layouts
Highest Price
$1,249,900
top end of this project
Price Spread
$631,000
between min and max
Avg Price
$1,005,267
project average
Best $/SF
$731
lowest per square foot
Avg $/SF
$879
project average
Benchmark Comparison
Project Avg vs City Median
This Project City Median
Bedroom Mix3 priced units across types
1B1
3B2
1 Bed1 unit · 33%
$618,900
Project Avg Price
$1,078 $/SF574 avg SF
5.8% premiumvs city median $584,900
3 Bed2 units · 67%
$1,014,900
Project Avg Price
$795 $/SF1,279 avg SF
7.7% discountvs city median $1,099,900
Benchmark is the median price of all listings of the same bedroom type in COQUITLAM, BC.
Detailed BreakdownBenchmark scope · COQUITLAM, BC
Bedroom TypeUnitsProject Avg PriceCity Median PriceProject Avg Sq FtProject Avg $/SFCity Avg $/SF
1 Bed1$618,900$584,900574 sf$1,078$1,060
3 Bed2$1,014,900$1,099,9001,279 sf$795$884
Benchmark columns reflect median values across all listings in COQUITLAM, BC for the same bedroom type.